
Leave a Message

Thank you for your message. I will be in touch with you shortly.

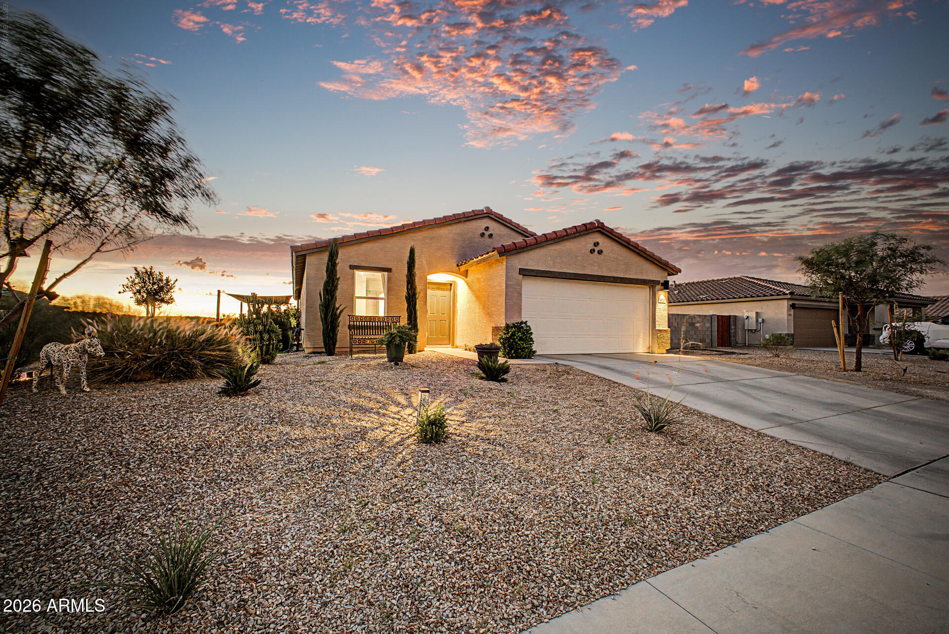
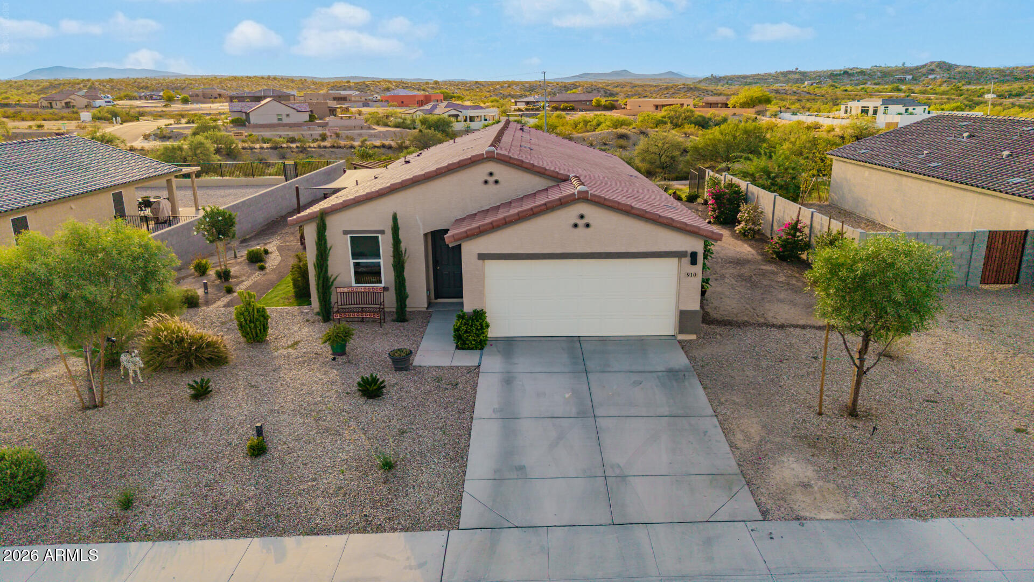
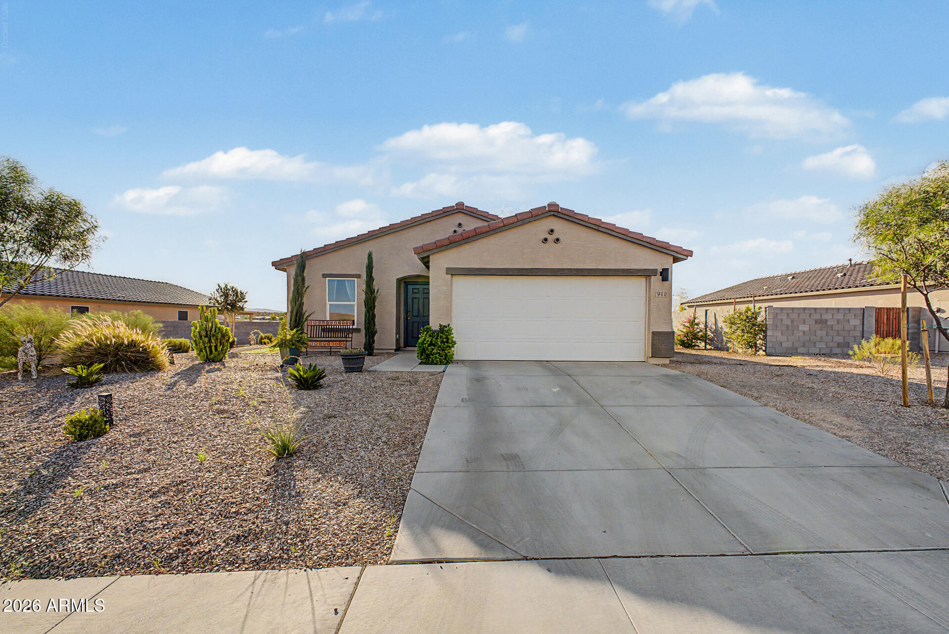
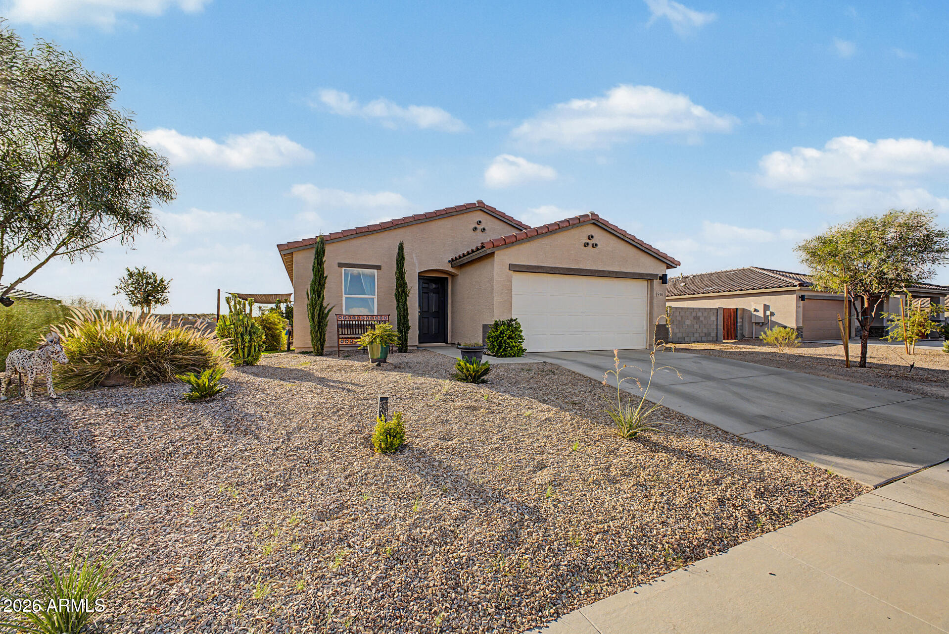
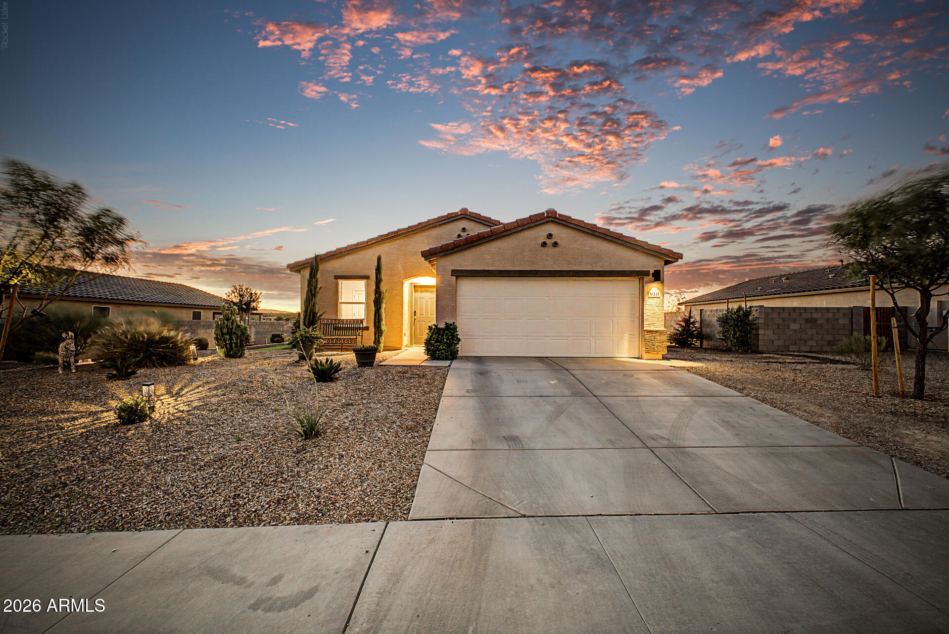
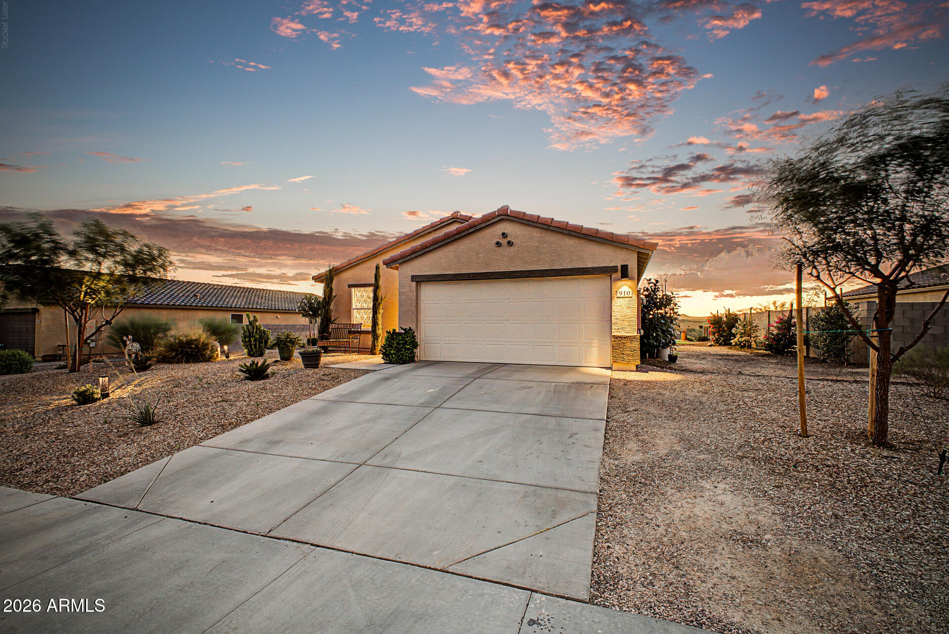
Stucco home with a tiled roof, two-car garage, and gravel desert landscaping at sunset.
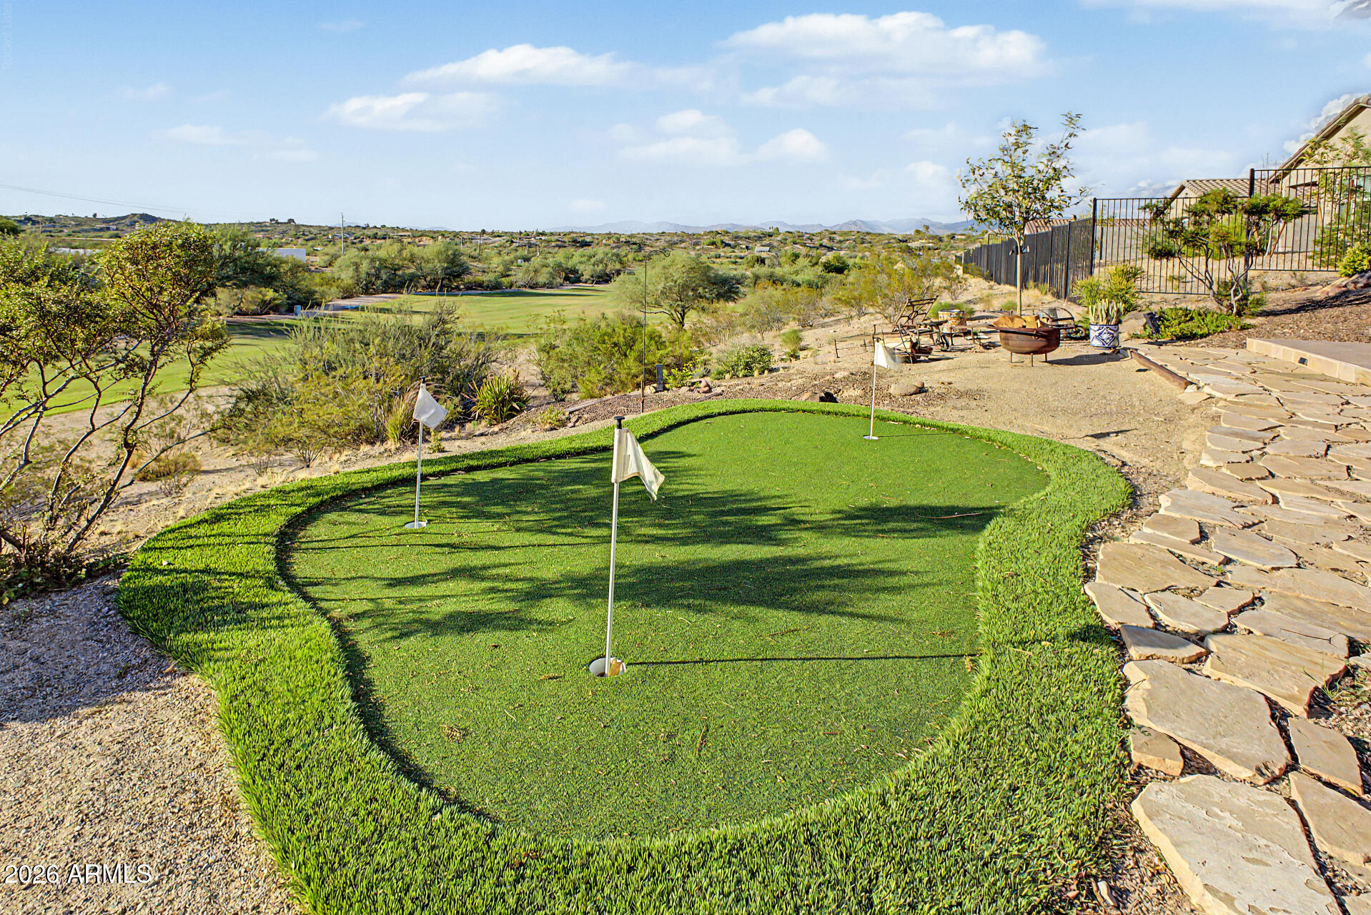
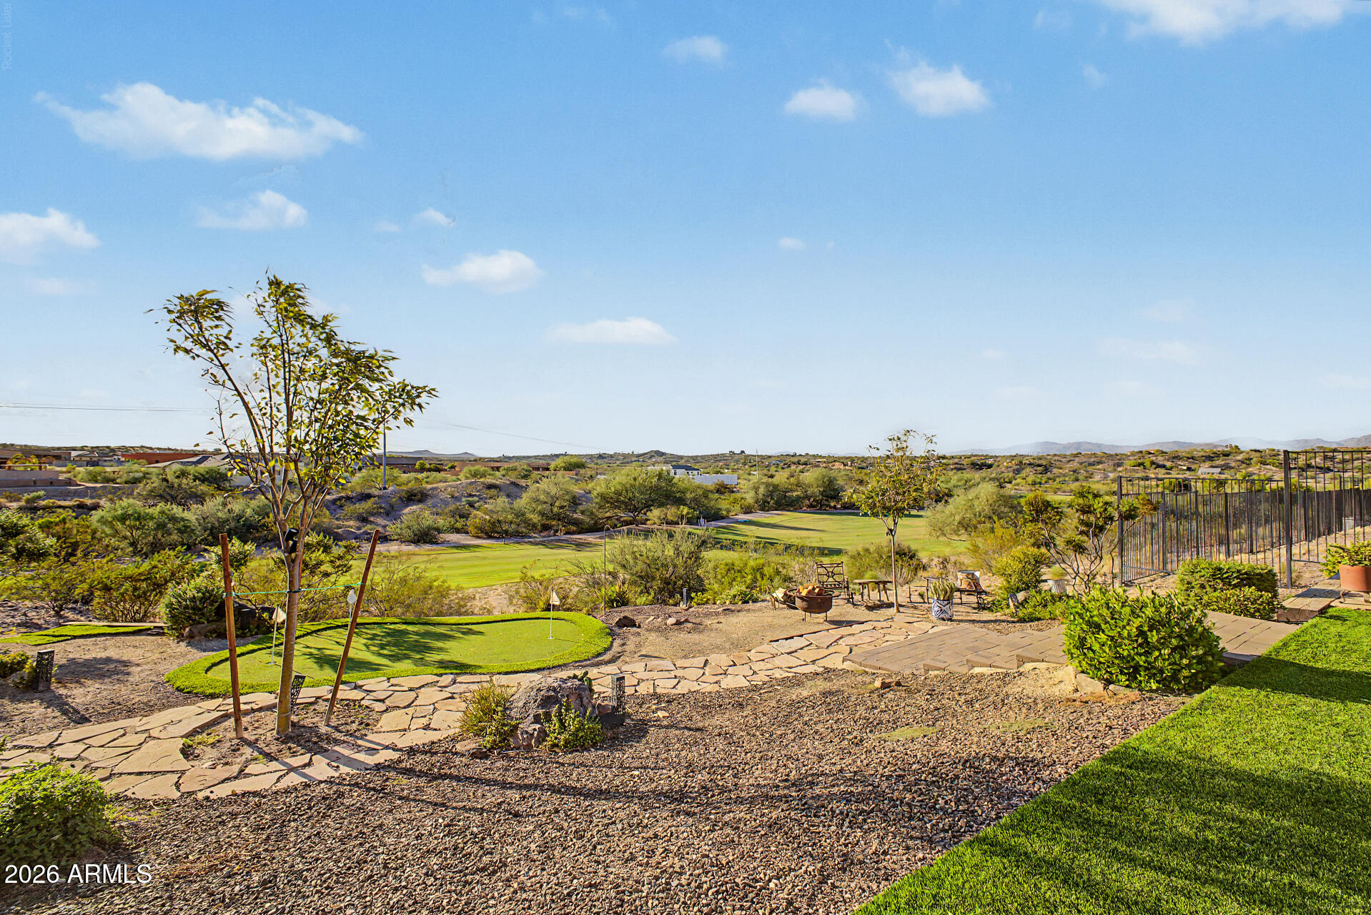
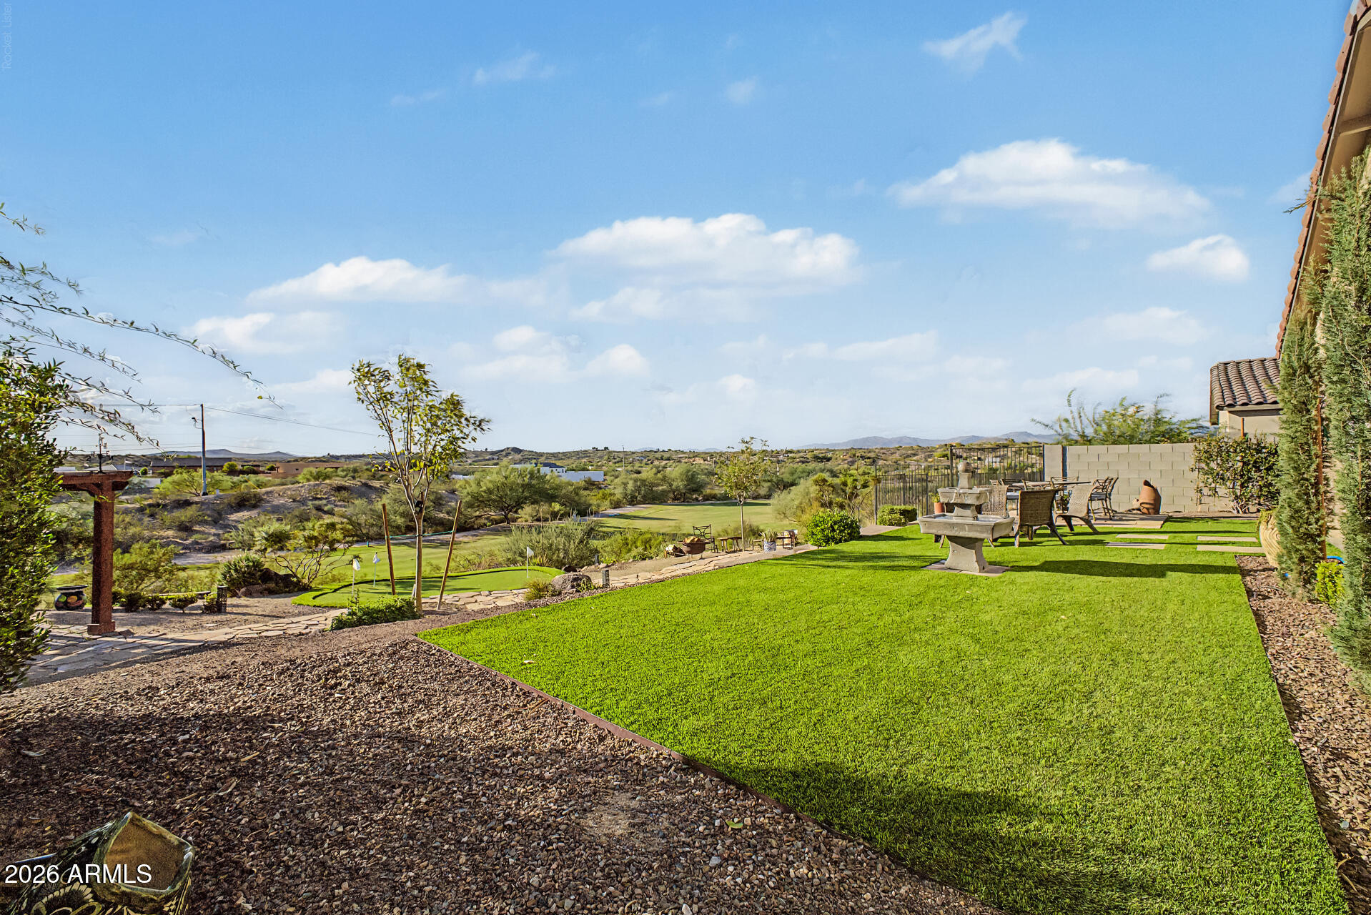
Backyard putting green with flagsticks and stone path, overlooking a golf course and desert hills.
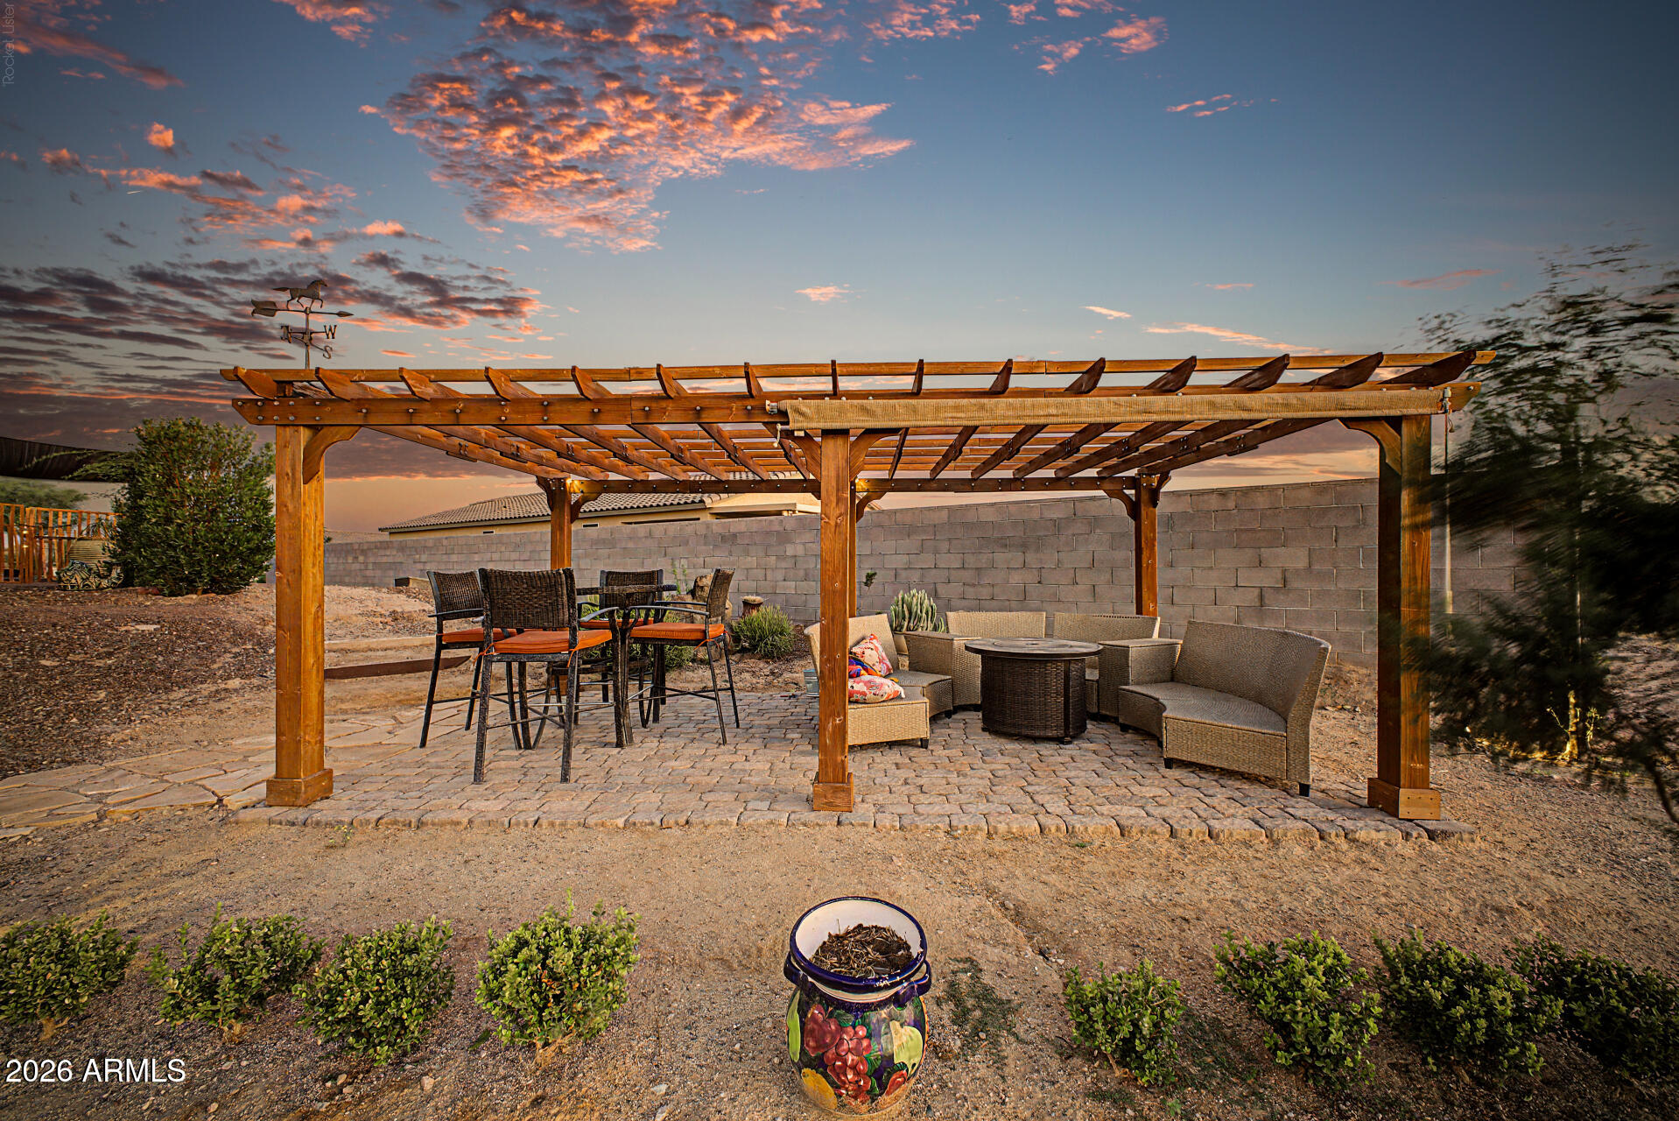
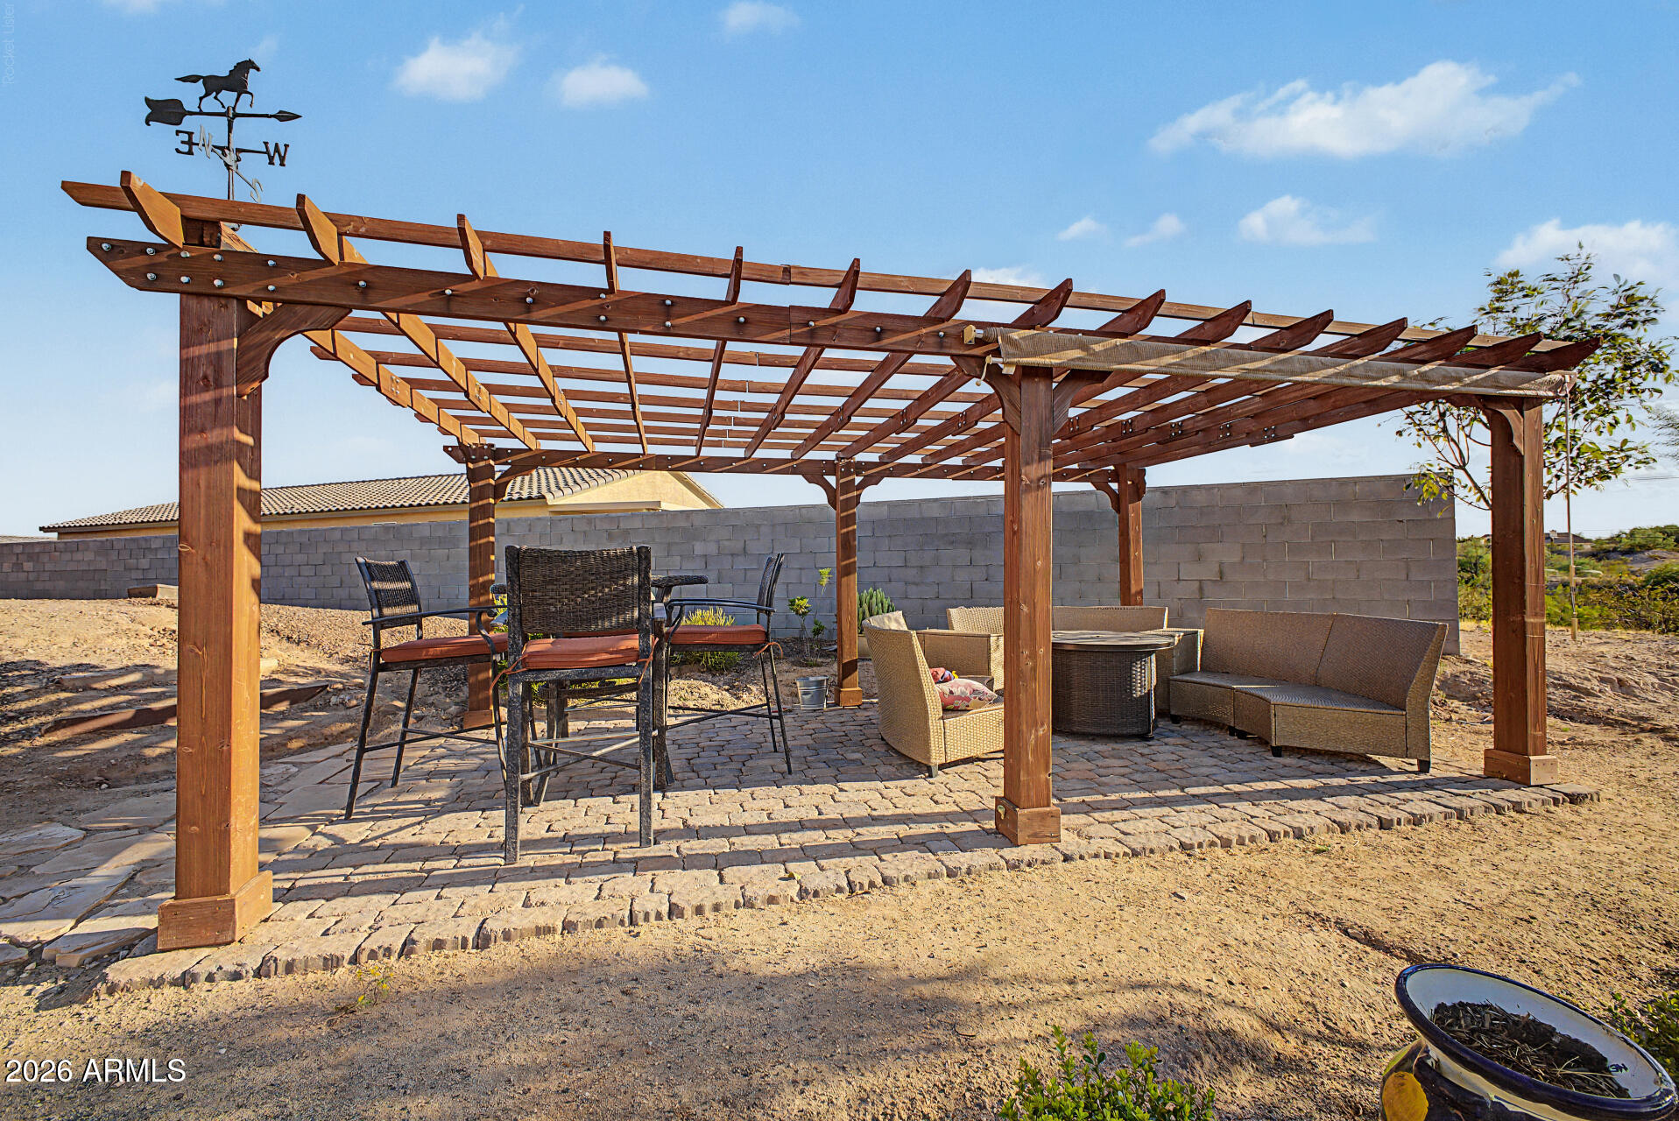
Backyard patio with a wooden pergola, outdoor dining and lounge seating, and a colorful sunset sky.
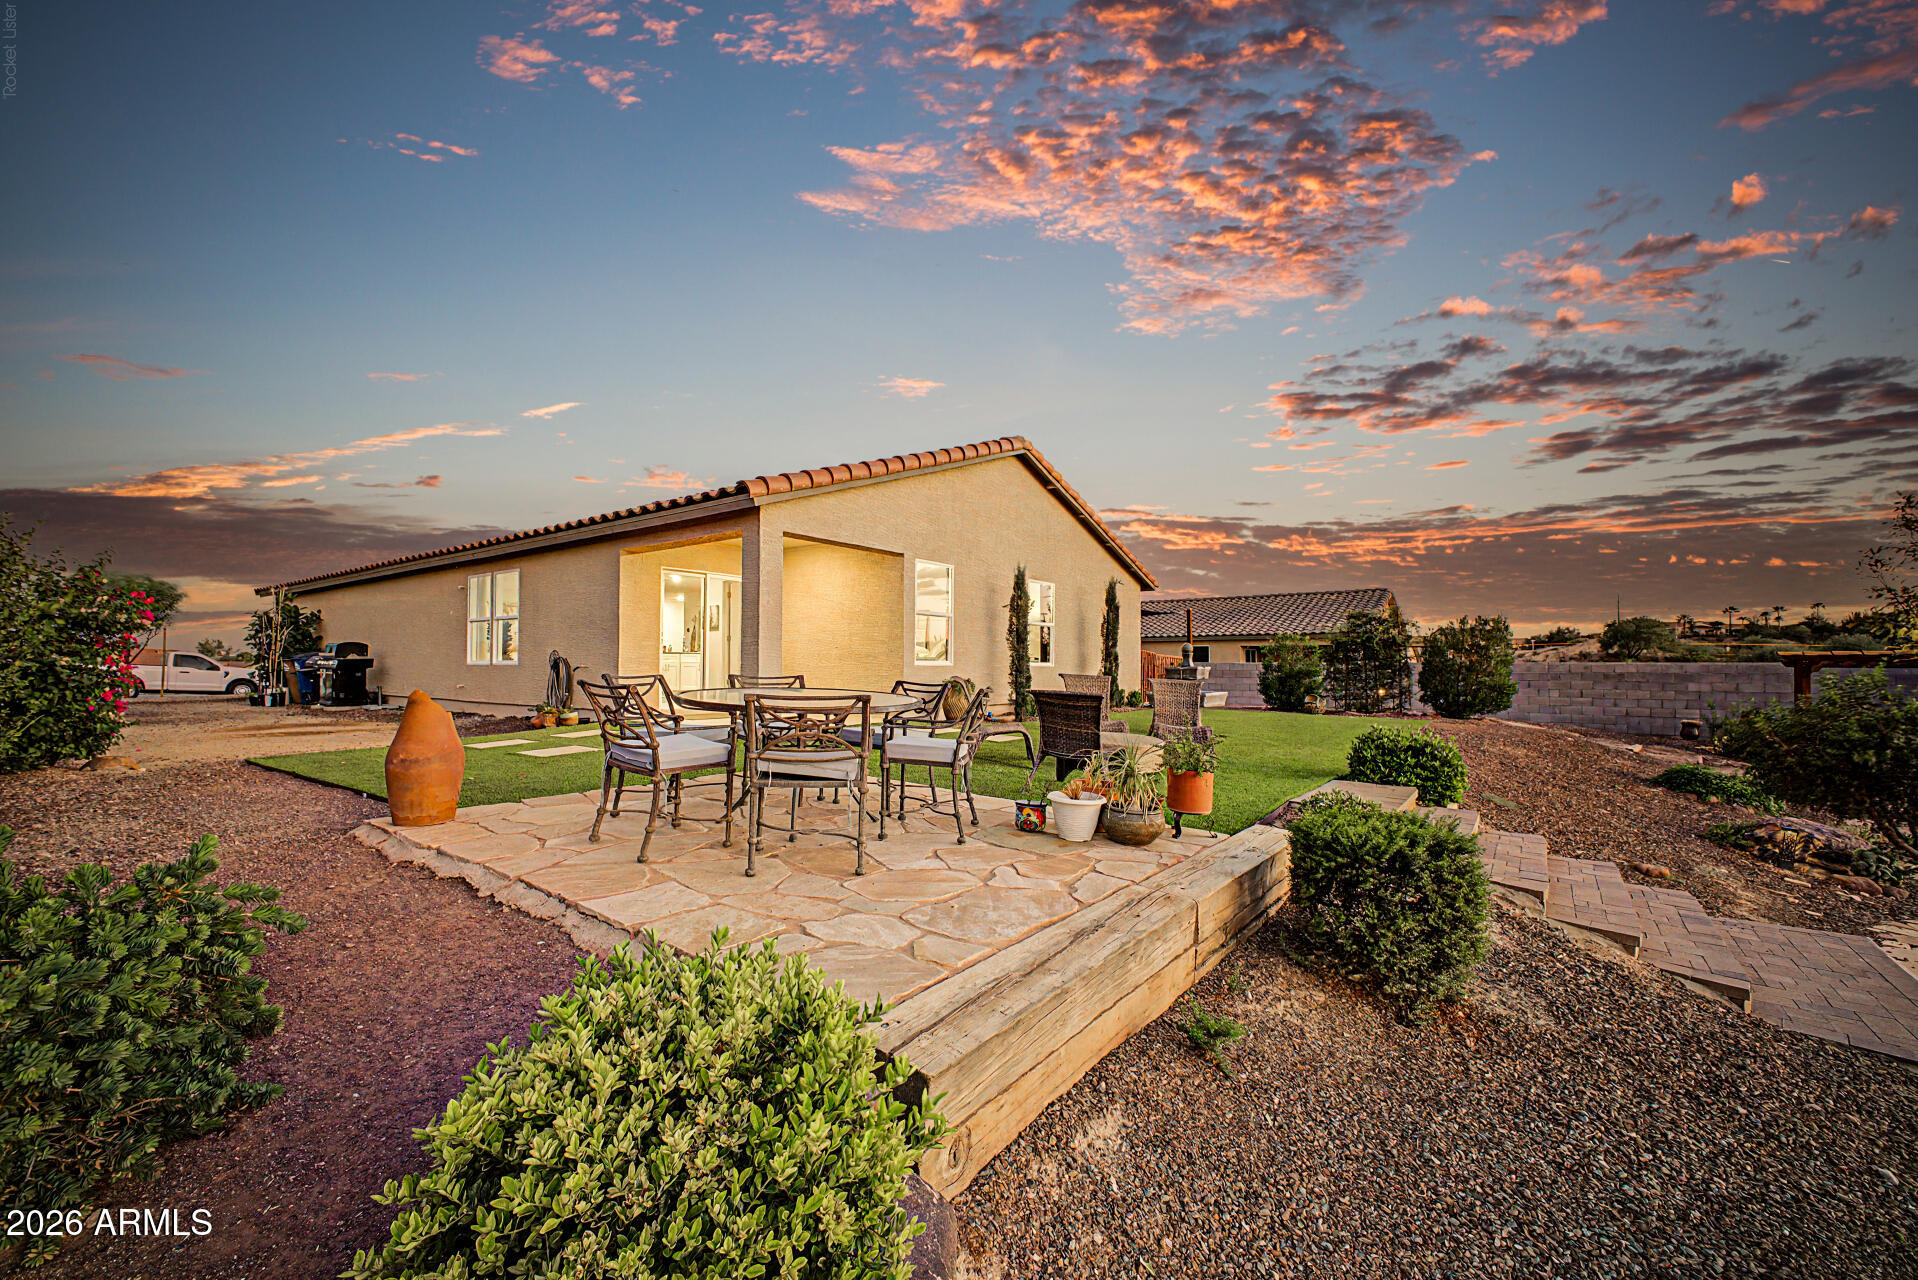
Home’s backyard patio with outdoor seating, raised lawn, and a vivid sunset sky.
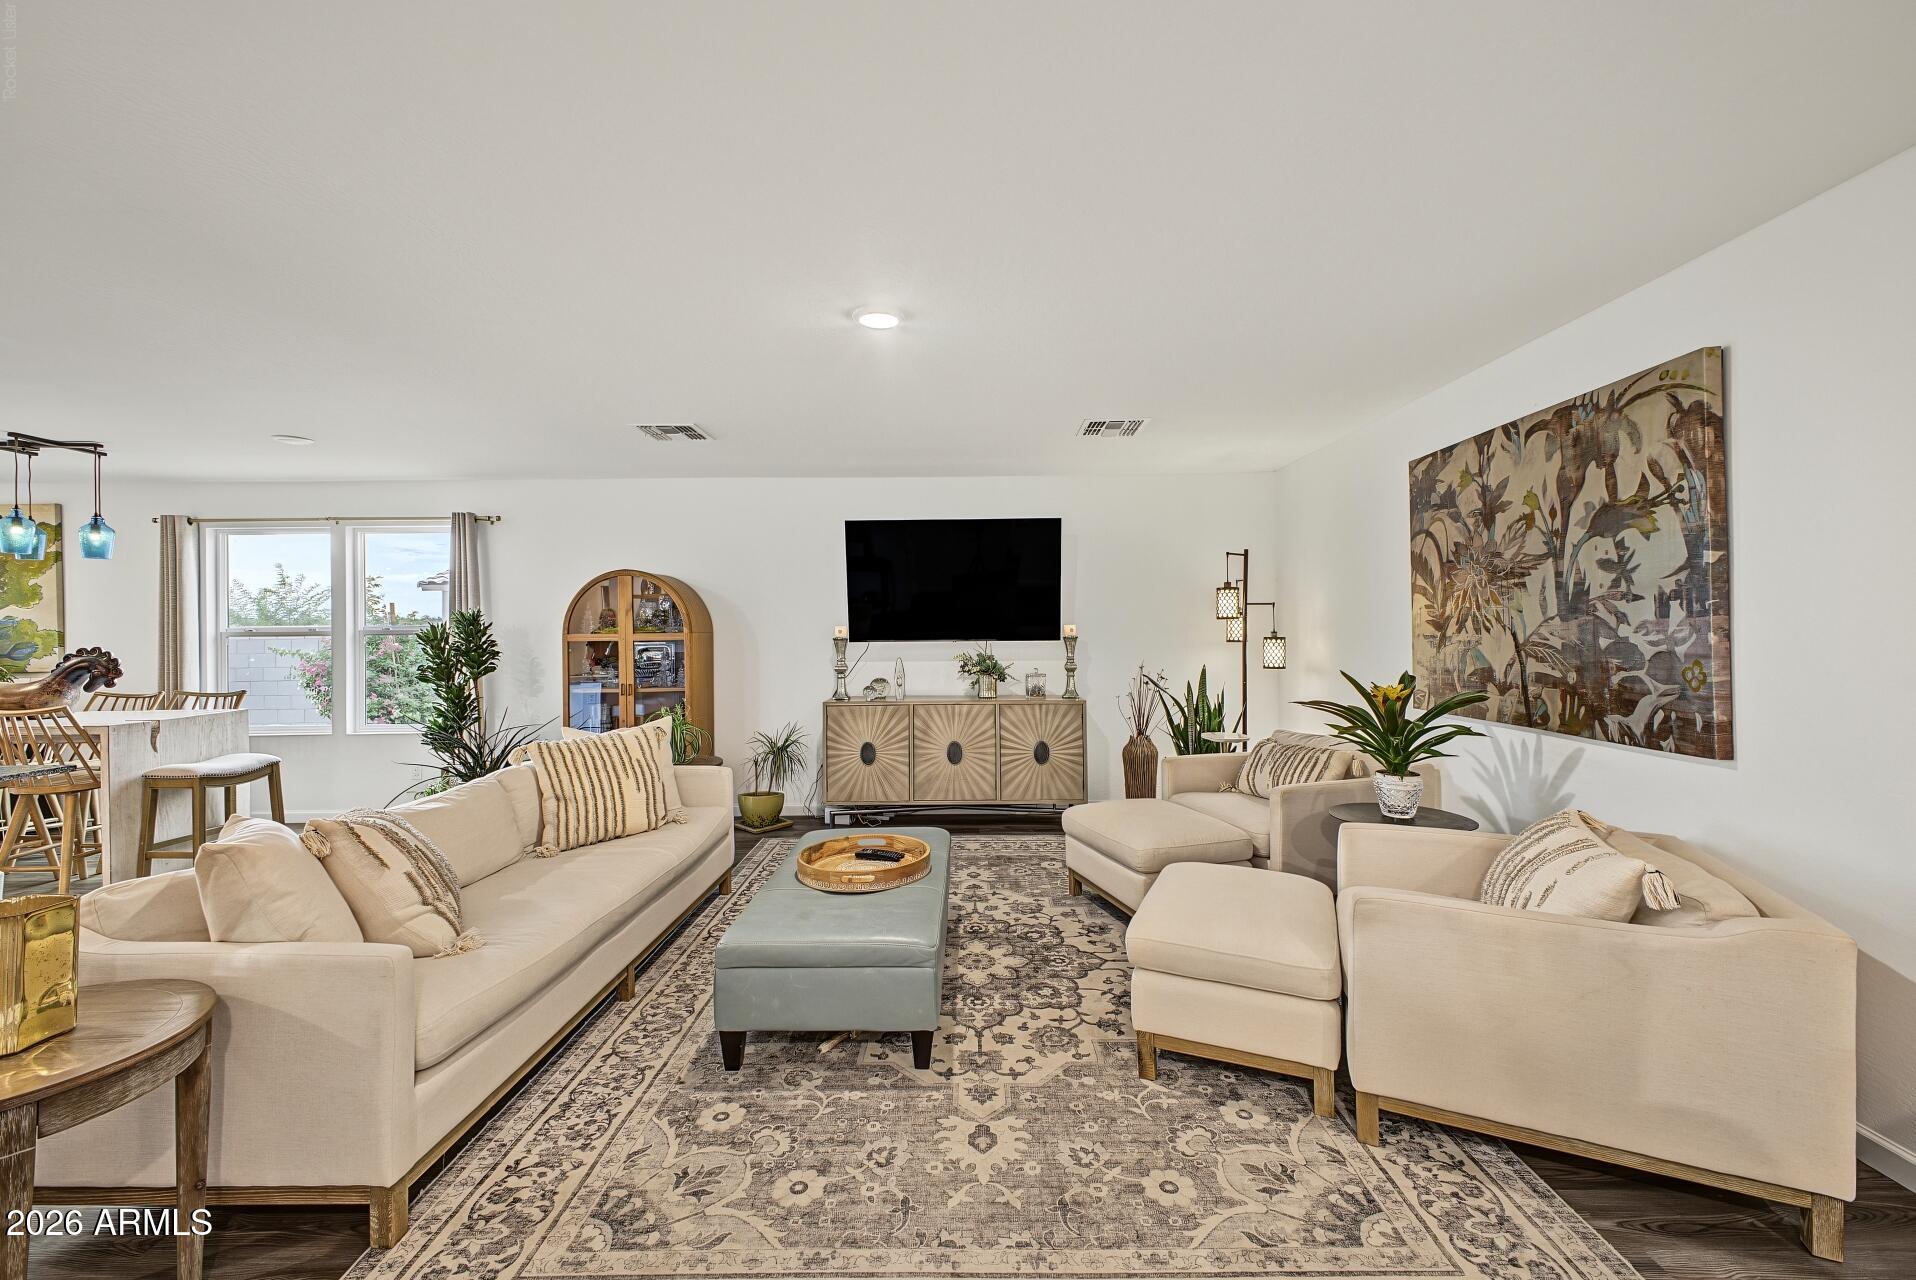
Furnished living room with cream sofas, patterned rug, wall-mounted television, and large botanical artwork.
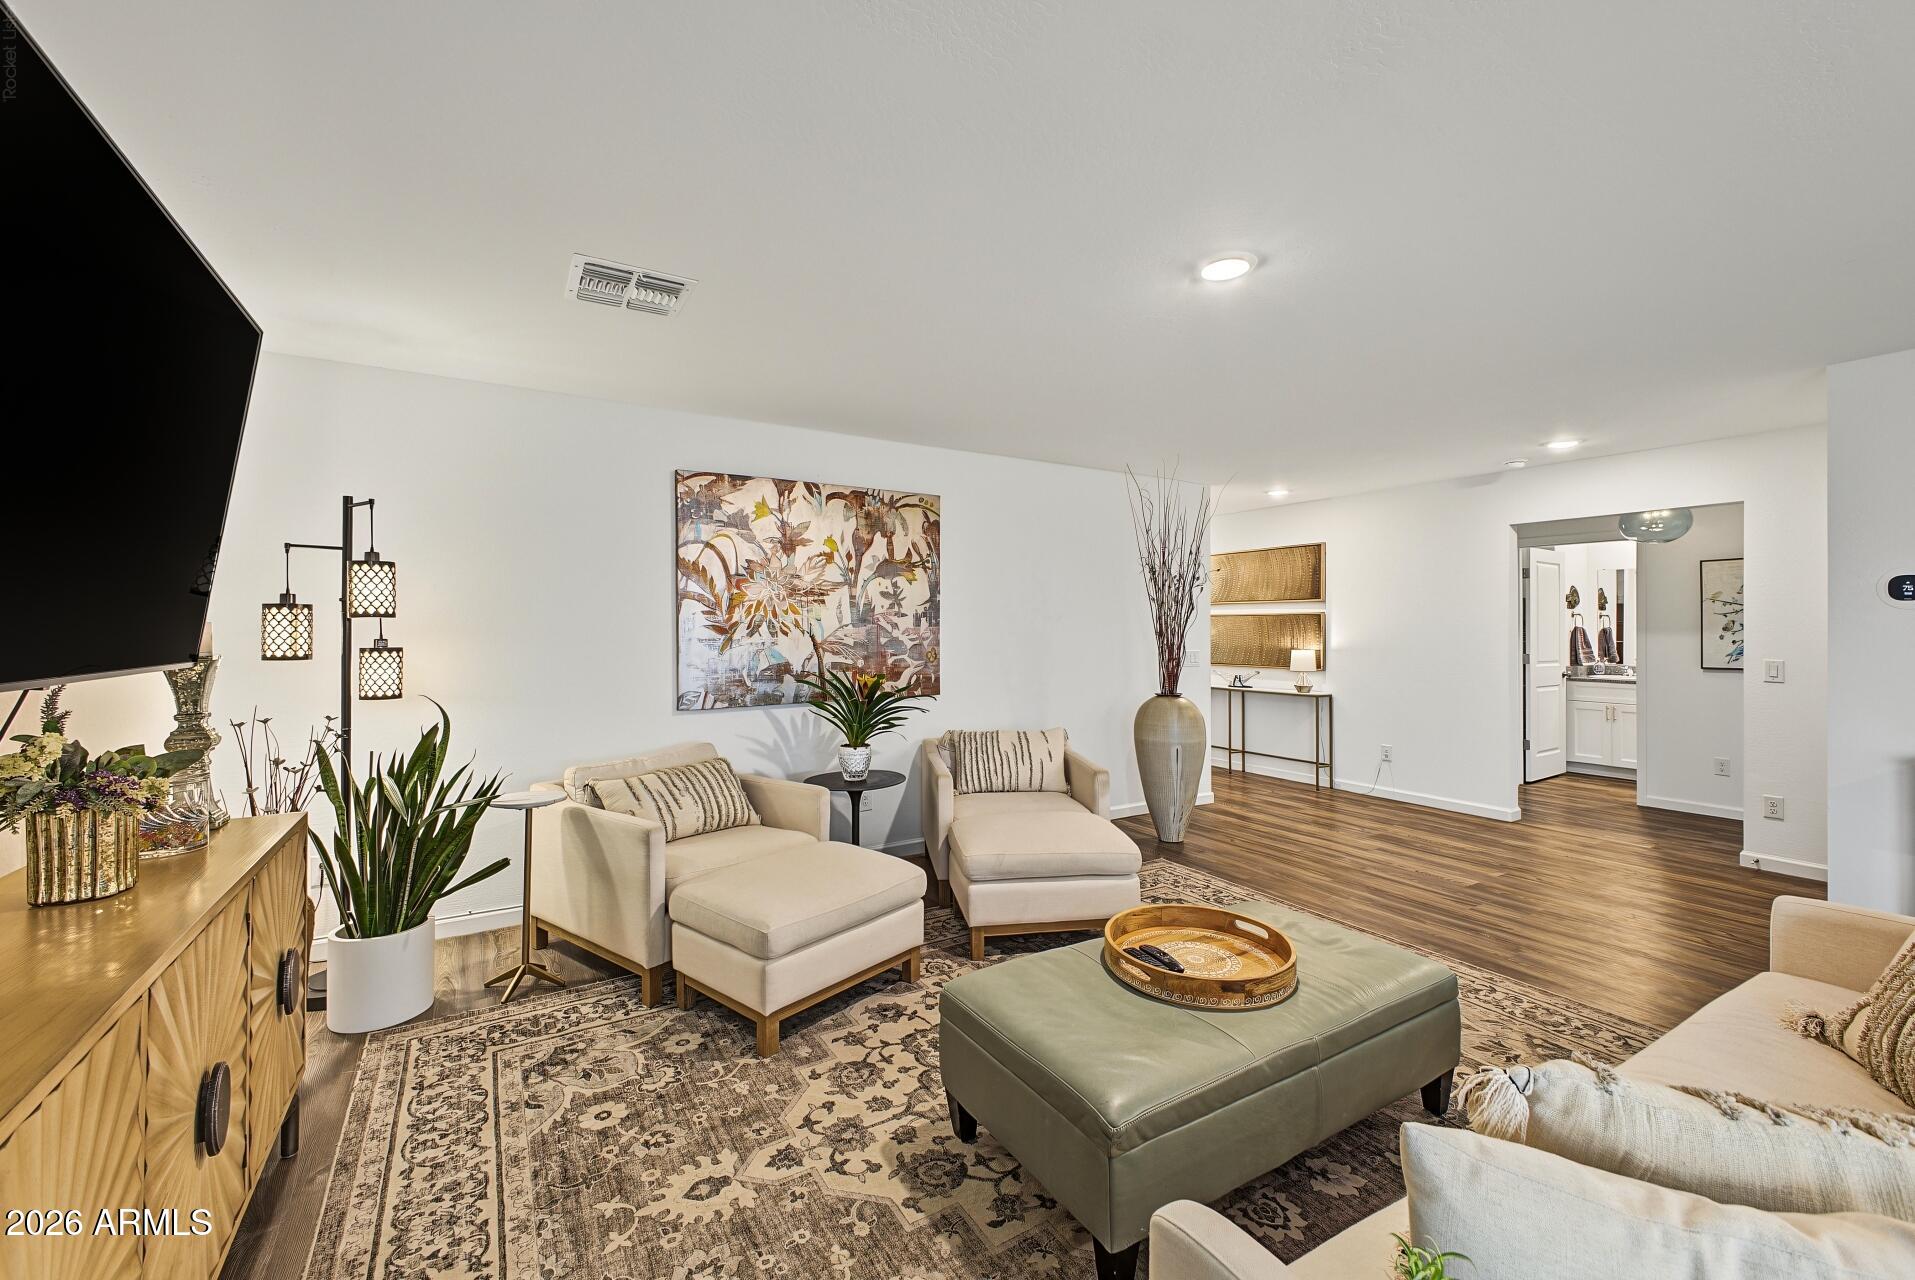
Furnished living room with cream chaise lounges, patterned rug, wood floors, and an adjoining doorway.
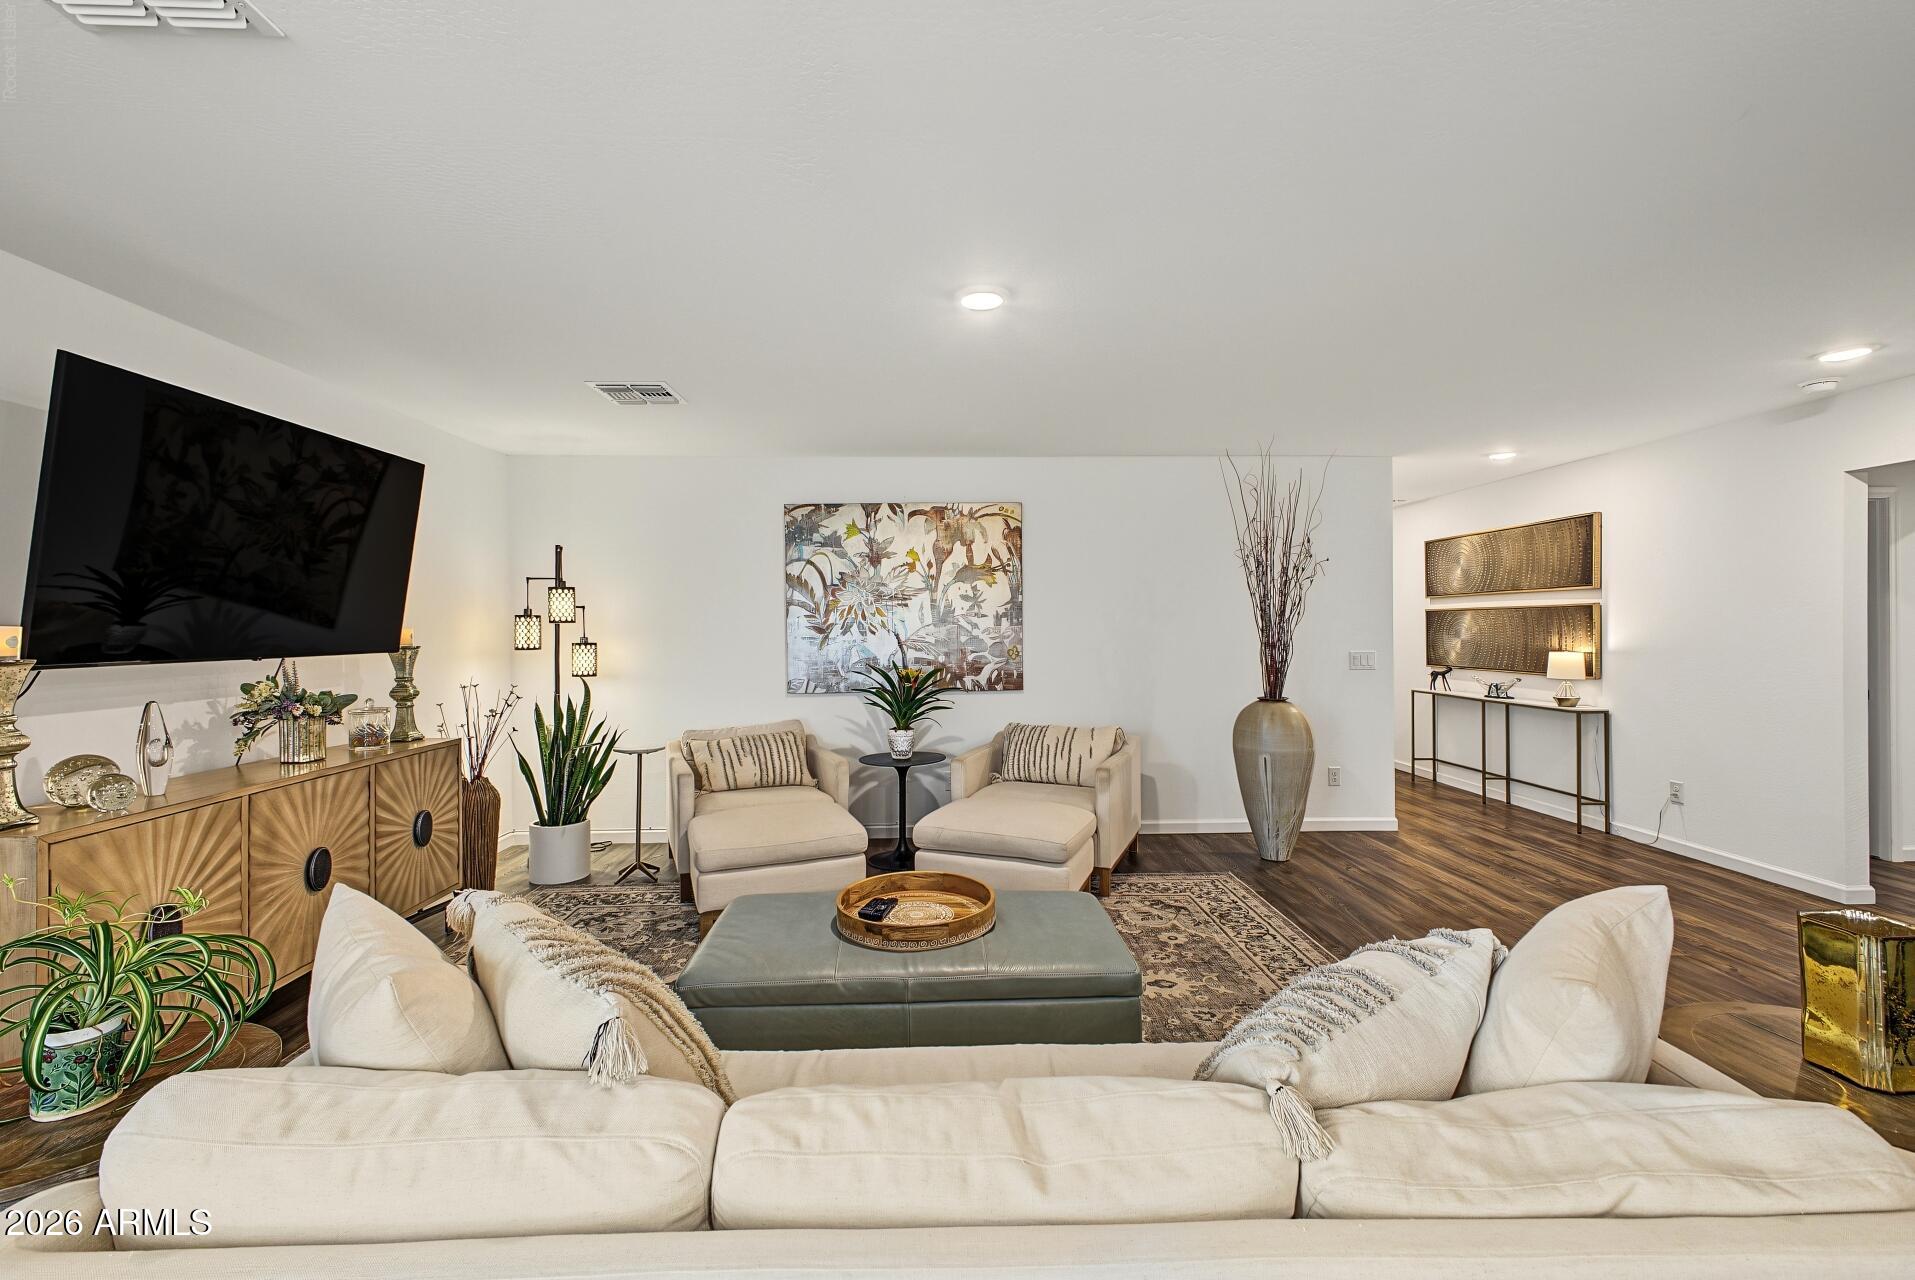
Furnished living room with a white sectional, cream armchairs, hardwood floors, and contemporary artwork.
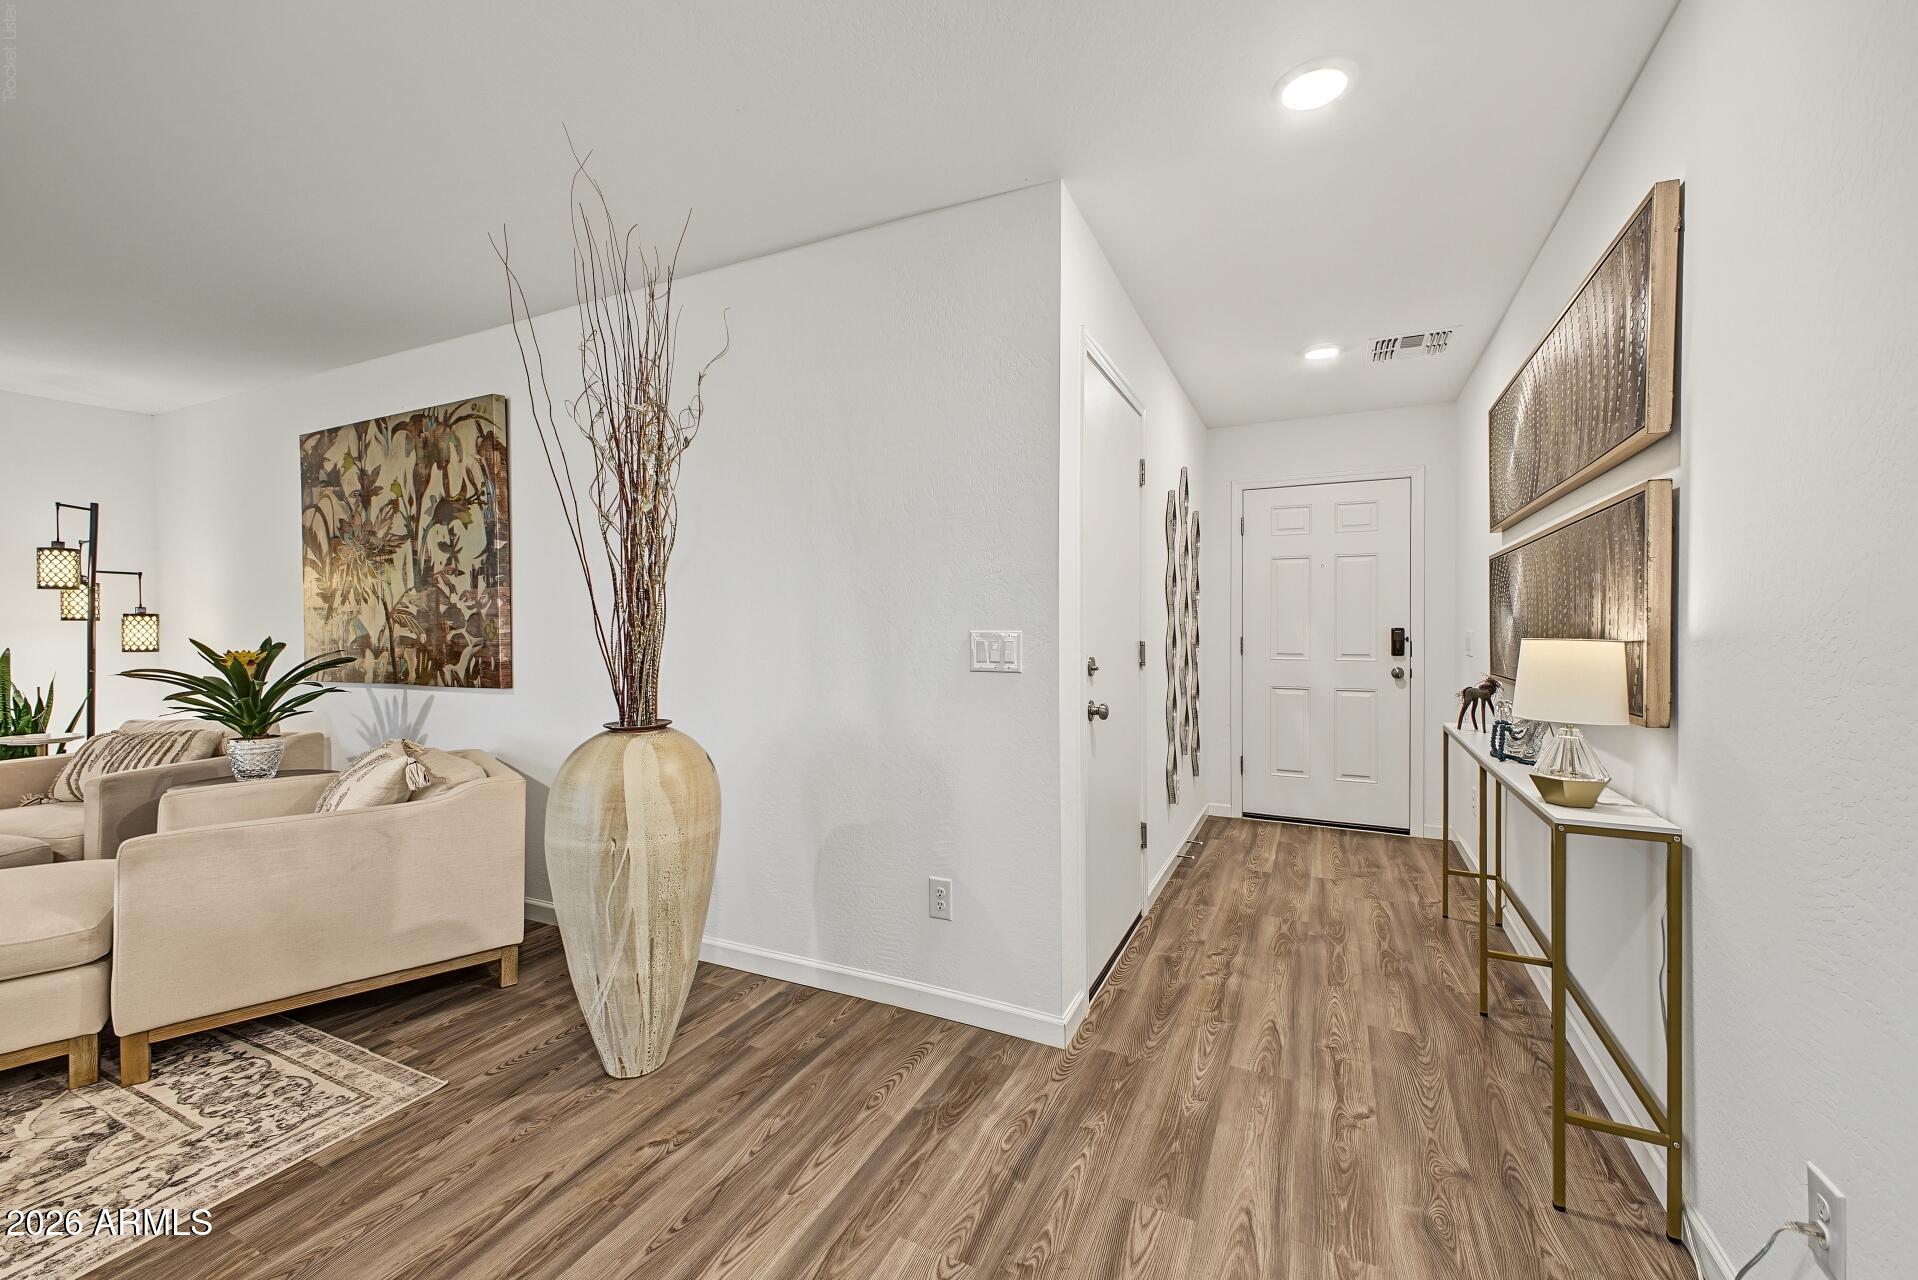
Furnished entryway with wood-look floors, console table, and adjoining beige-sofa living room.
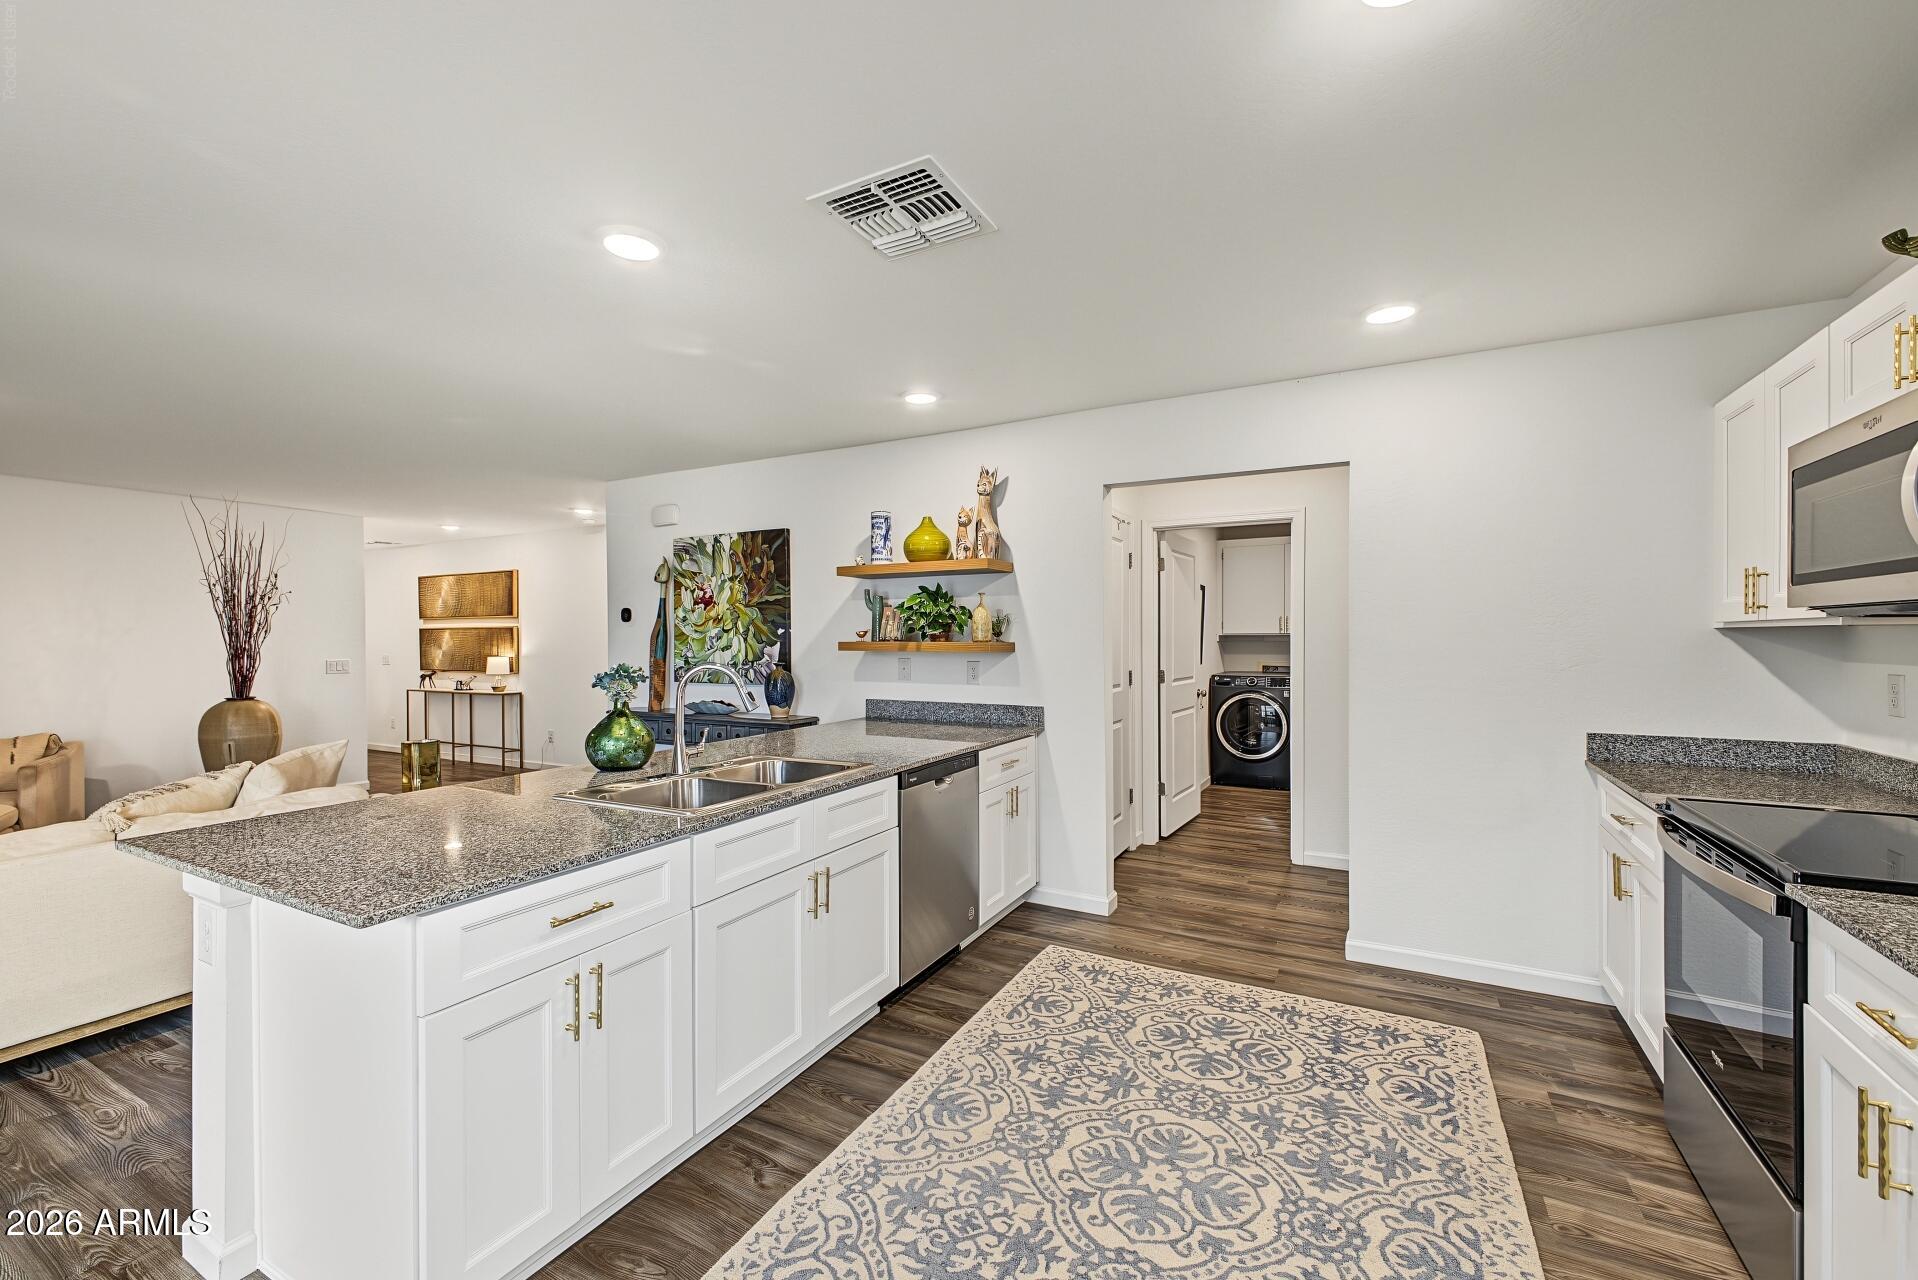
Open-plan kitchen with white cabinets, a granite island and double sink, stainless steel appliances, and a view into the living area.
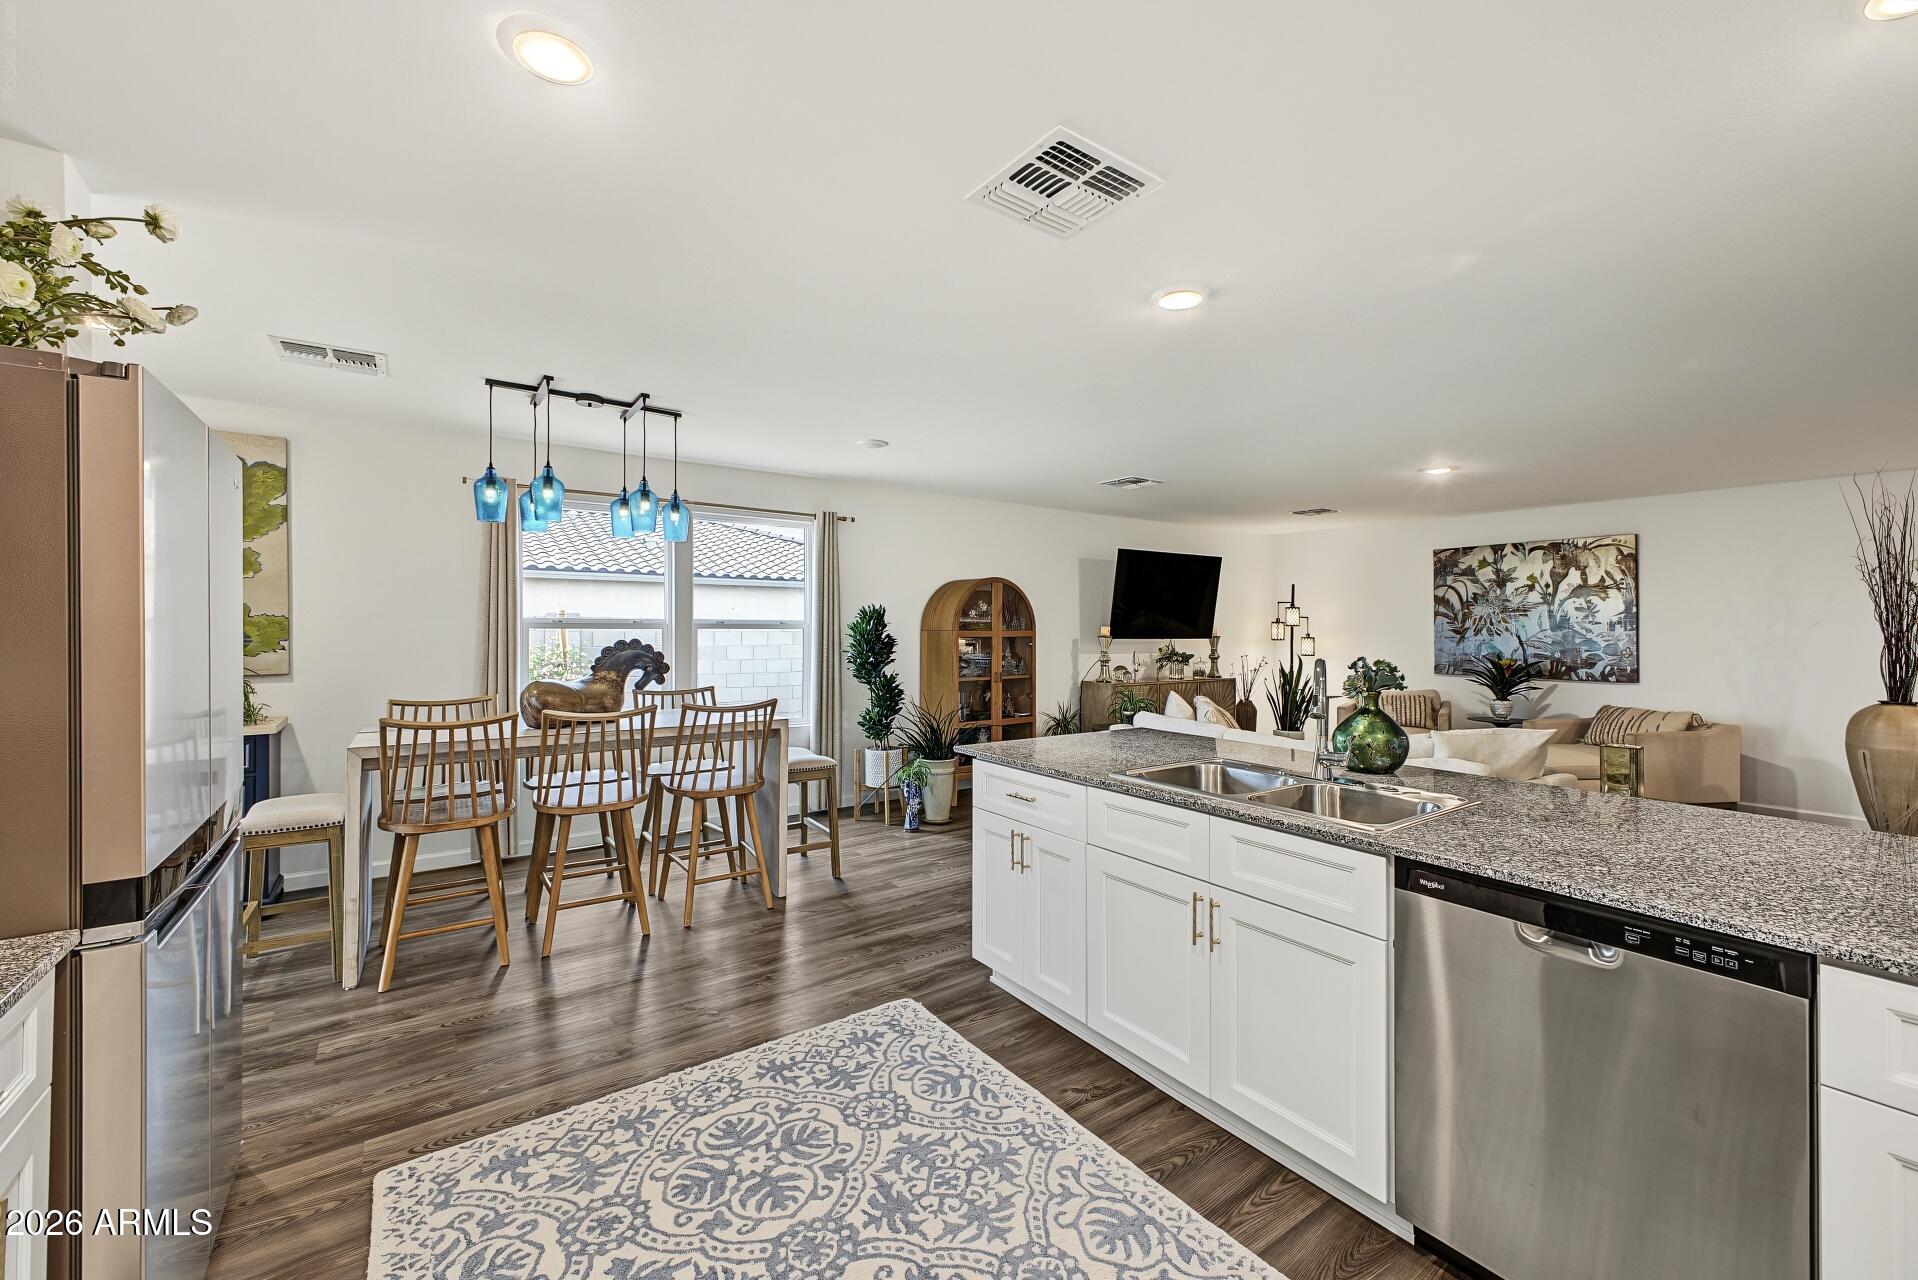
Open-plan kitchen and living area with a large granite island and blue pendant lights.
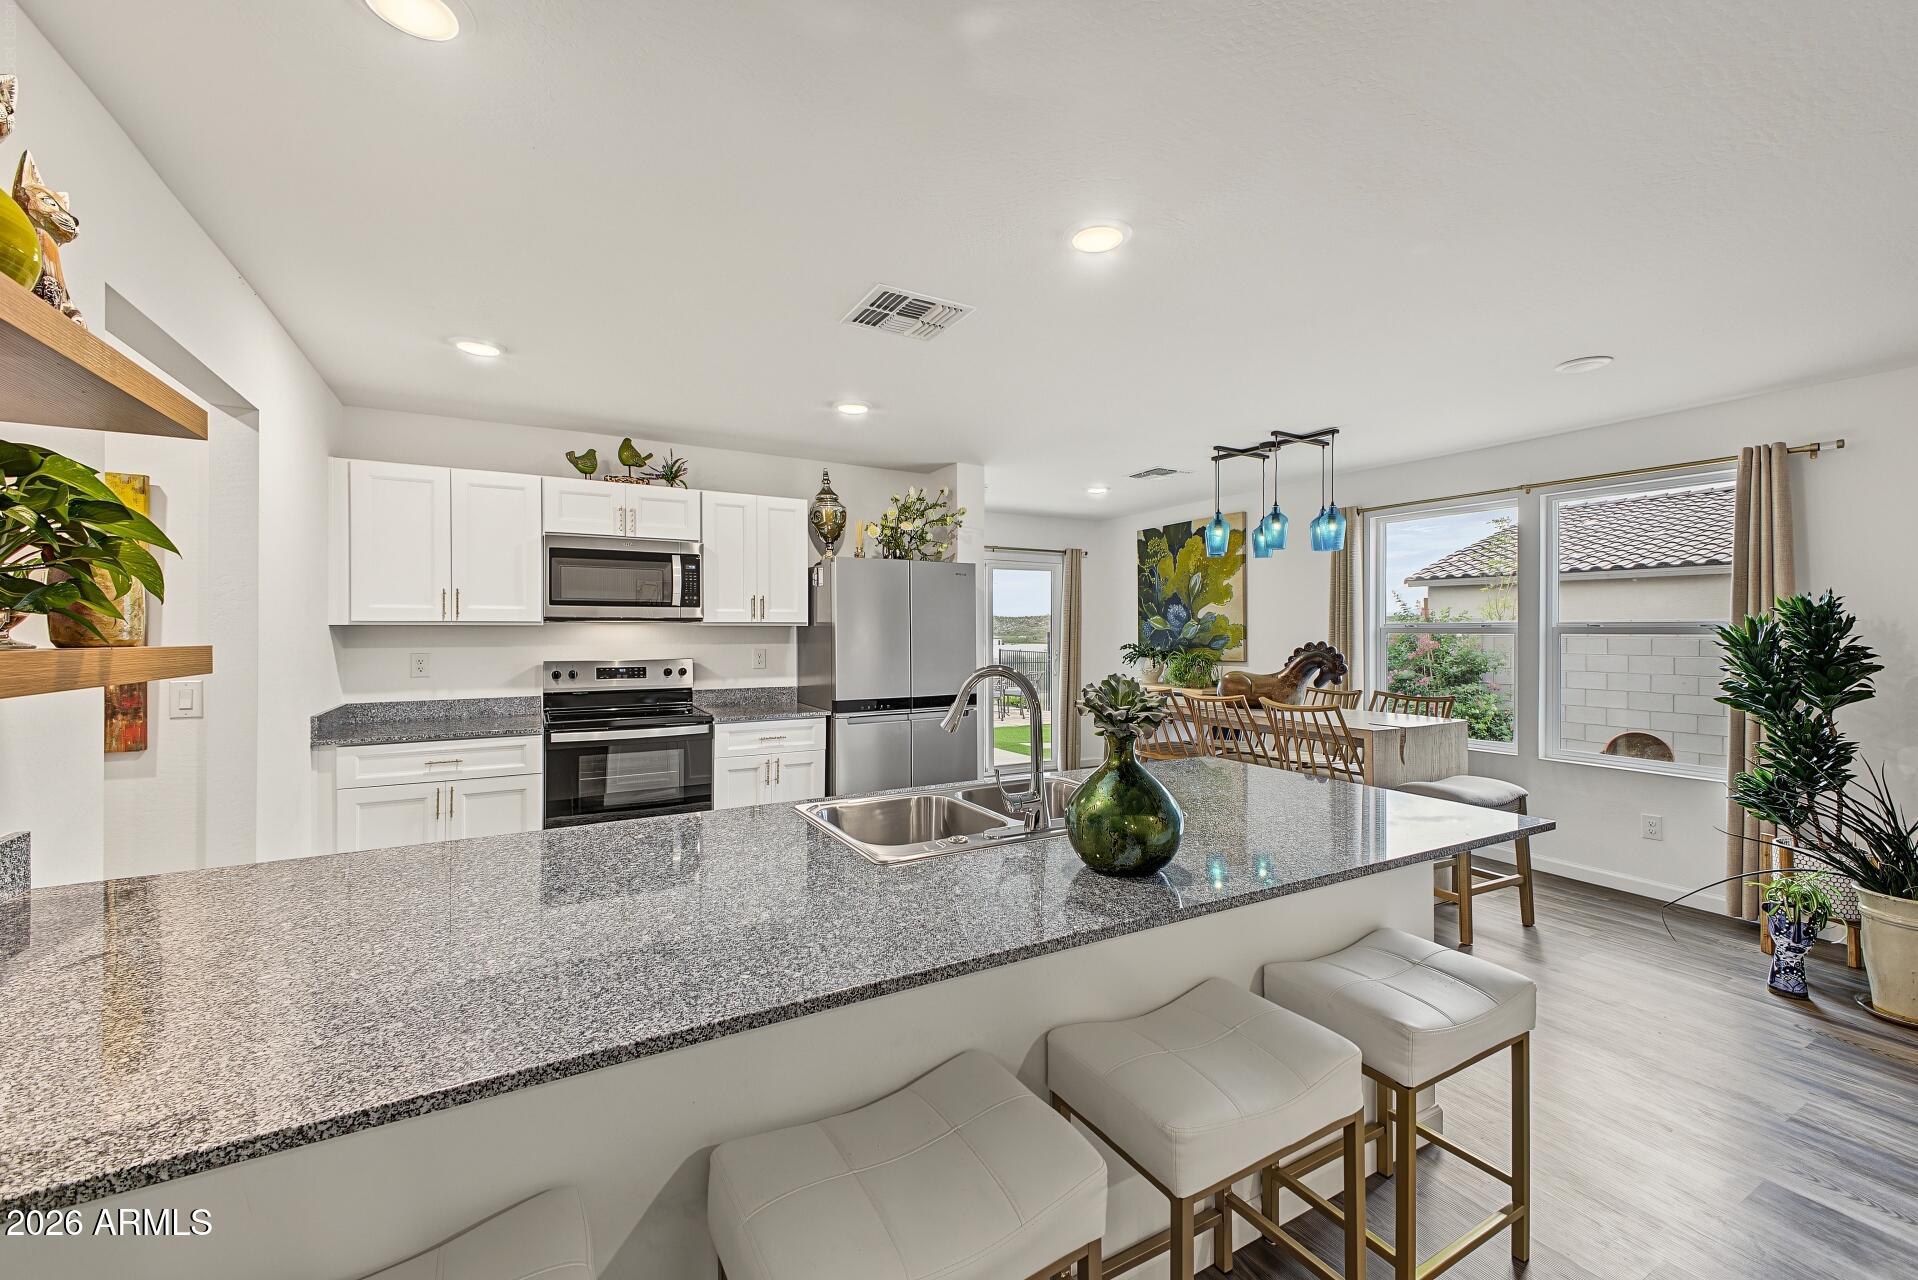
Open-plan kitchen with a granite island, white cabinets, stainless steel appliances, and adjoining dining area.
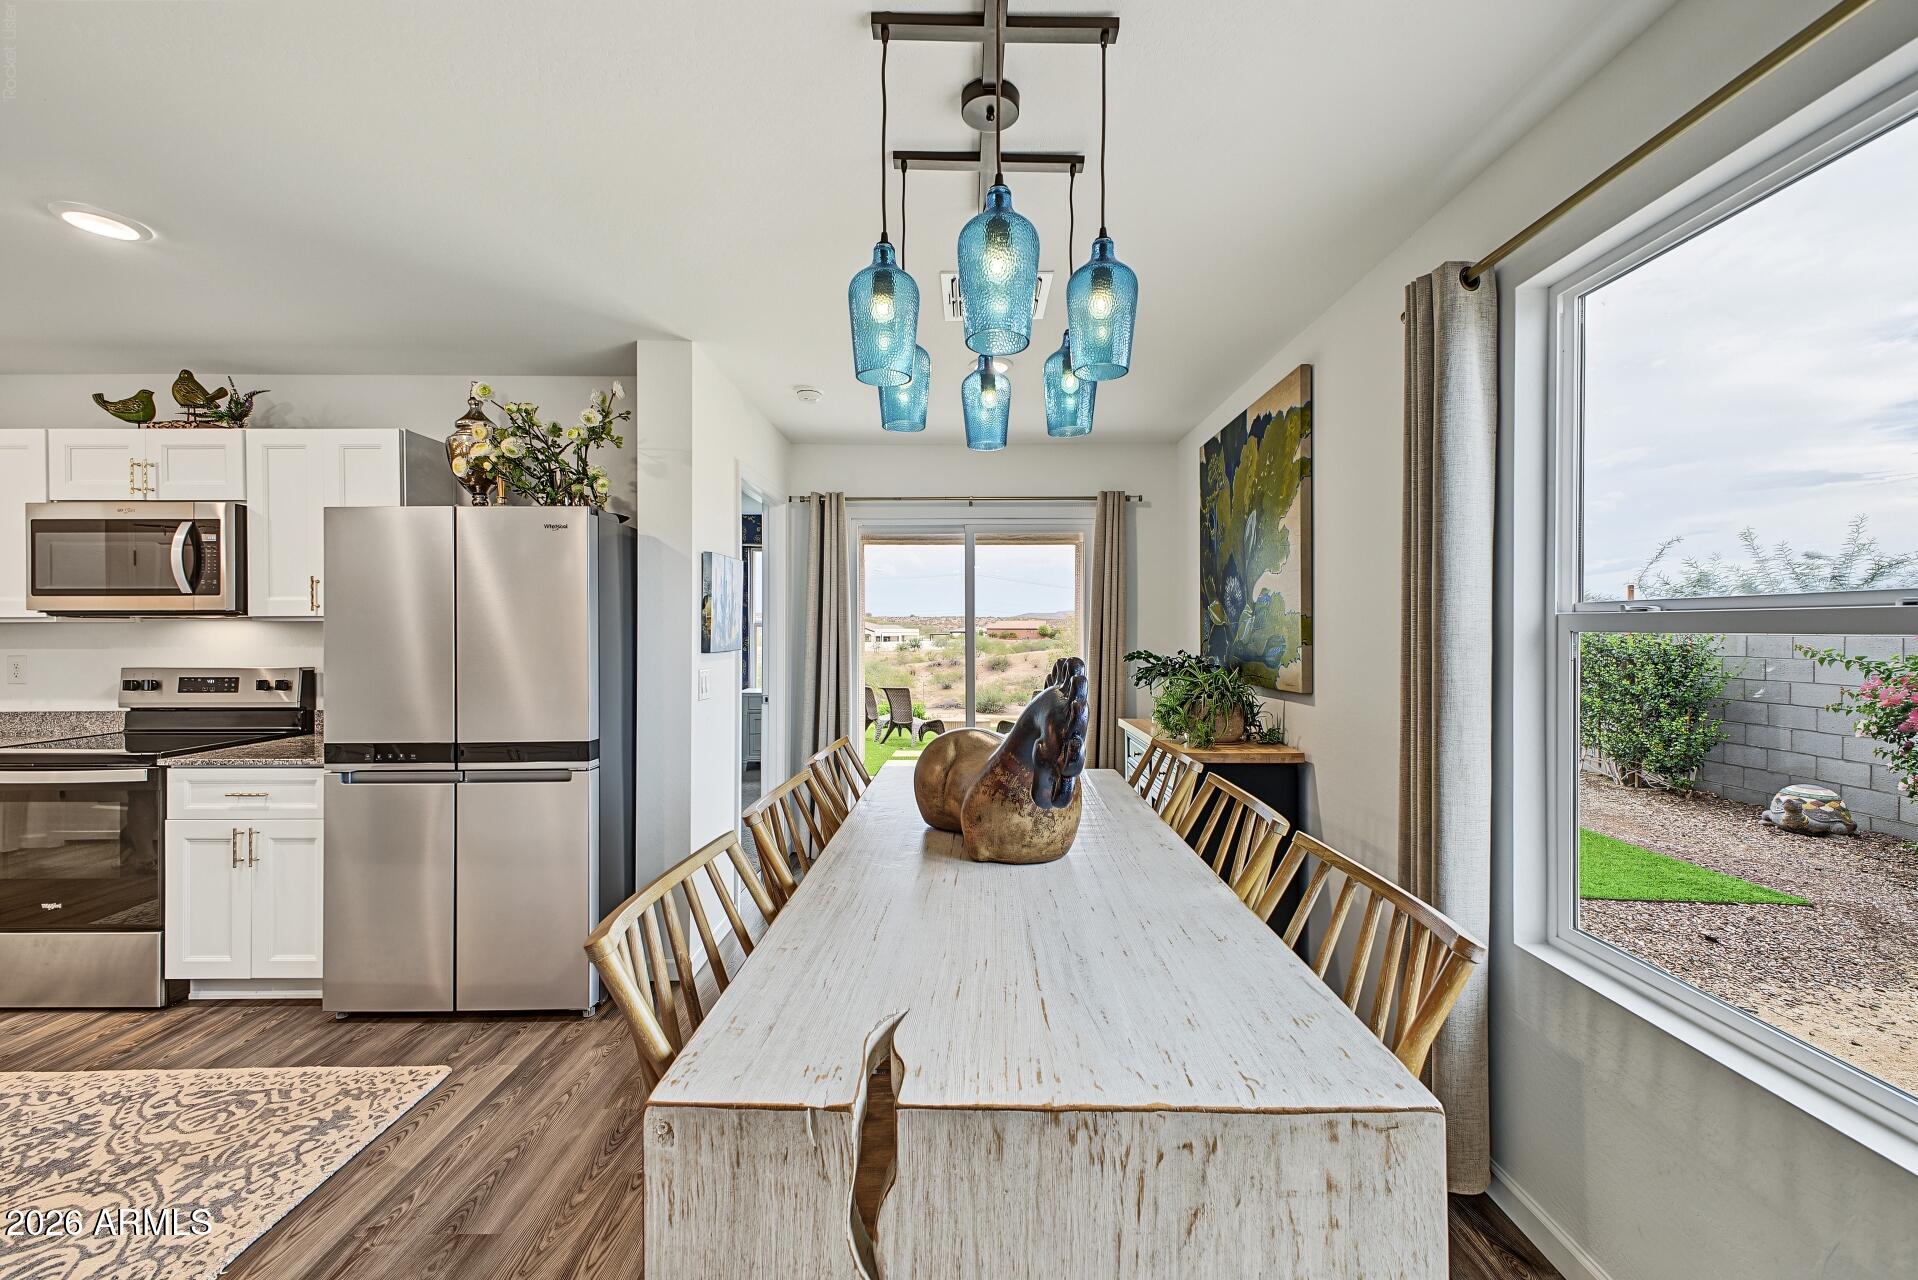
Dining area with a long rustic table, blue pendant lights, and an adjoining white kitchen.
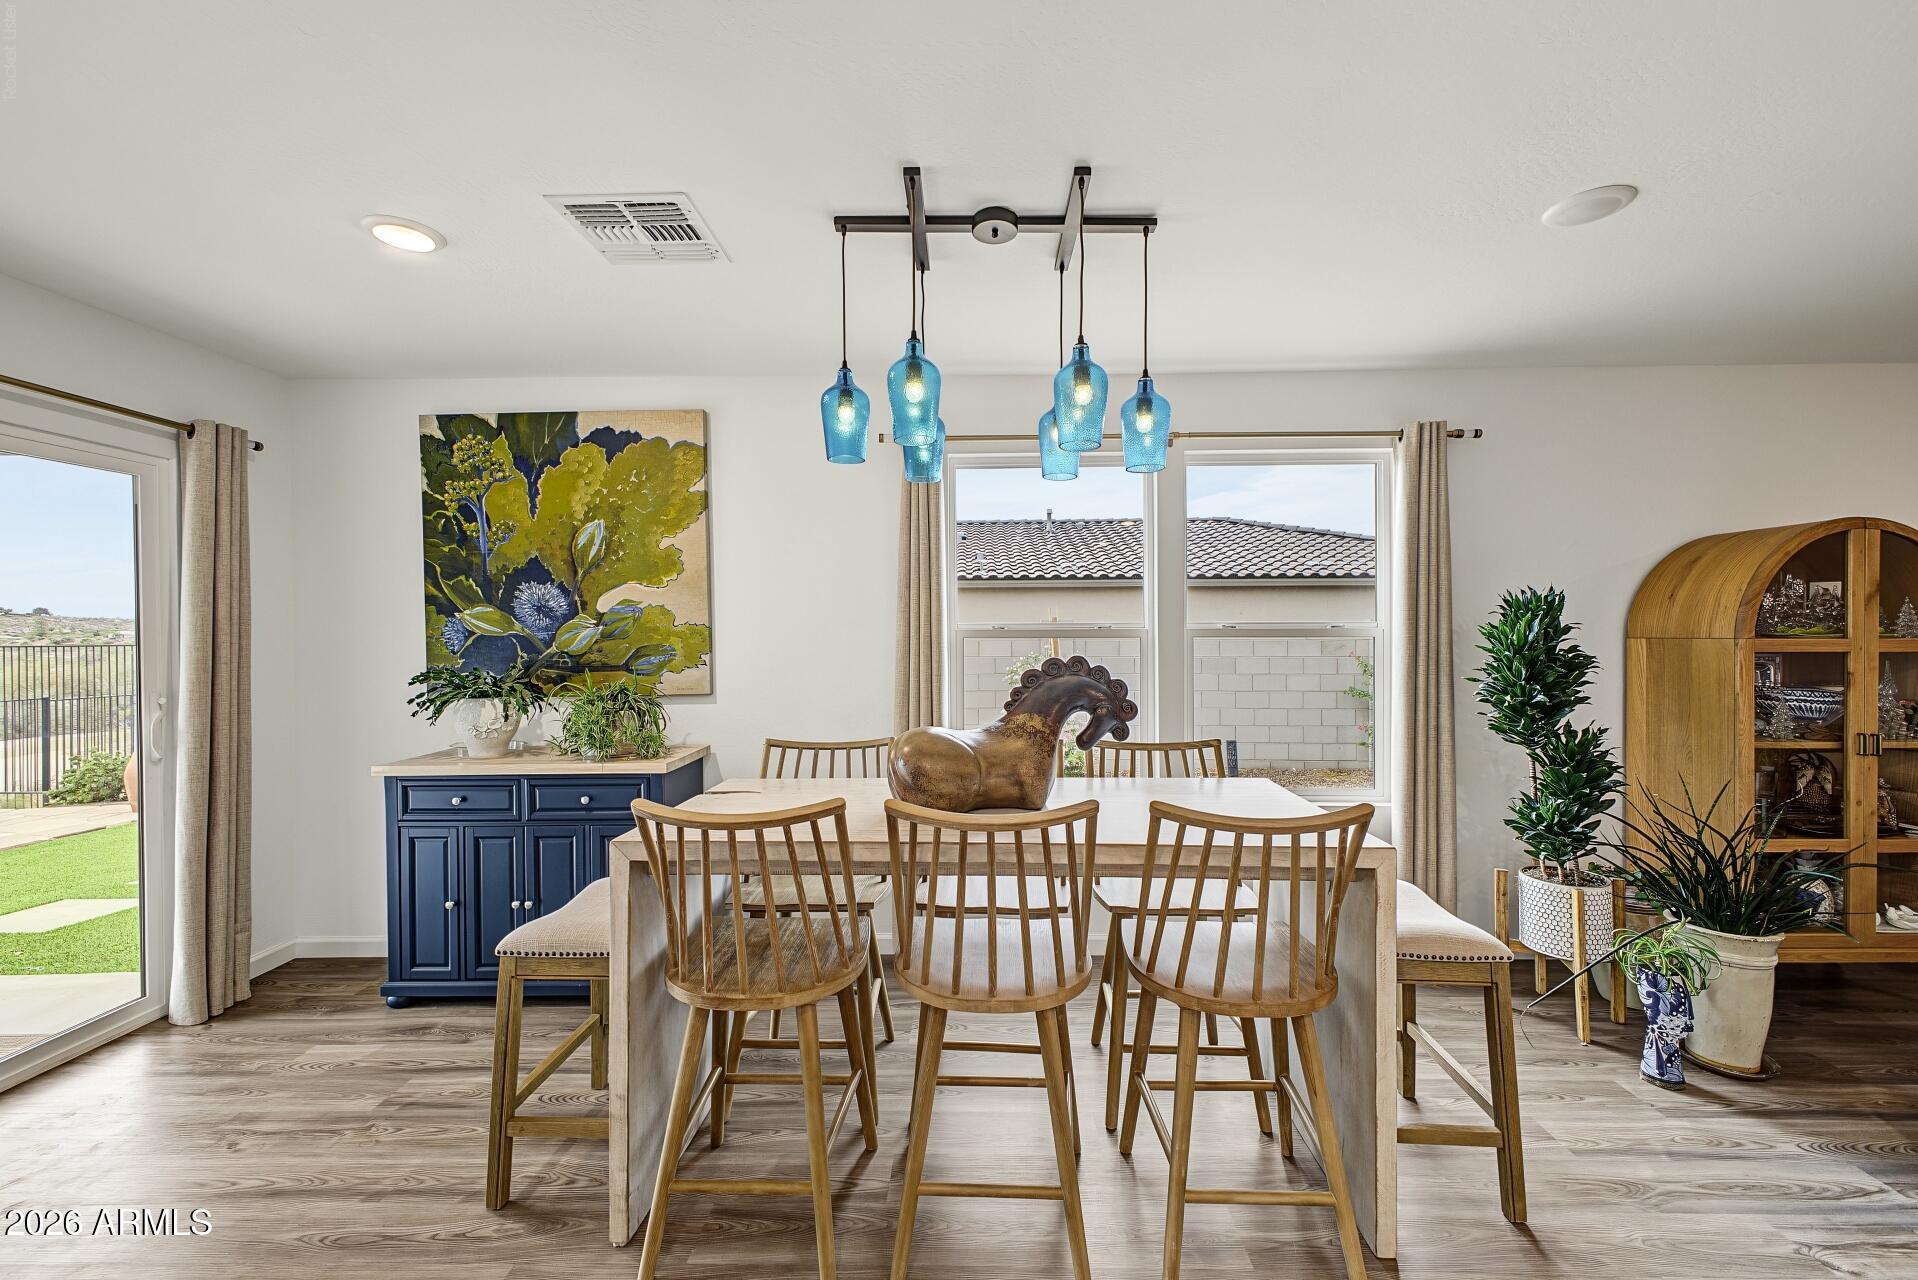
Dining room with a long wood table, blue pendant lights, navy sideboard, and large windows.
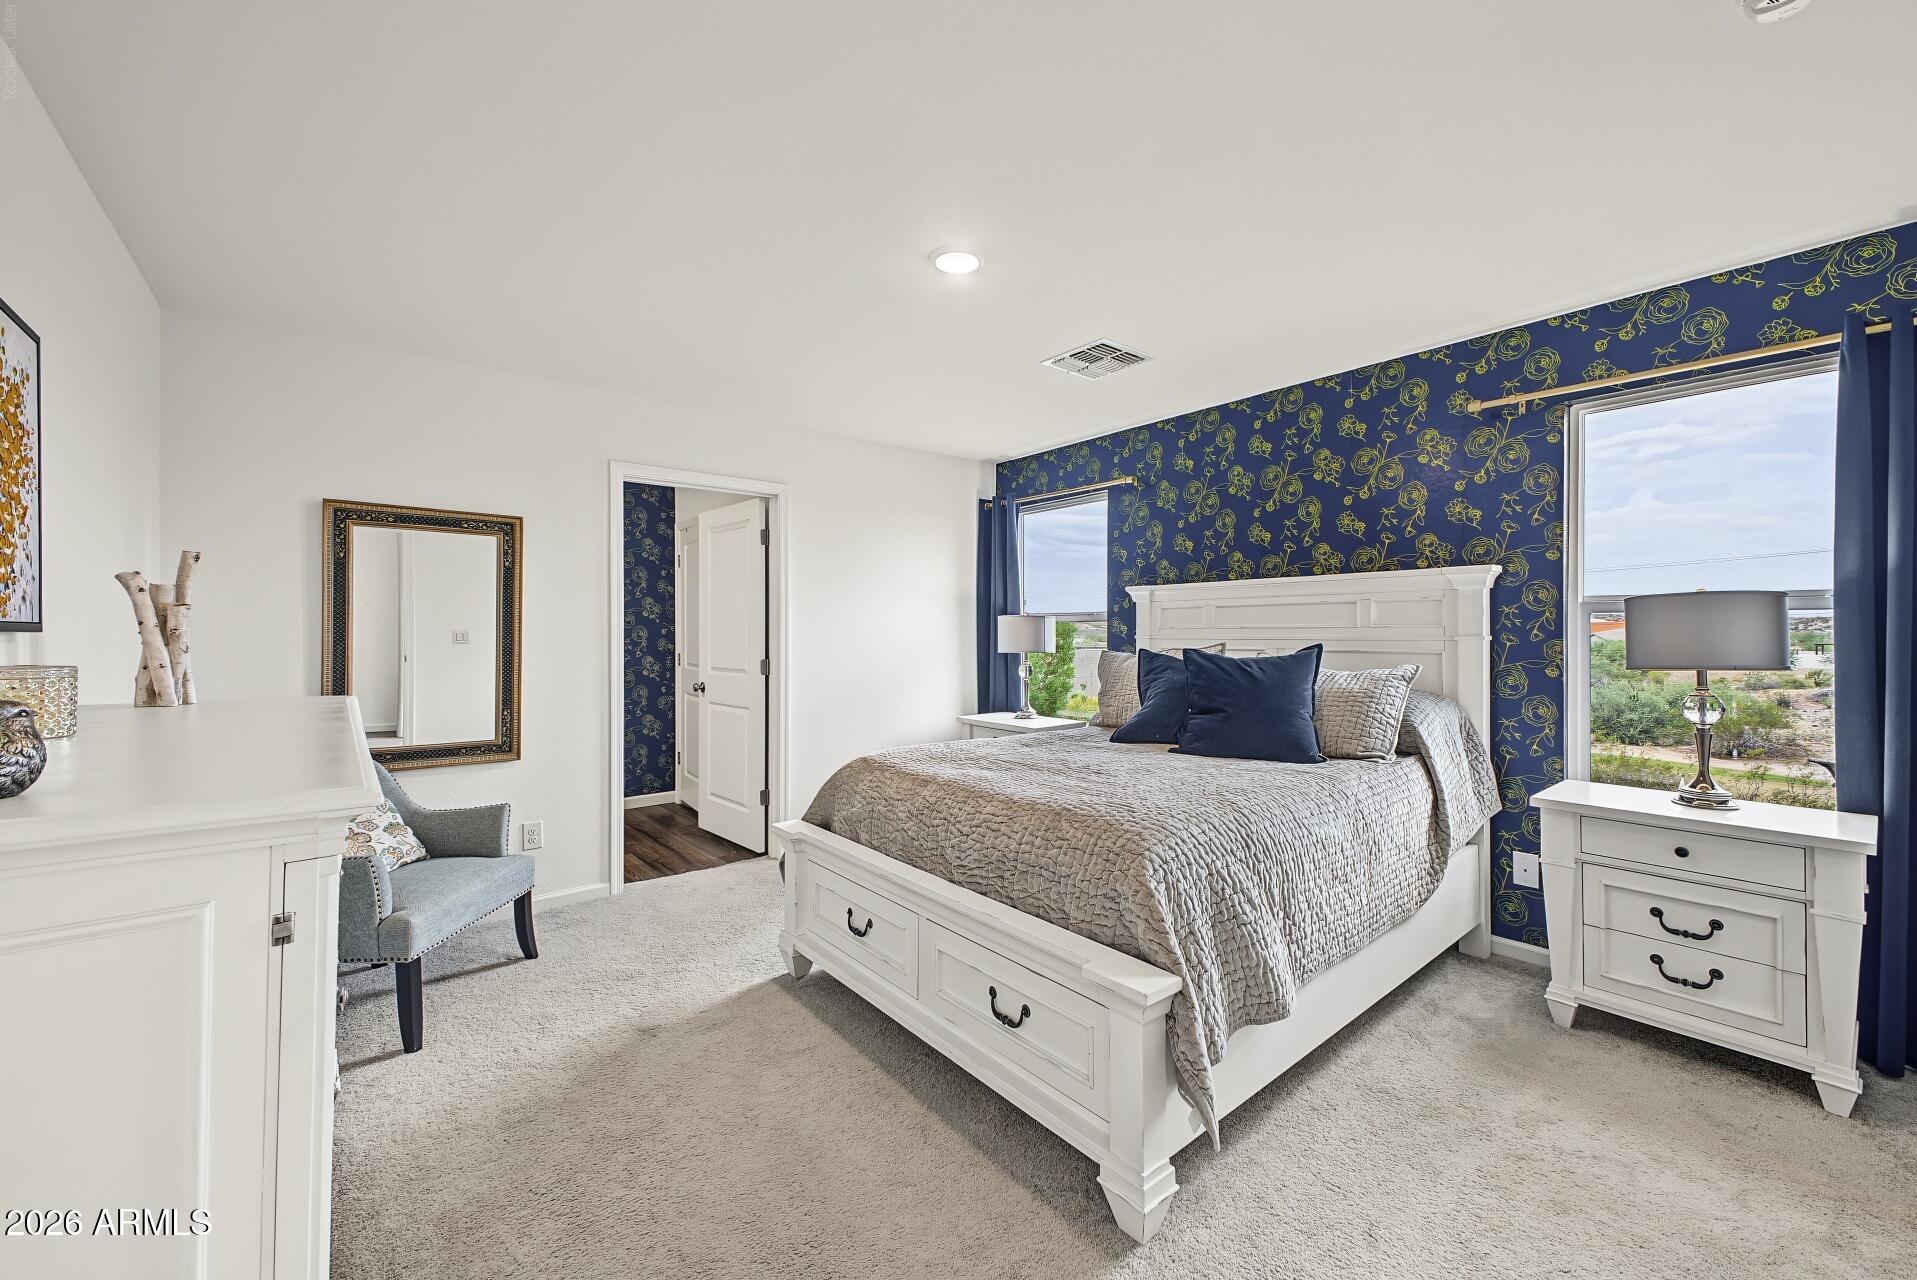
Bedroom with a white bed, navy floral wallpaper, and two large windows.
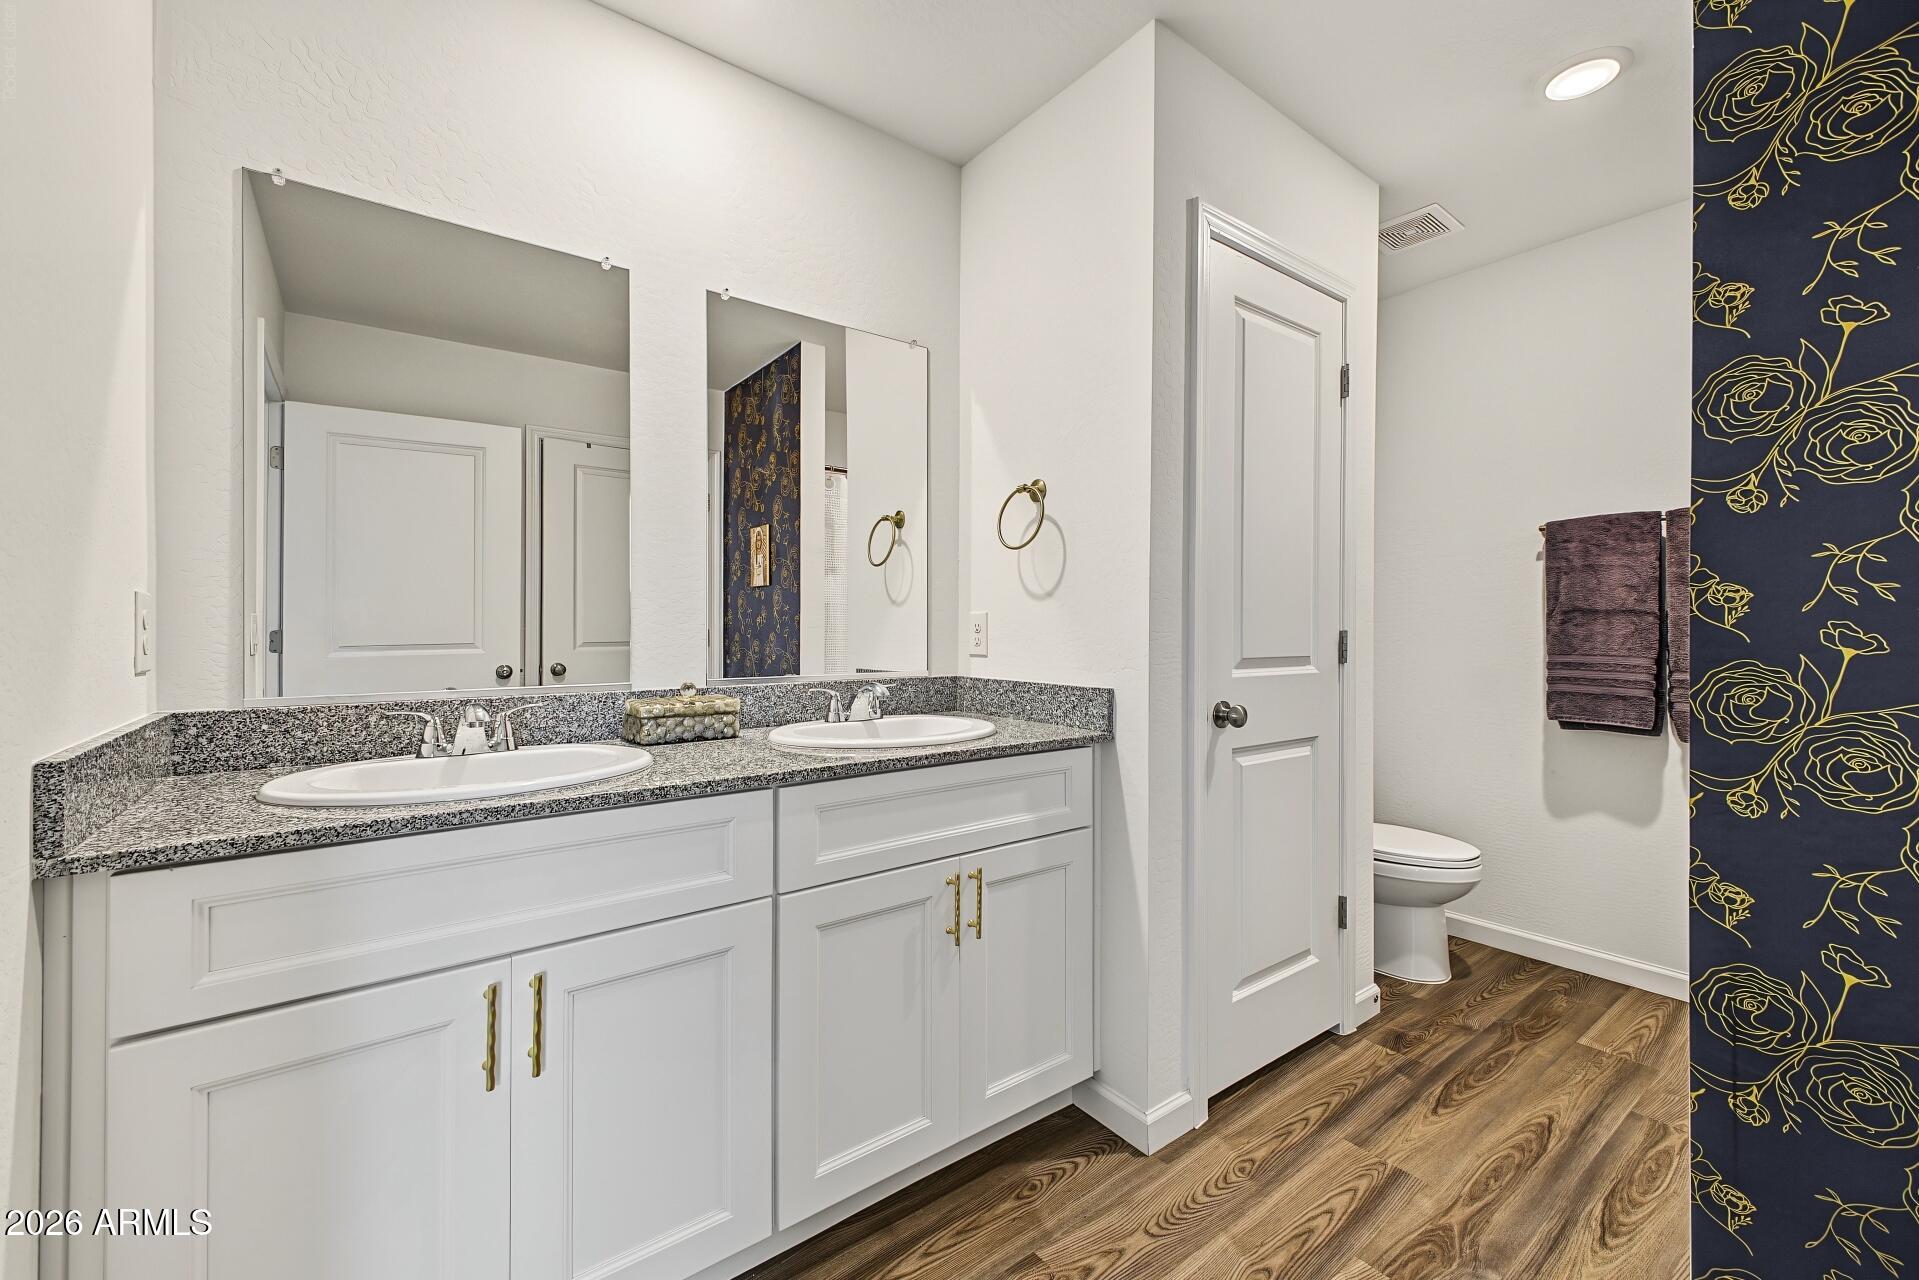
Bathroom with a white double vanity, speckled granite counter, and navy-and-gold floral wallpaper.
Walk-in closet with extensive clothing racks, storage baskets, and rows of shoes.
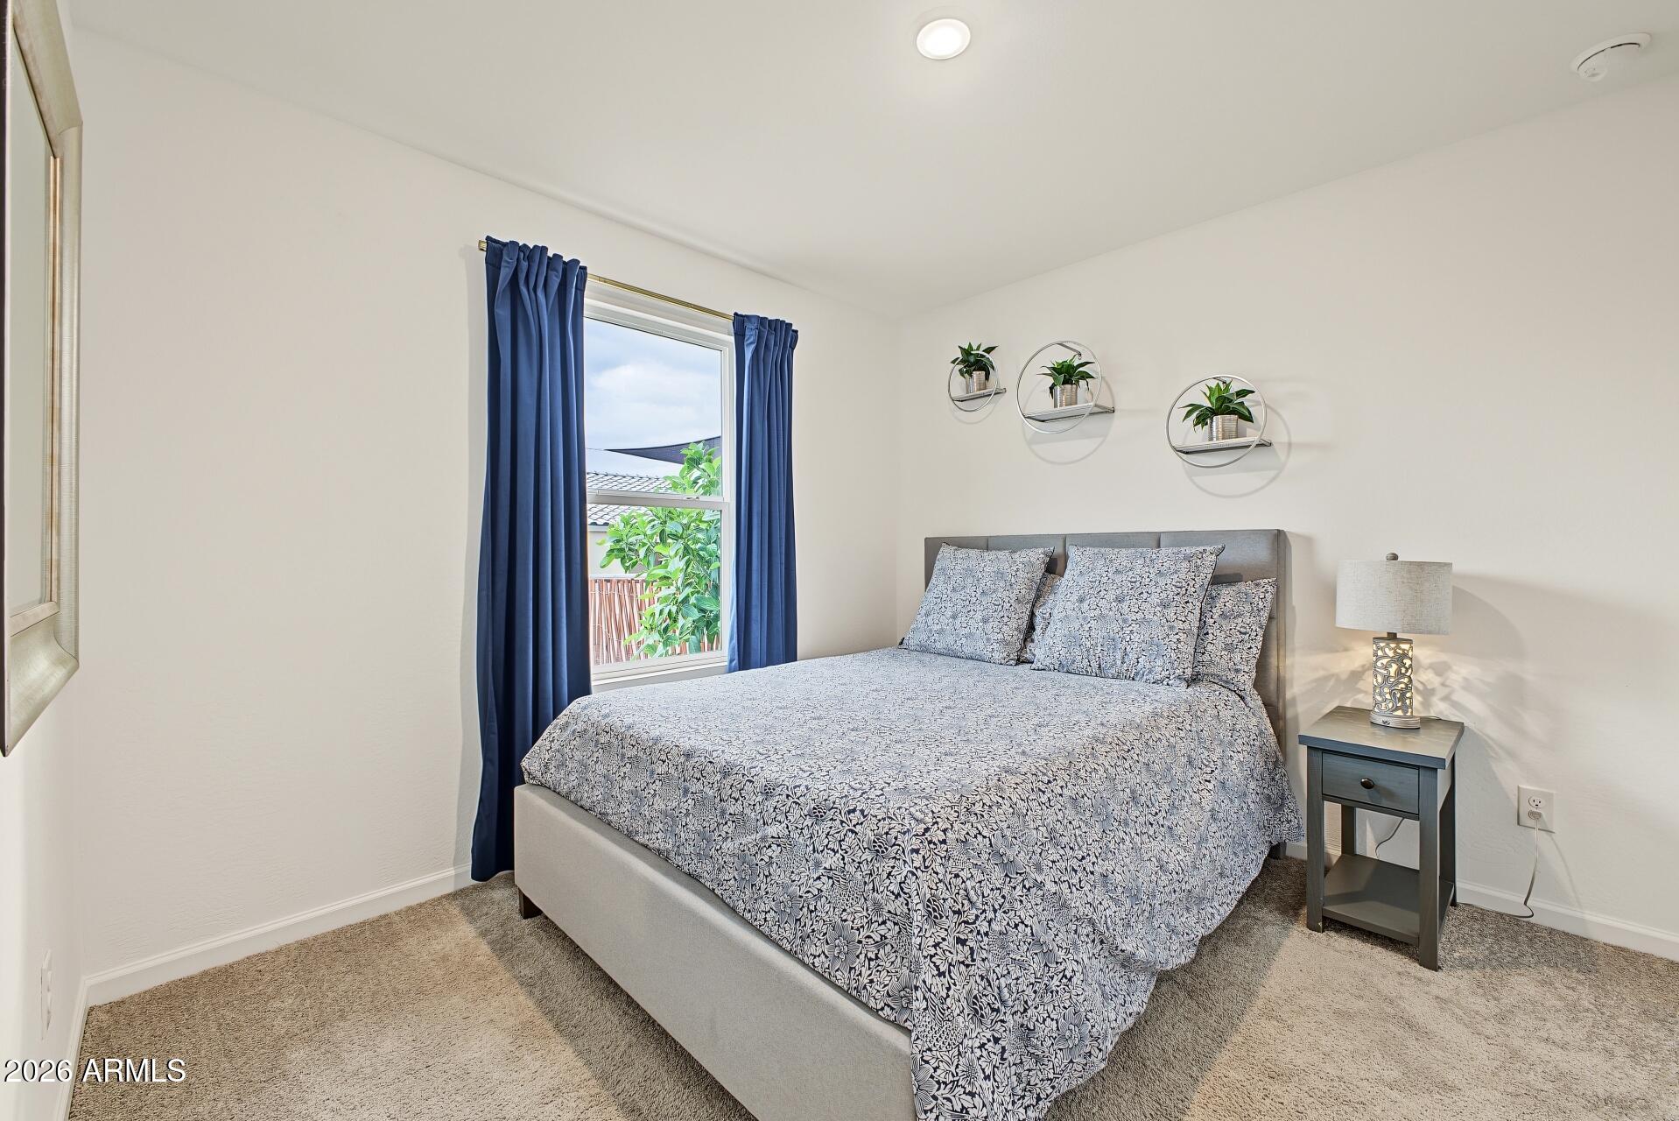
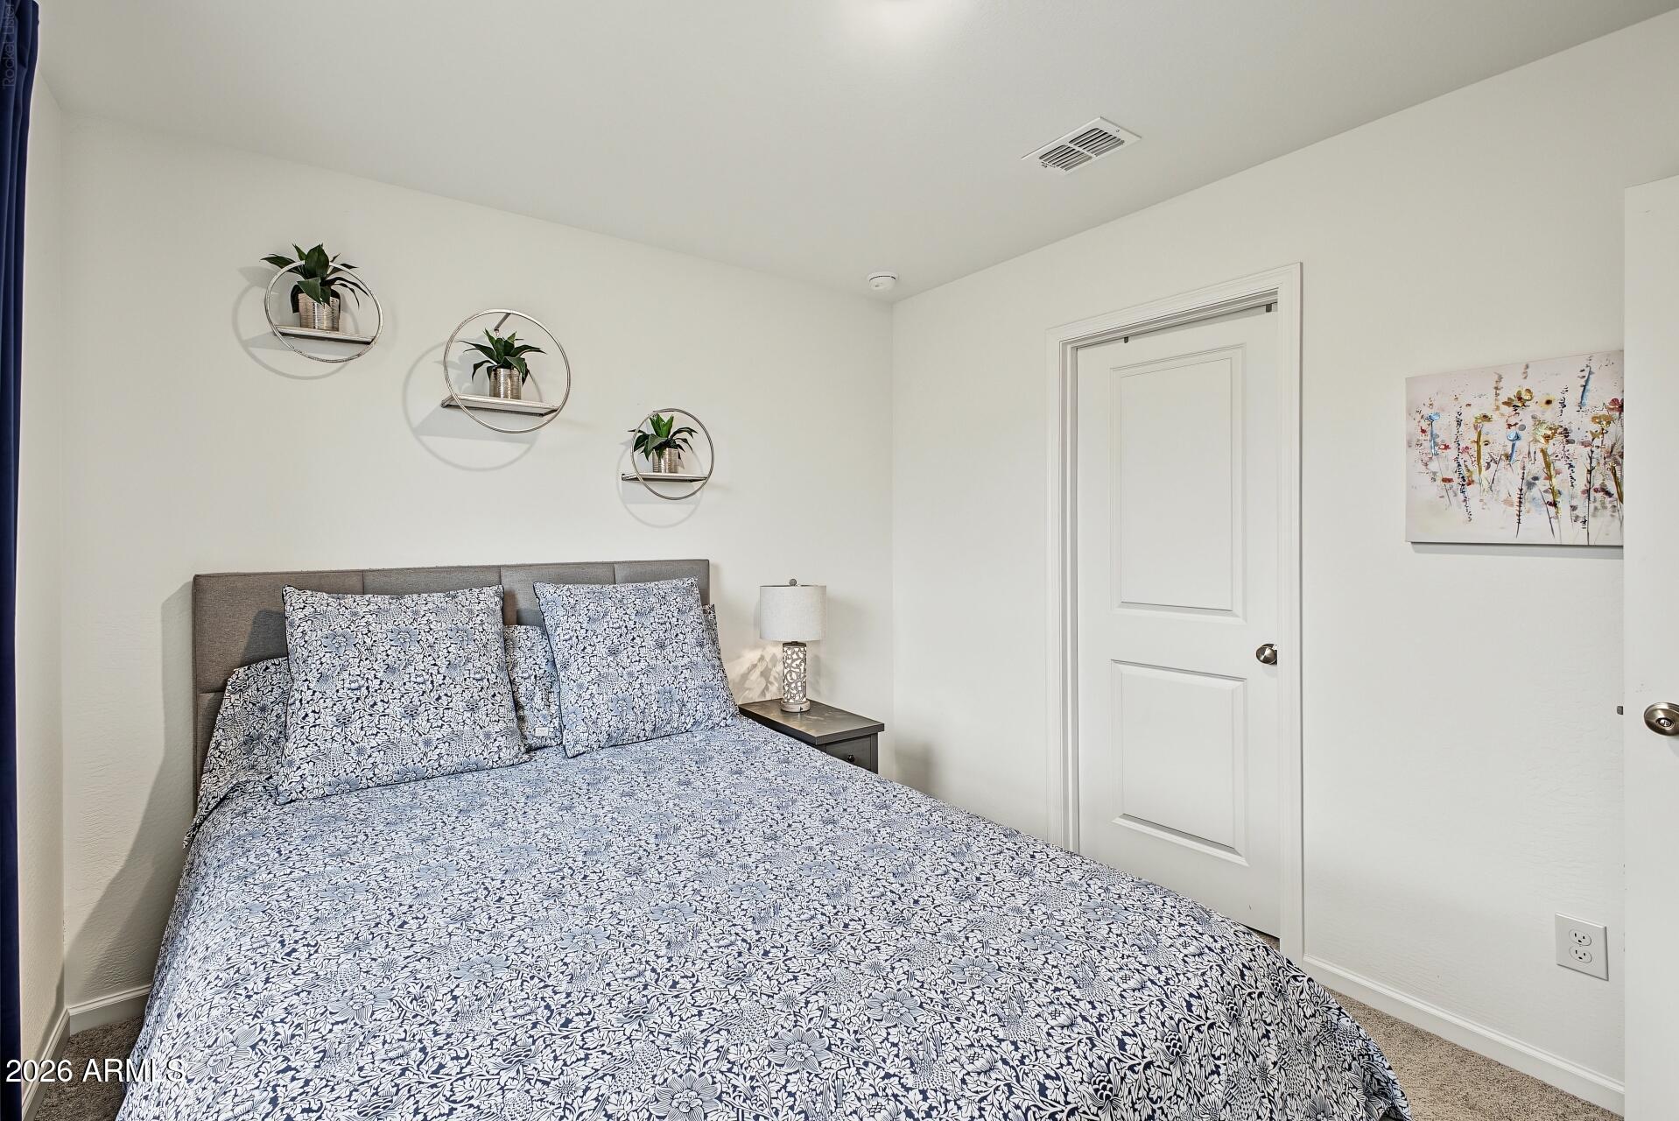
Furnished bedroom with patterned bedding, navy curtains, and circular wall shelves holding plants.
Bedroom with blue-and-white floral bedding, a gray headboard, and circular plant shelves above the bed.
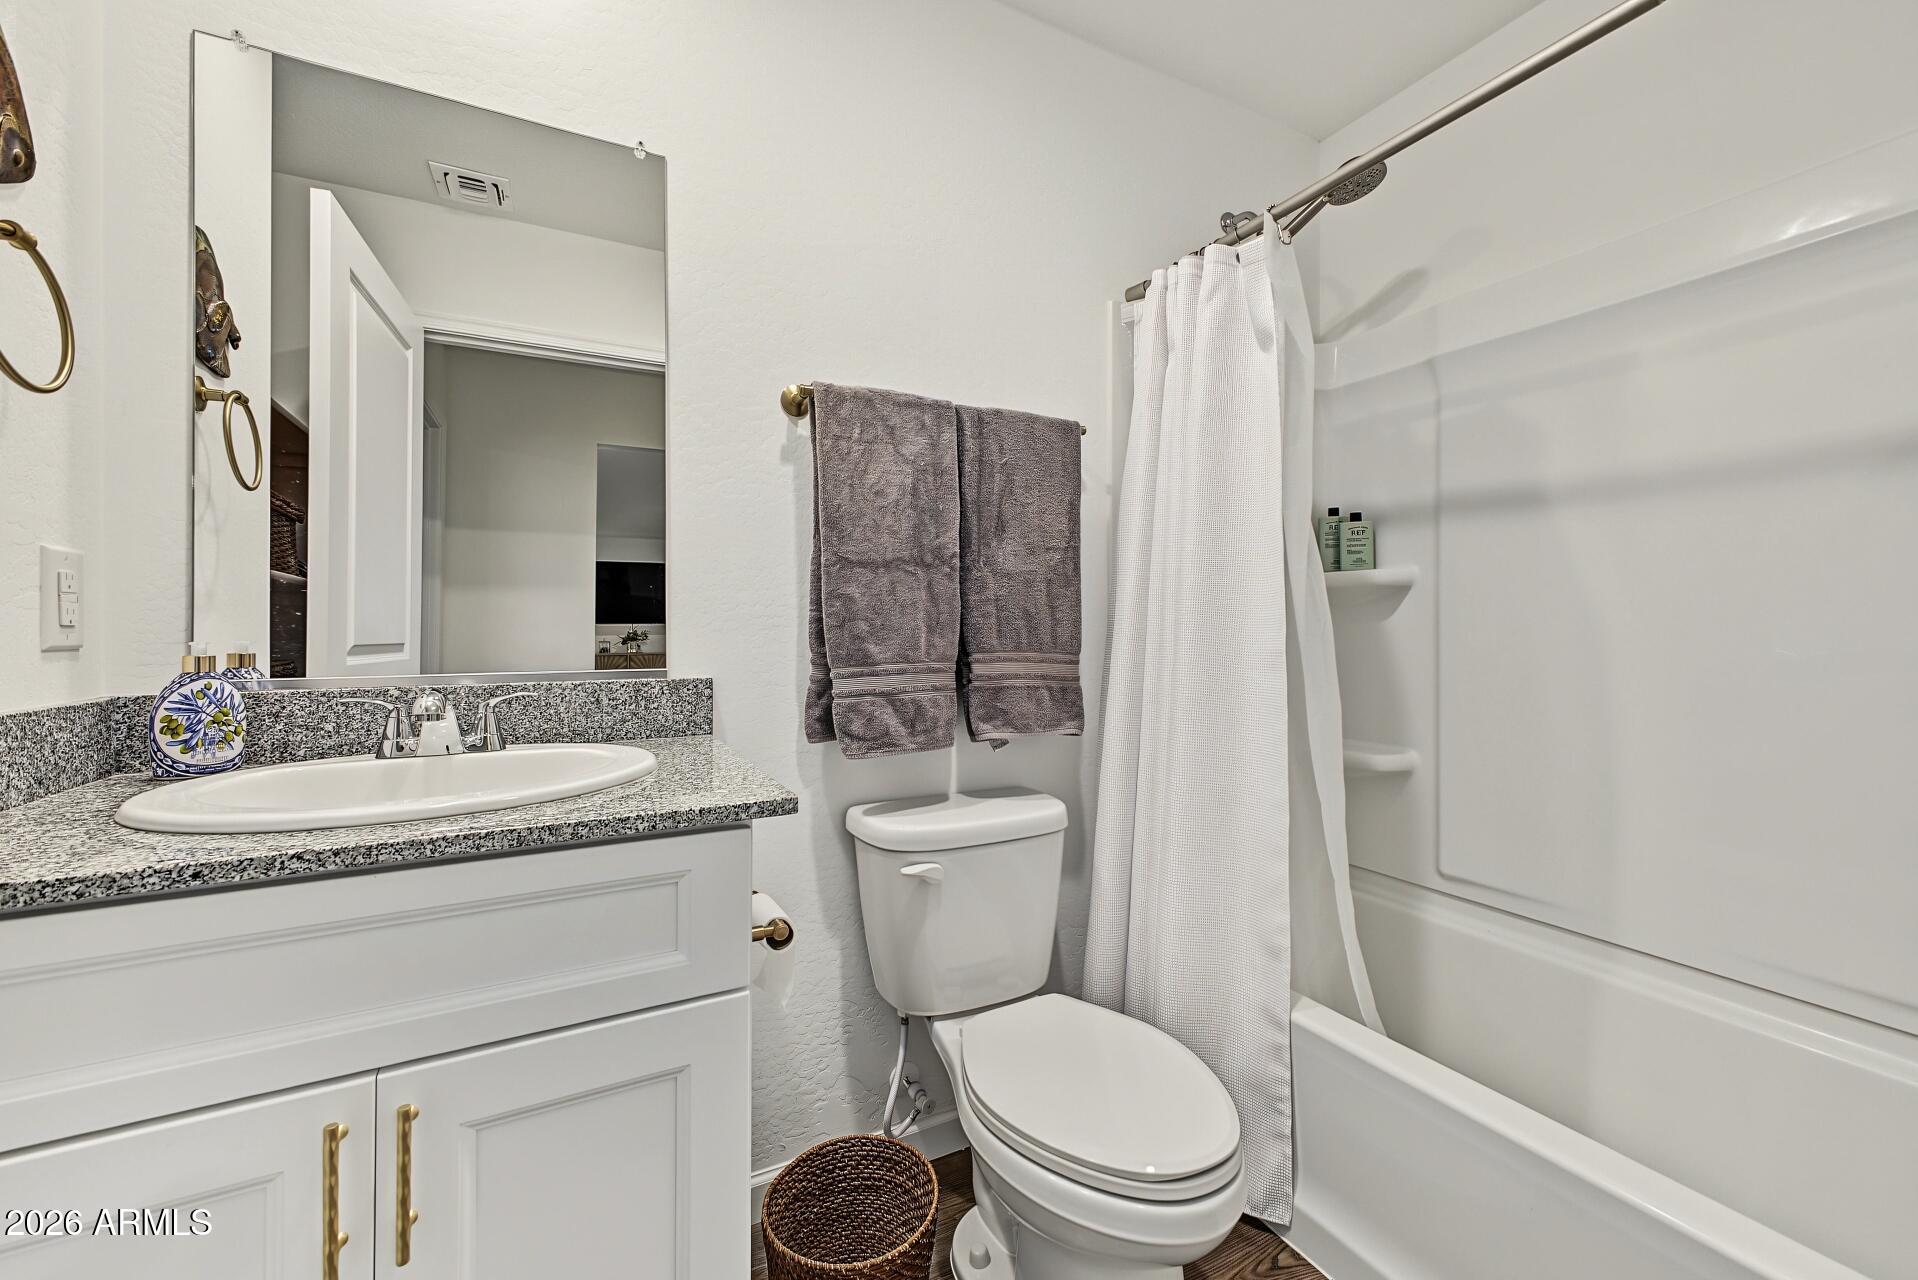
Bathroom with a granite-topped vanity, gray towels, and a white tub-shower.
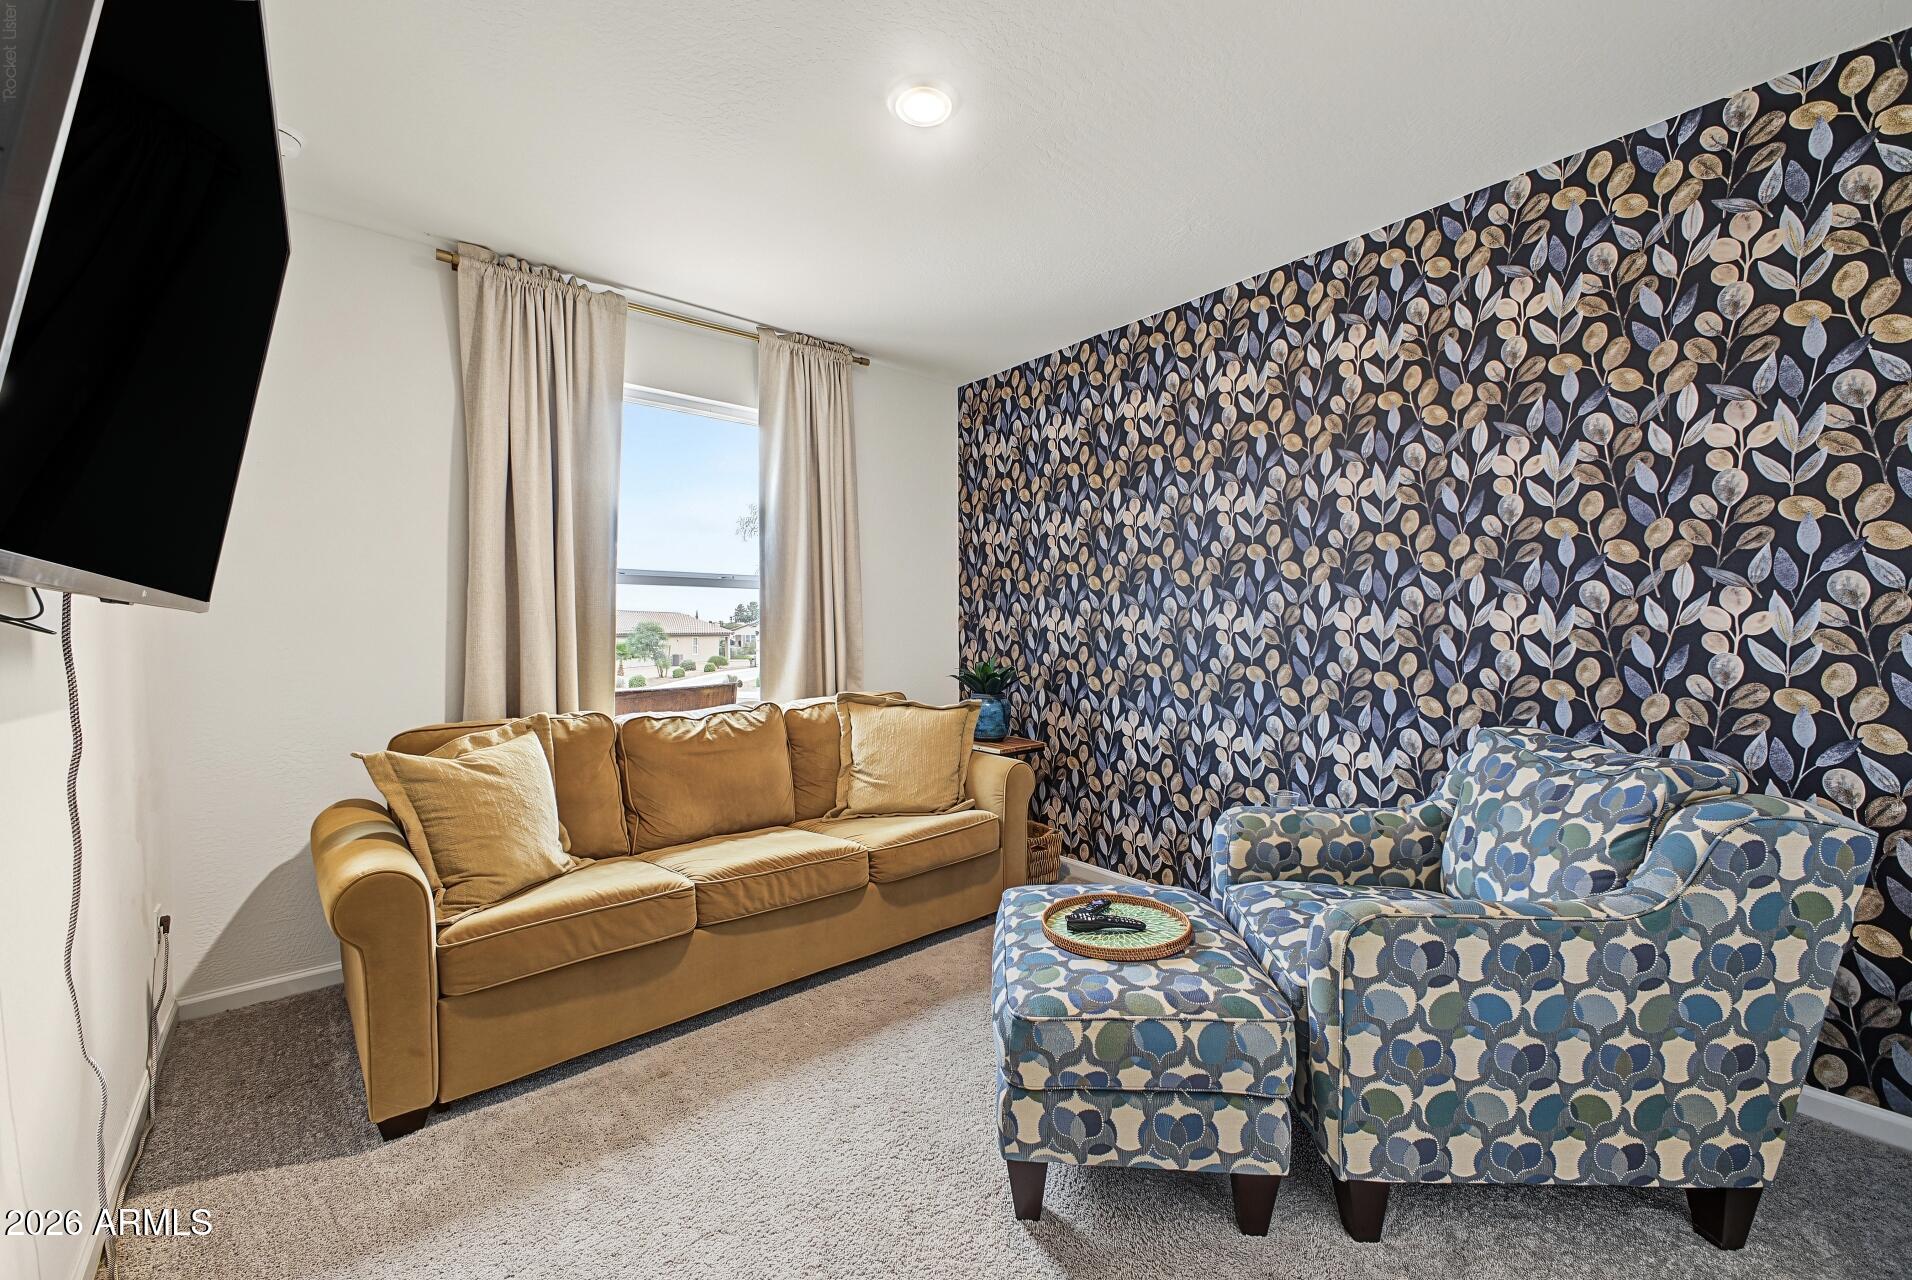
Living room with a tan sofa, patterned seating, and a dark botanical accent wall.
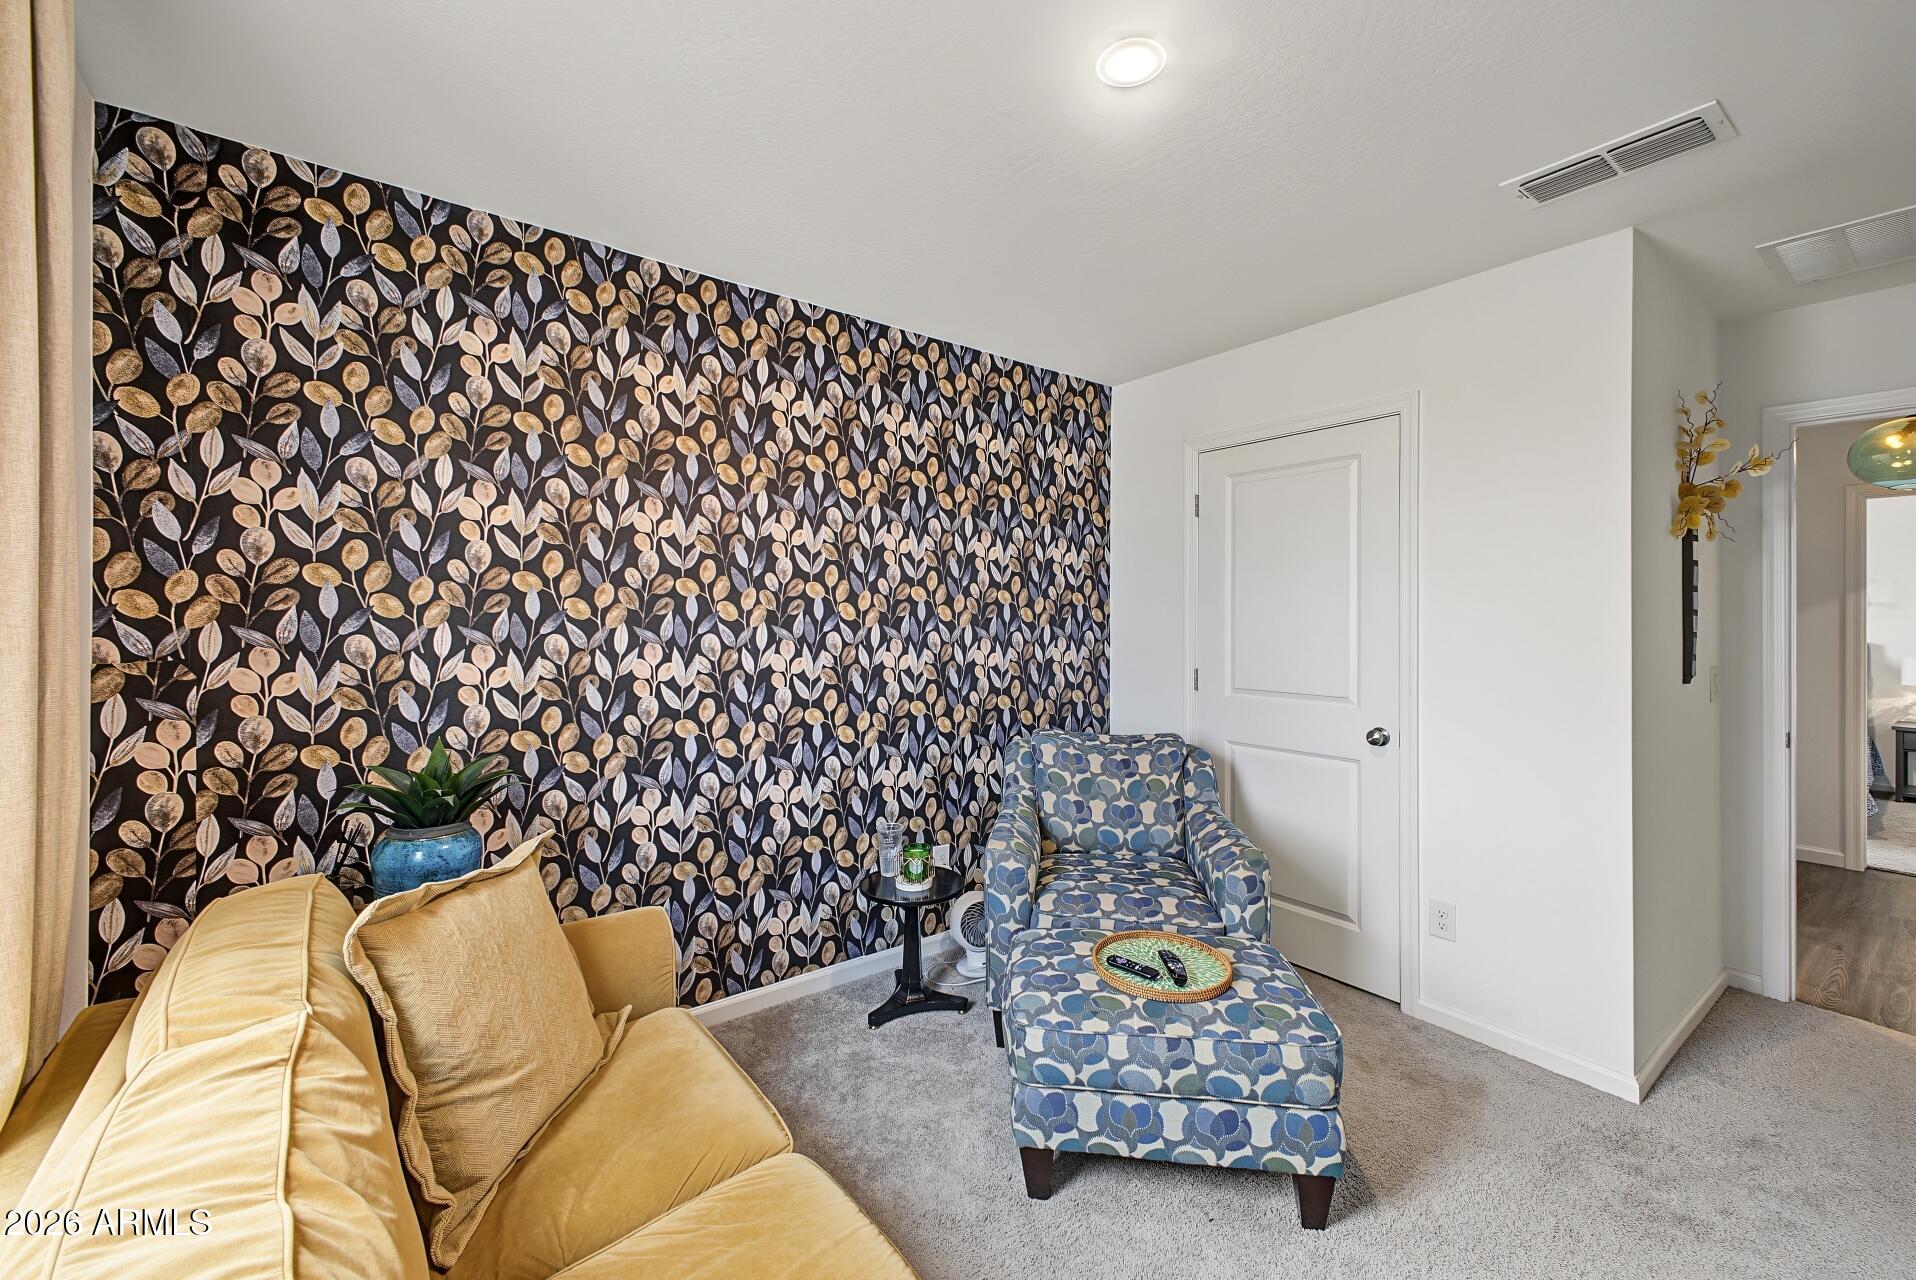
Sitting room with botanical wallpaper, a mustard sofa, and a blue patterned armchair and ottoman.
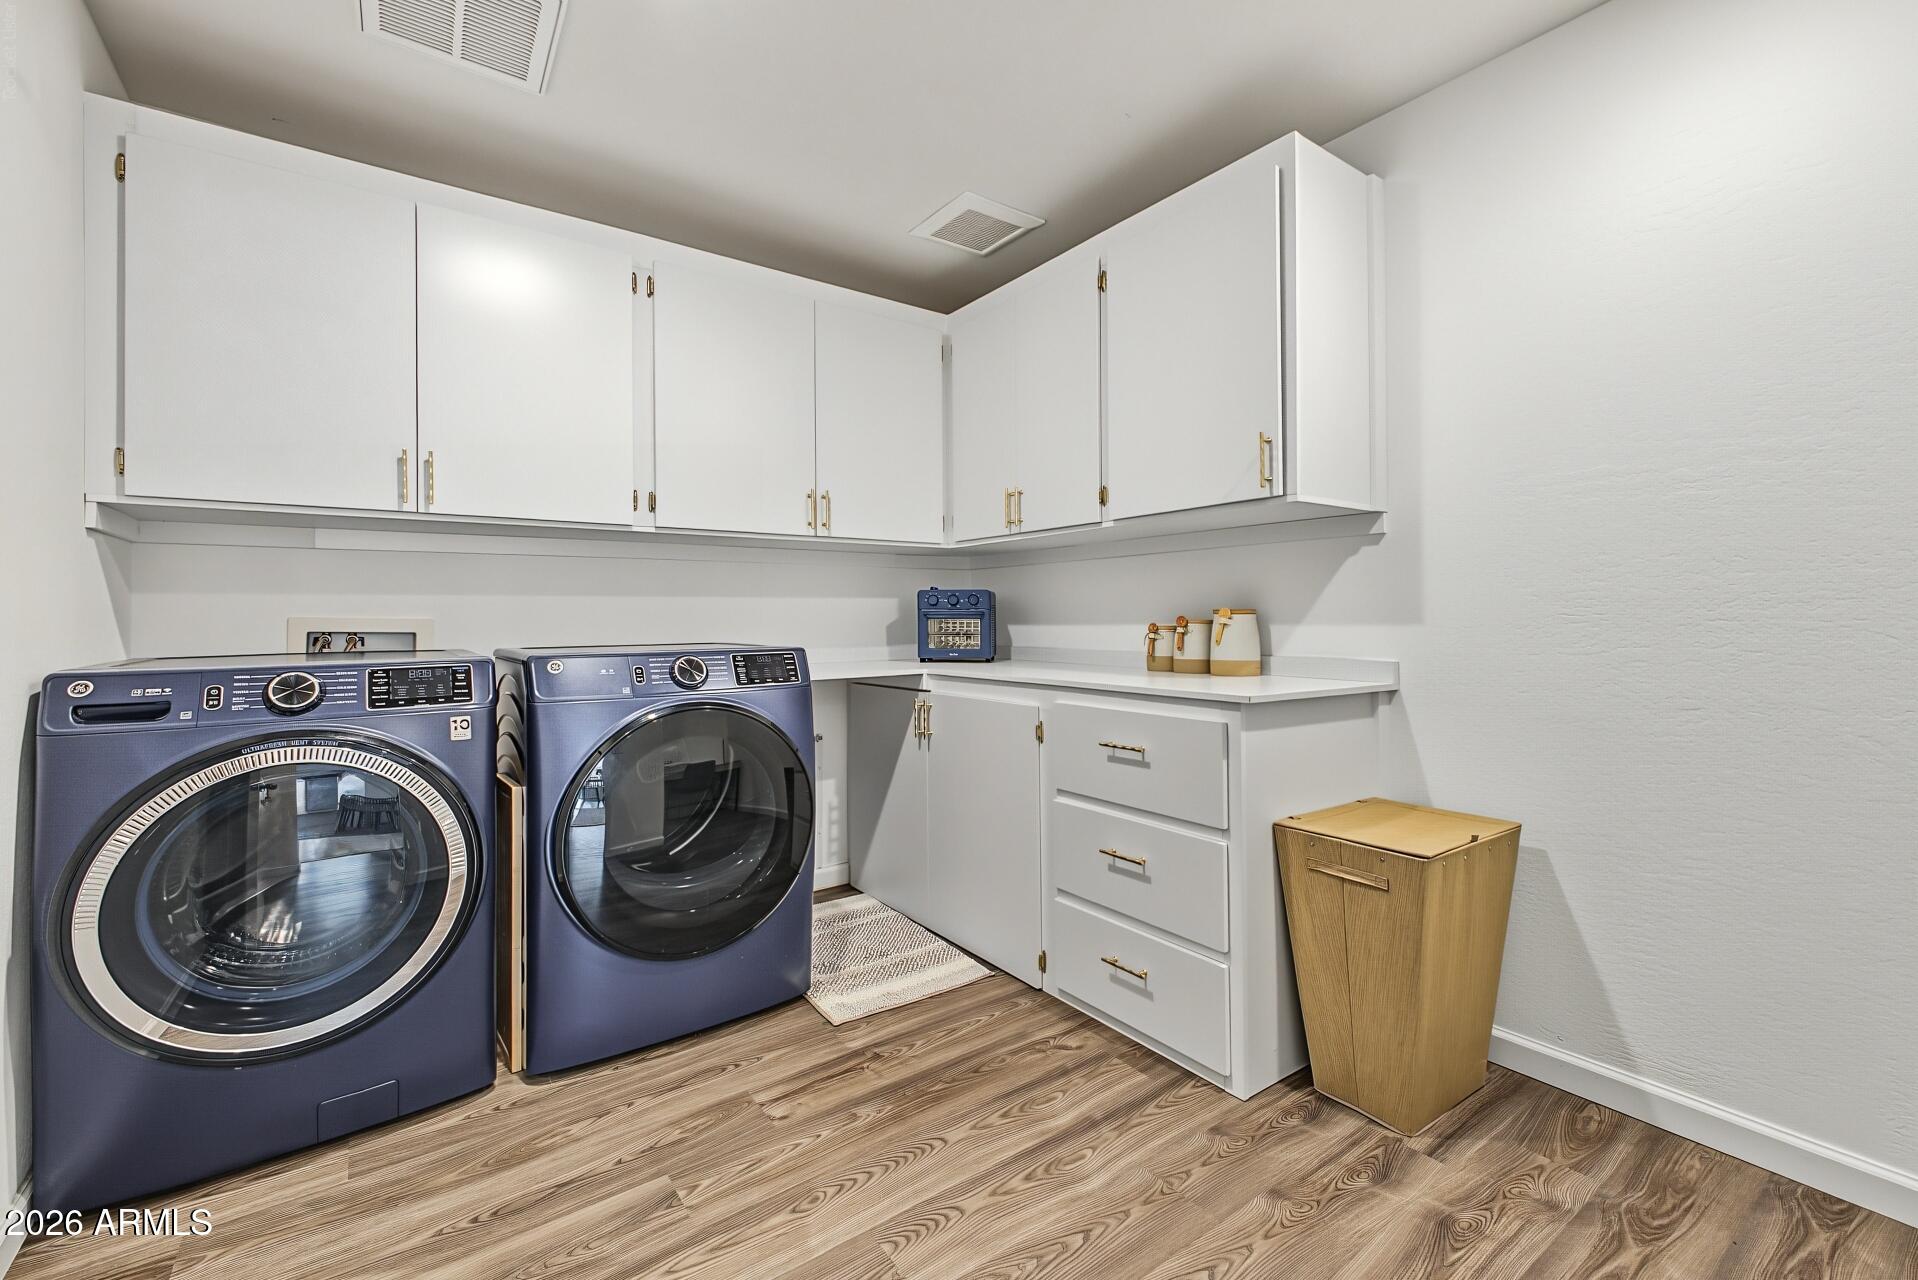
Laundry room with blue front-loading washer and dryer, white cabinetry, and wood-look floors.
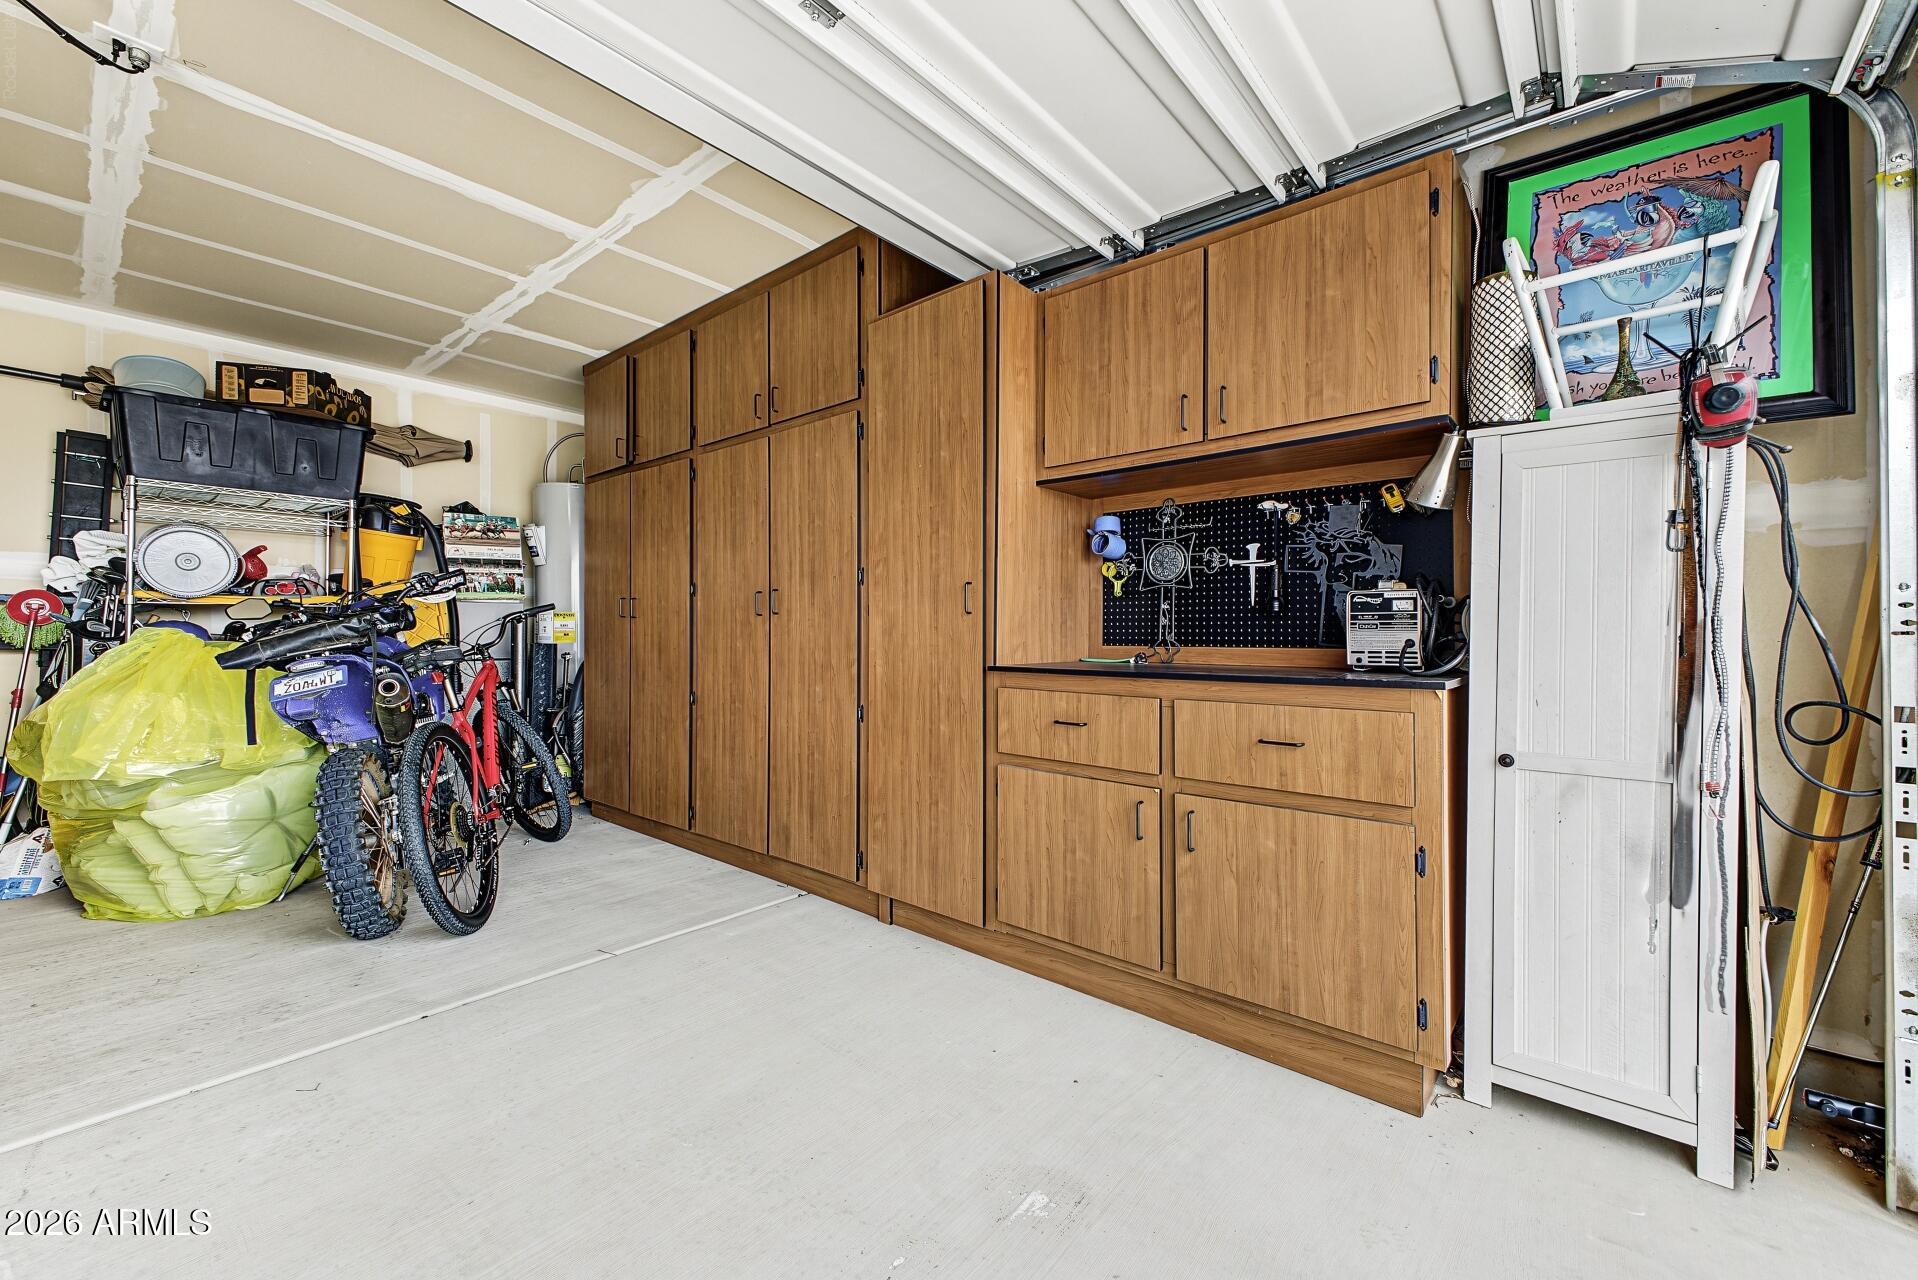
Garage with extensive wood cabinetry, a pegboard workbench, and bicycles and stored items.
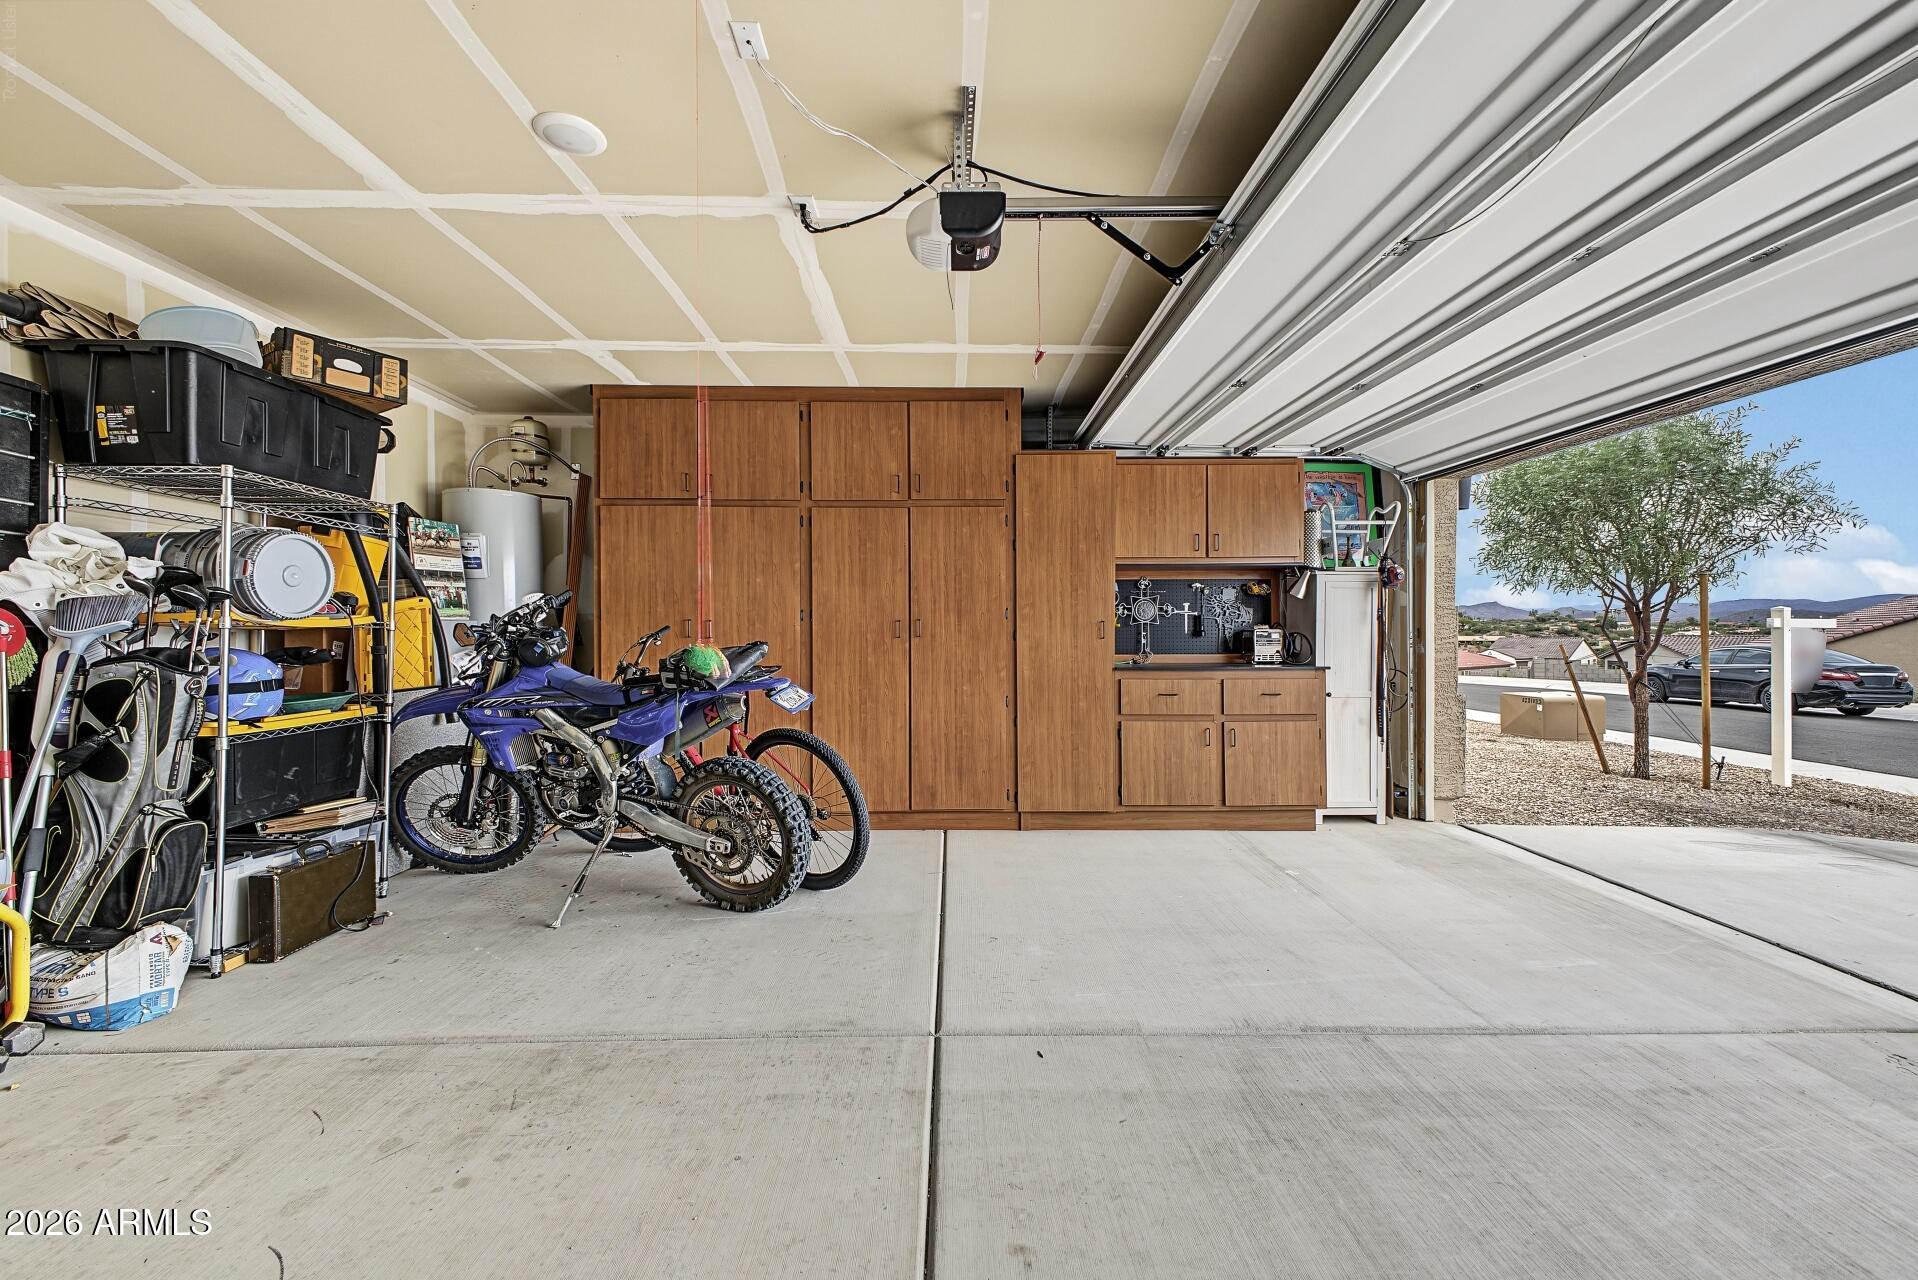
Garage with extensive wooden cabinets, motorcycles, and storage shelving beside an open overhead door.
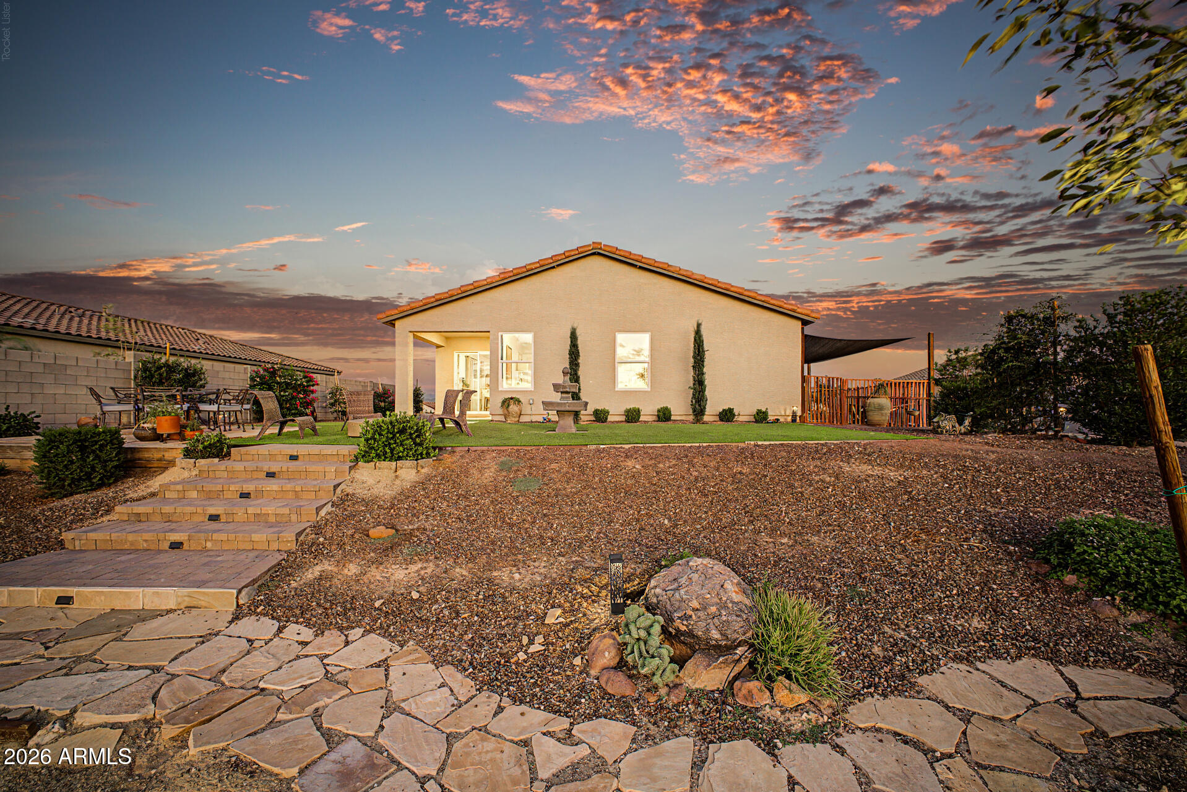
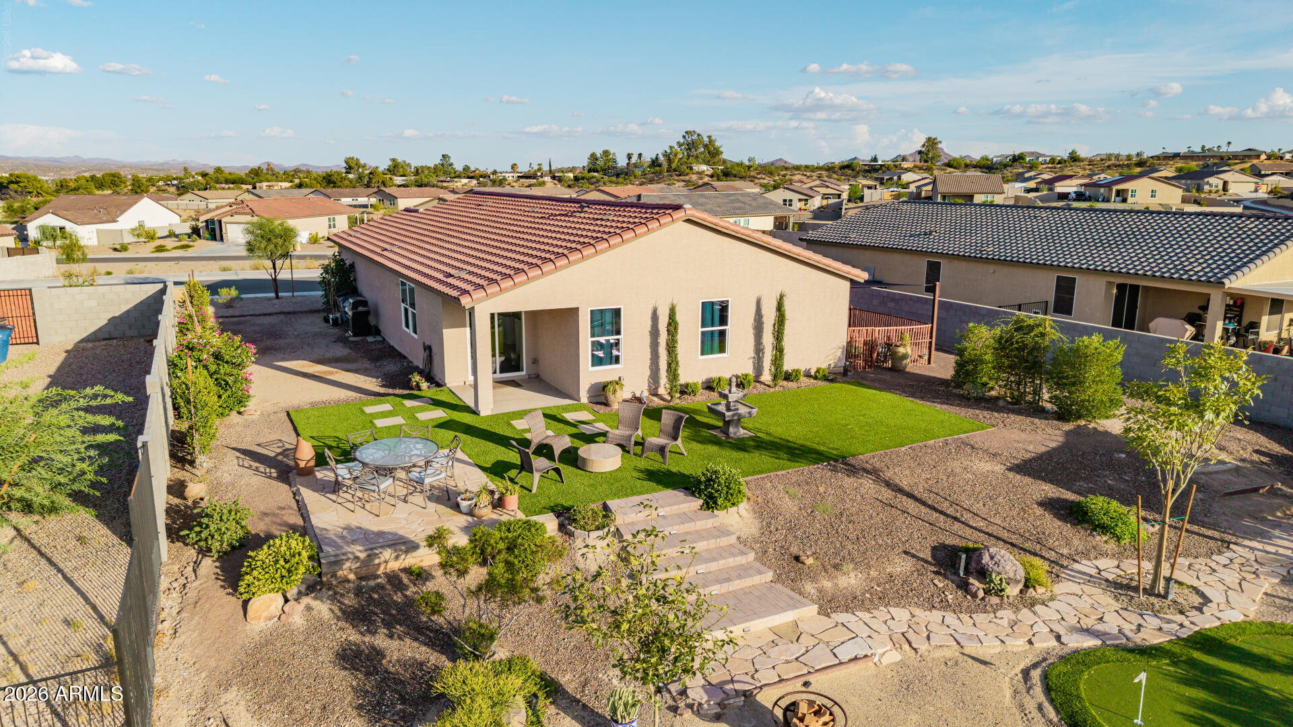
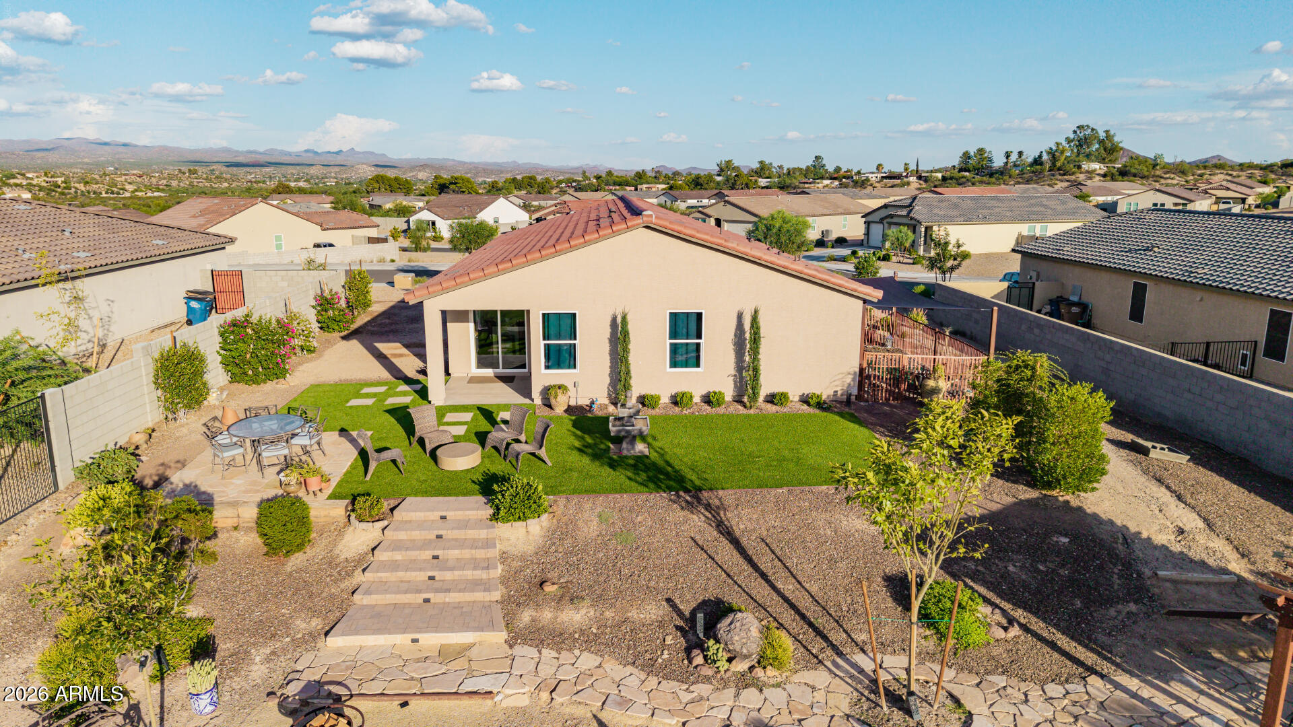
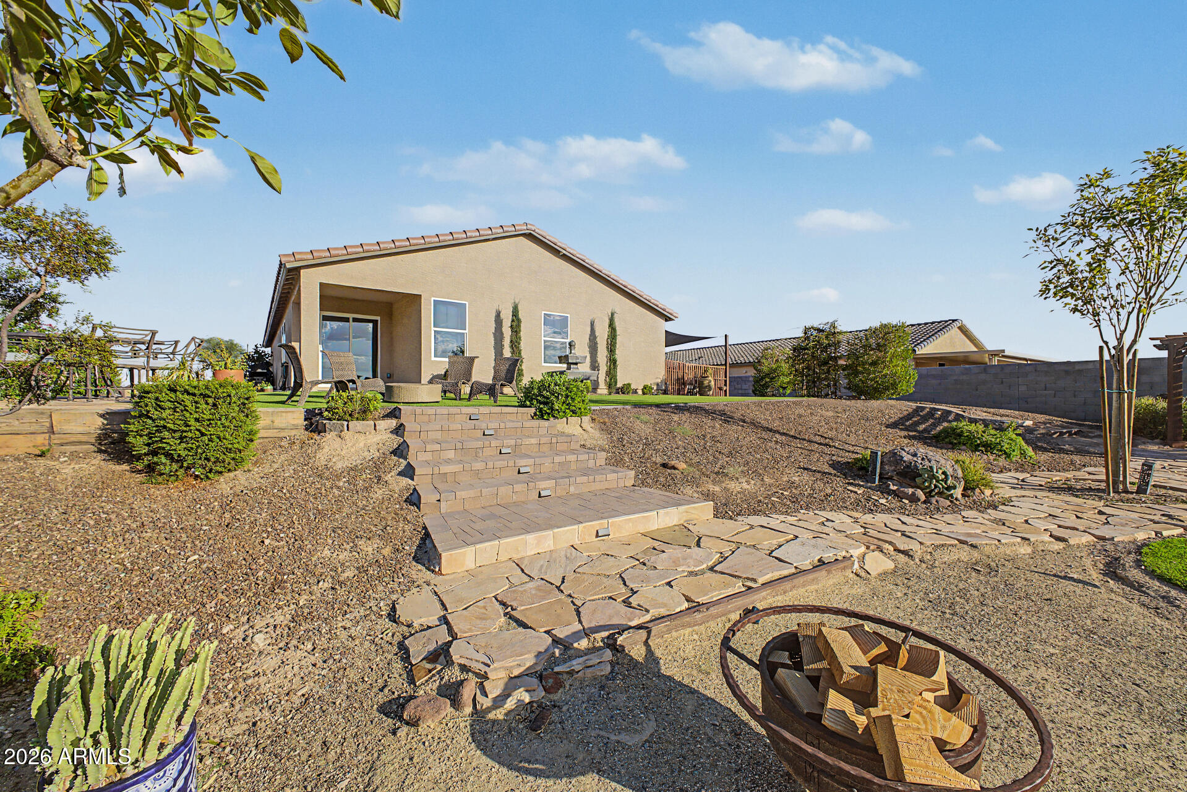
Home’s backyard at sunset, with stone steps, gravel landscaping, patio seating, and a small fountain.
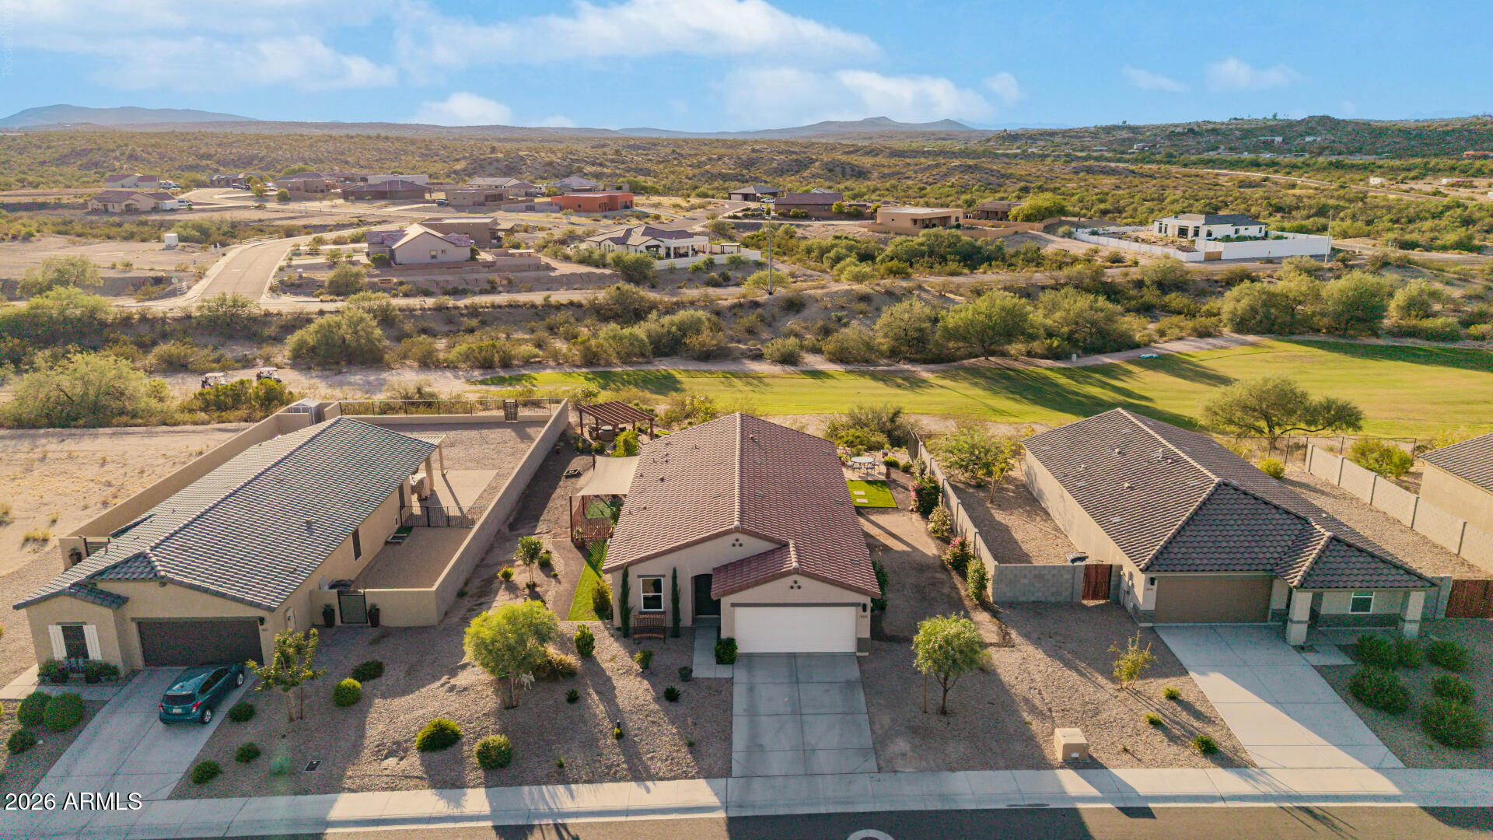
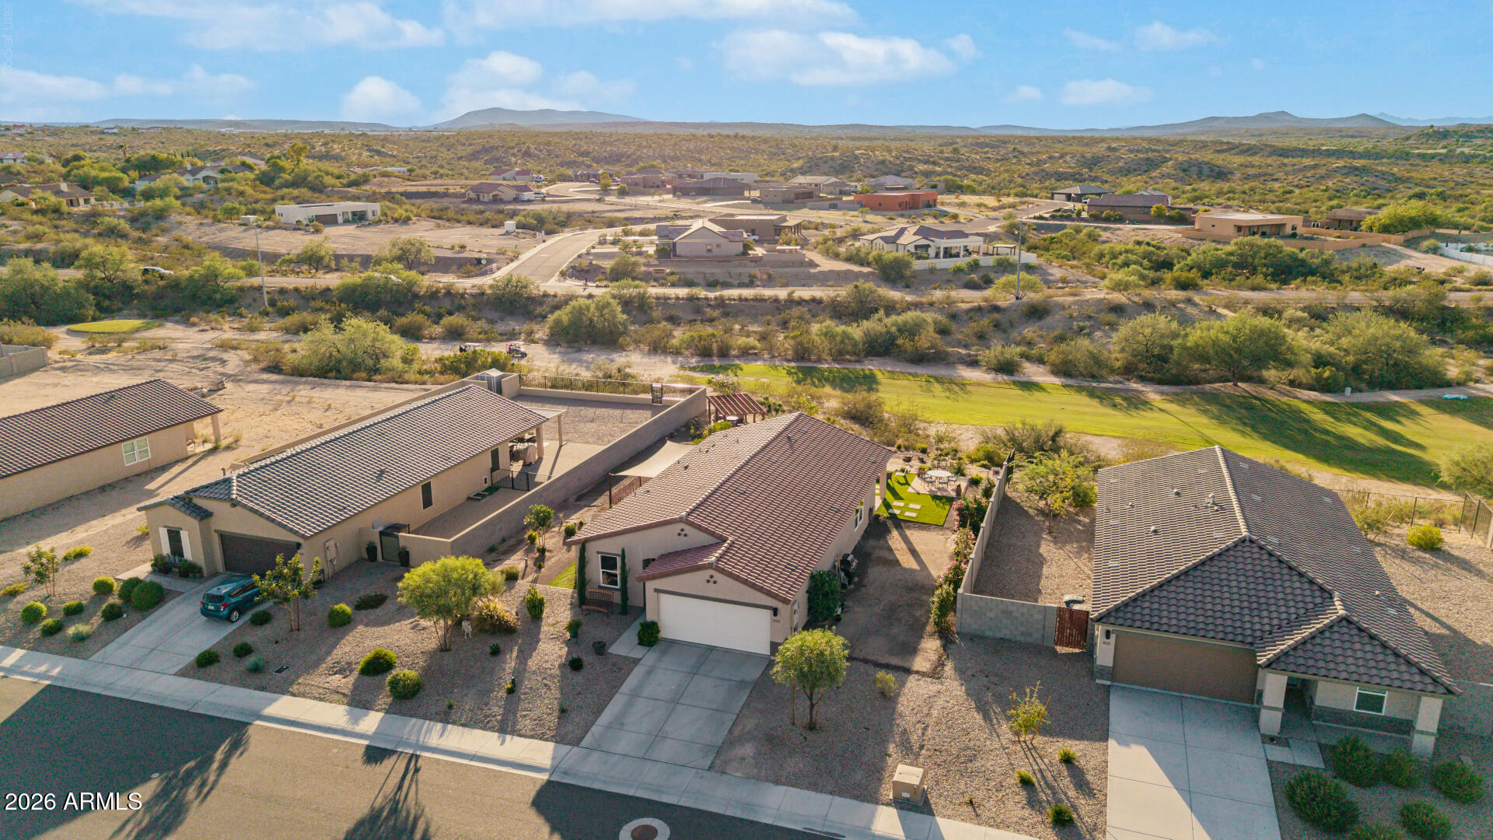
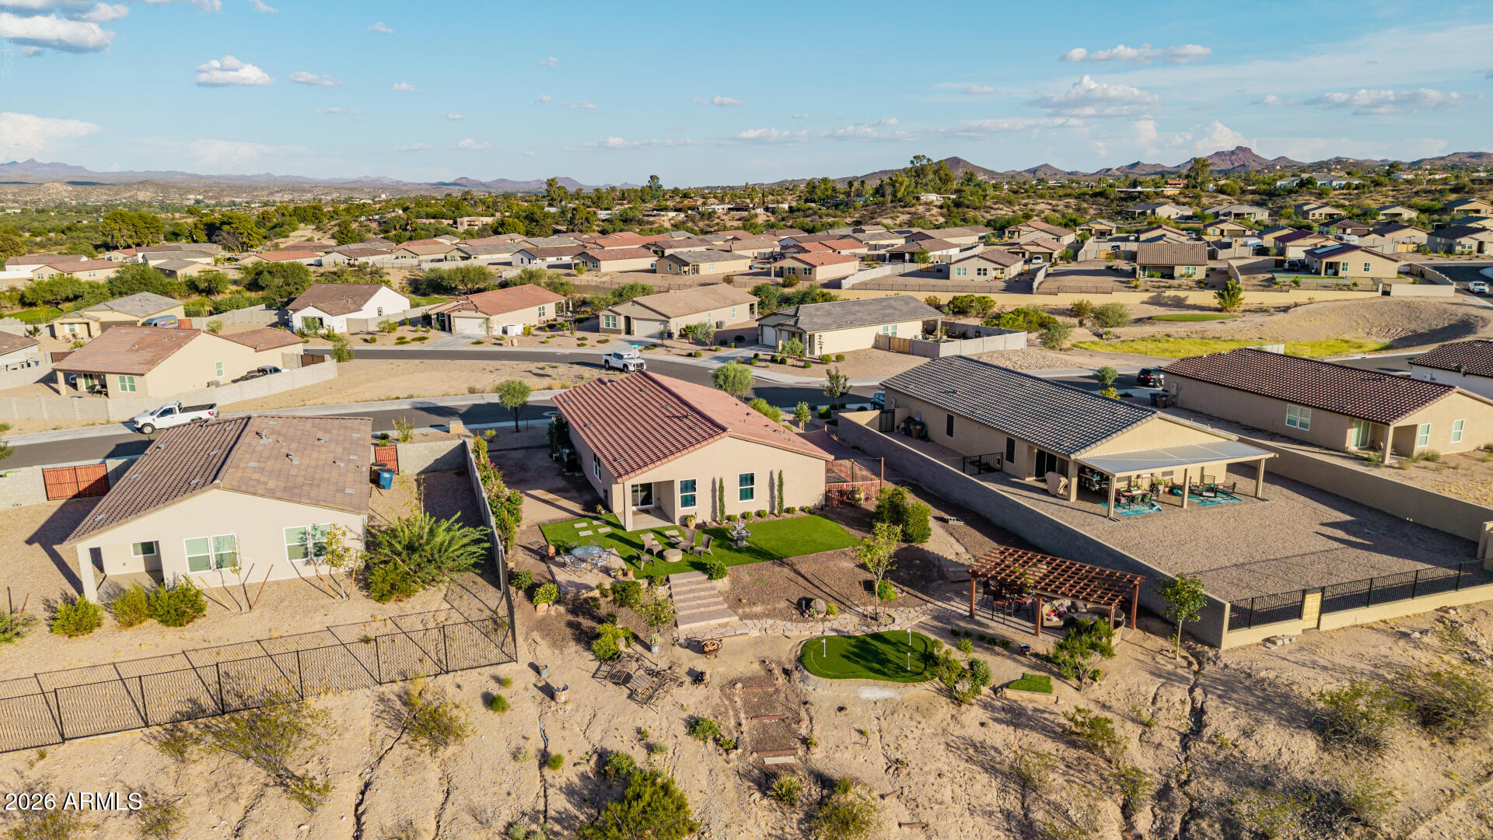
Aerial view of a stucco home with a two-car garage, gravel landscaping, and low hills beyond.
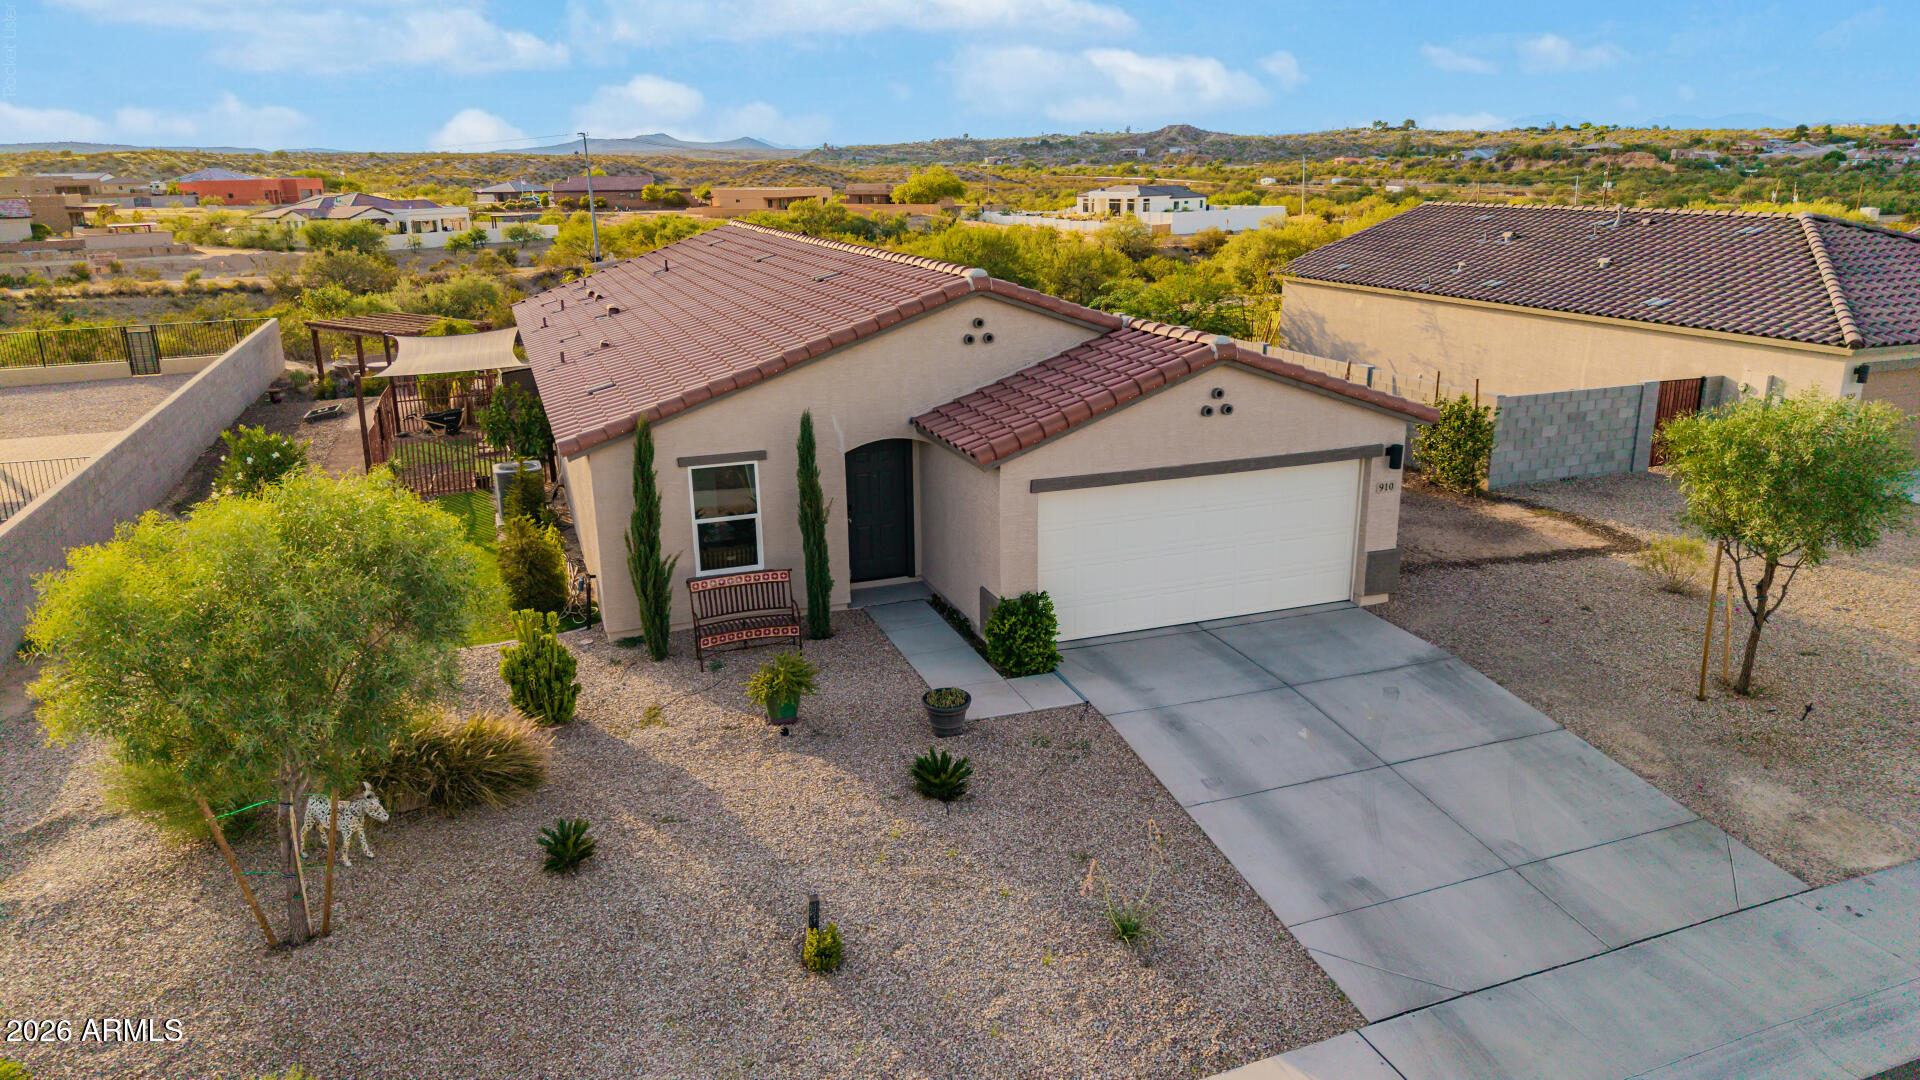
Single-story stucco home with a red tile roof, two-car garage, gravel landscaping, and desert hills beyond.
Single-story stucco home with a red tile roof, desert landscaping, and a fenced patio.
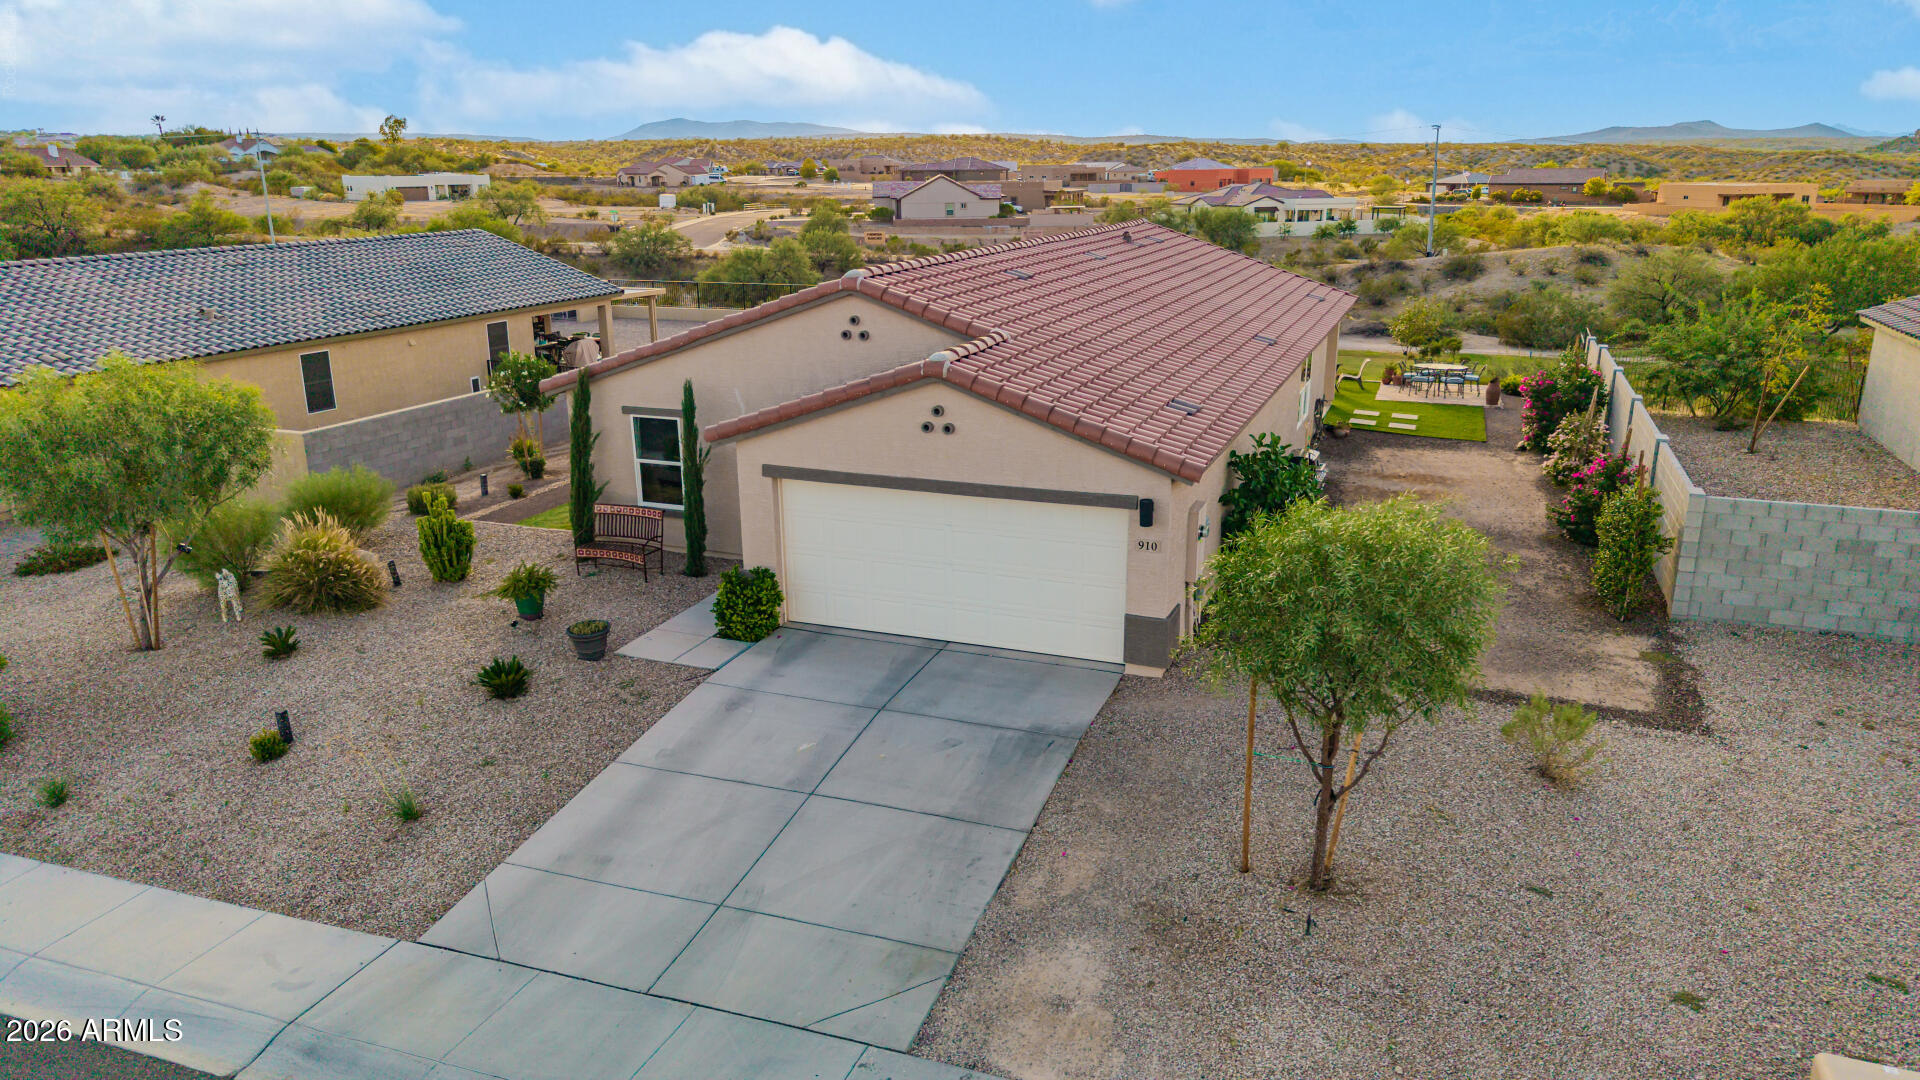
Aerial view of a desert home beside a manicured green lawn, with hills in the distance.
Aerial view of a tile-roof home with desert landscaping, neighboring houses, and distant hills.
Aerial view of desert neighborhood homes with distant mountain ridges.
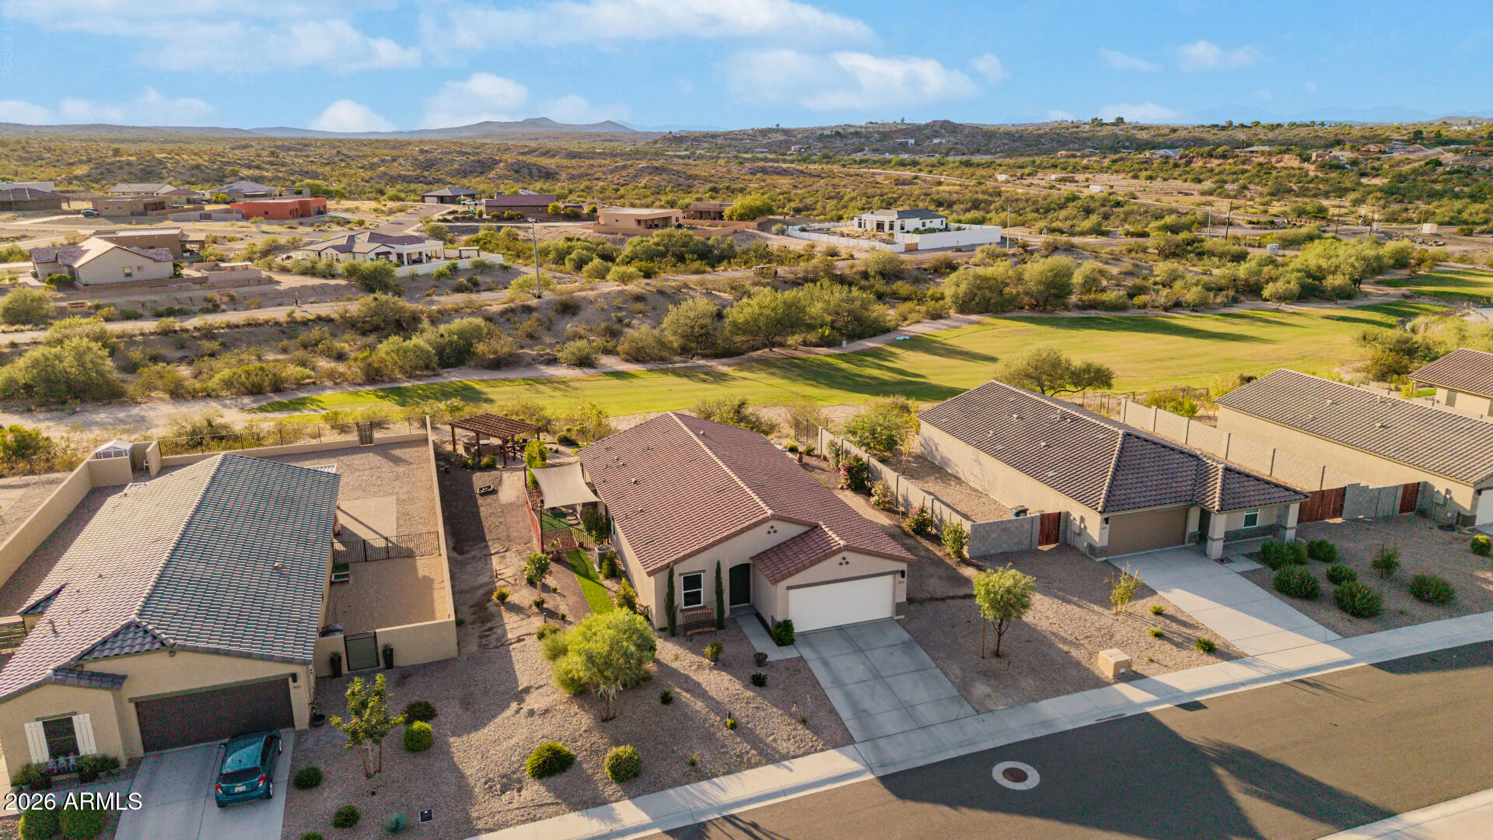
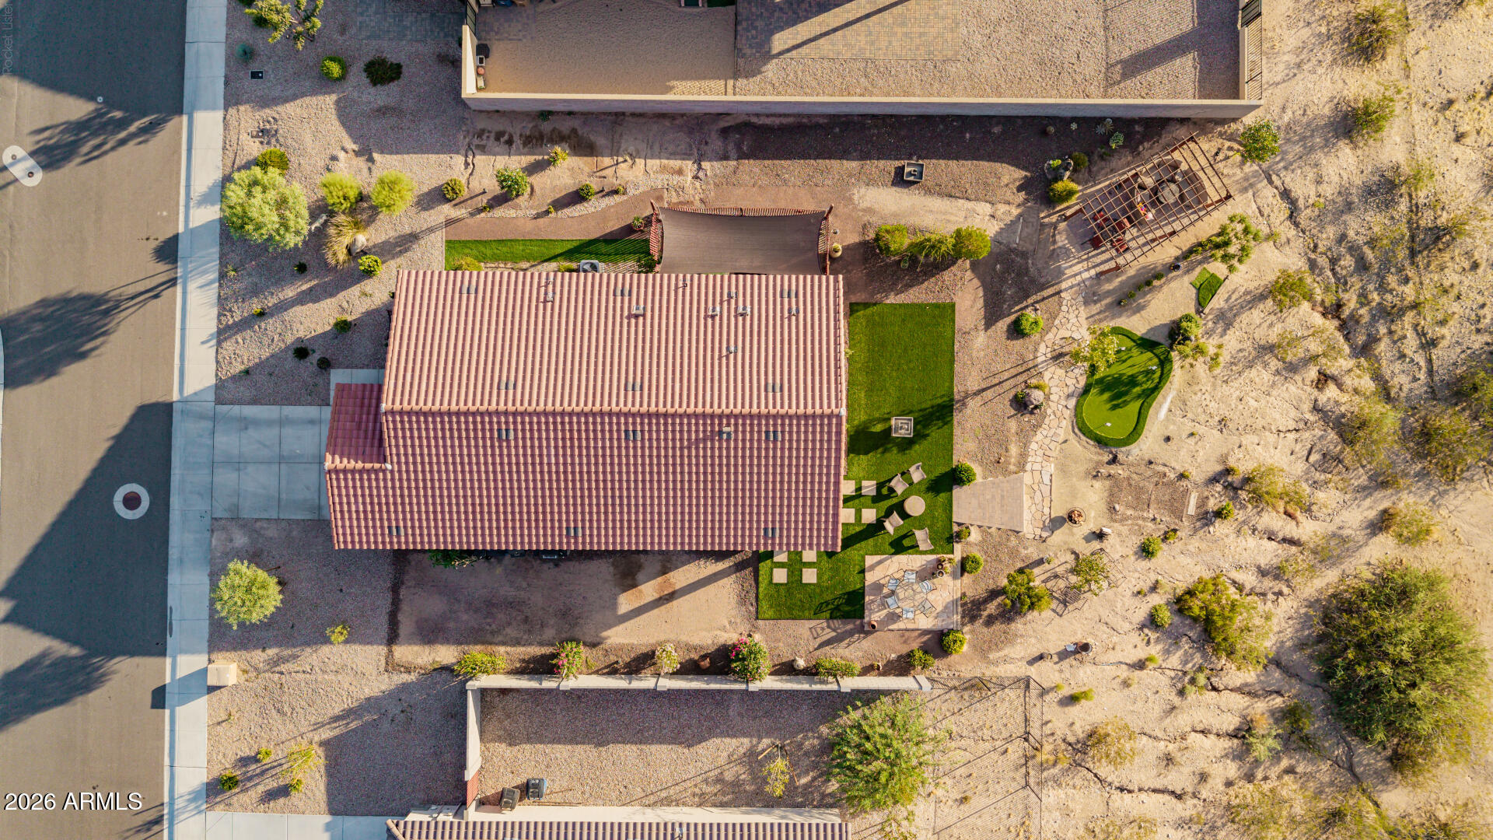
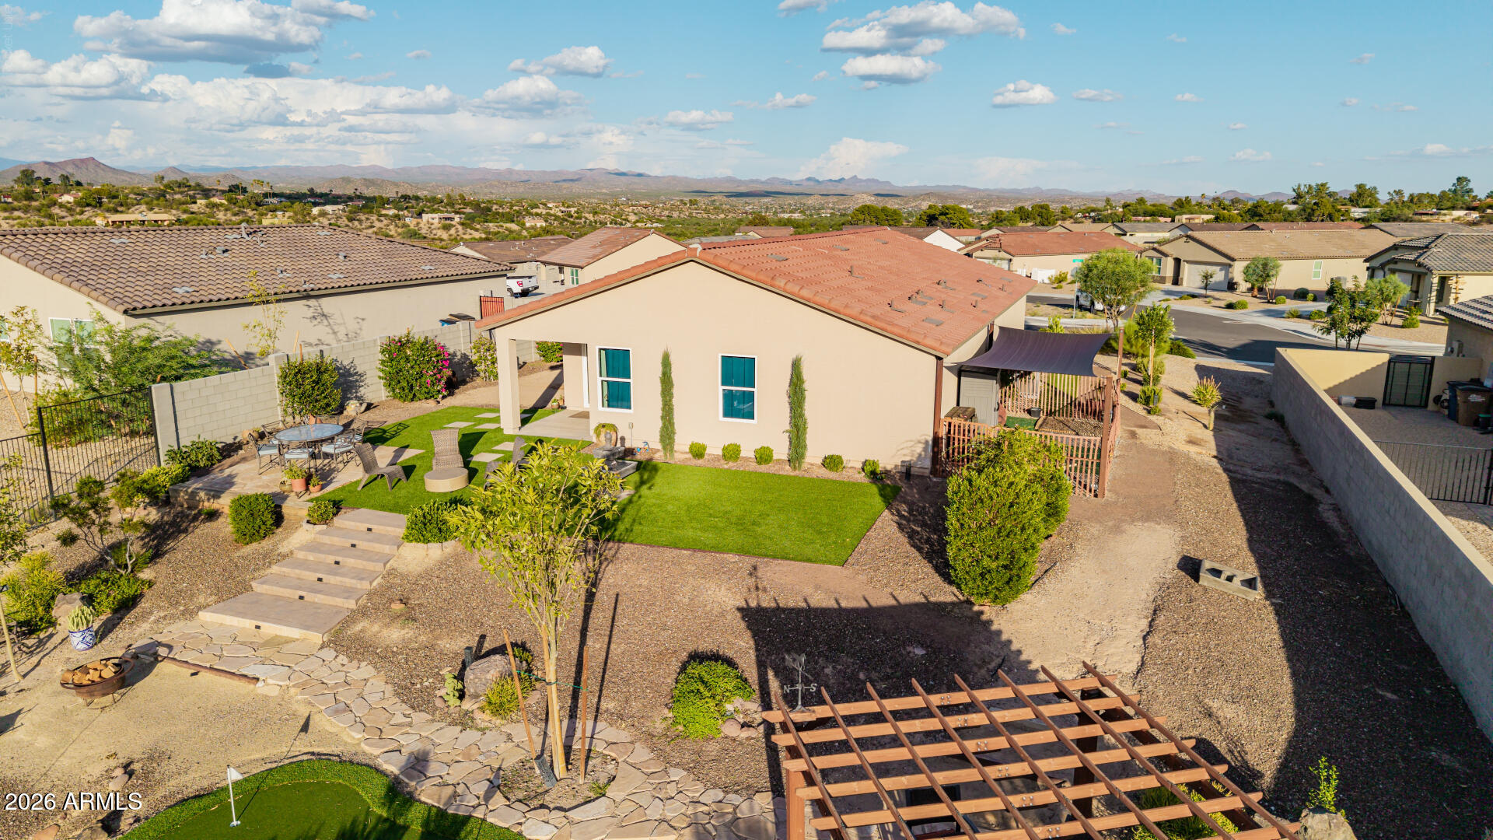
Aerial view of a home with a tiled roof, putting green, pergola, and desert landscaping.
Aerial backyard view with artificial turf, patio seating, paver paths, and desert landscaping.
Rear of a single-story home with a turf lawn, patio seating, and distant mountain views.
Aerial backyard view with a covered patio, artificial grass, desert landscaping, and distant mountains.
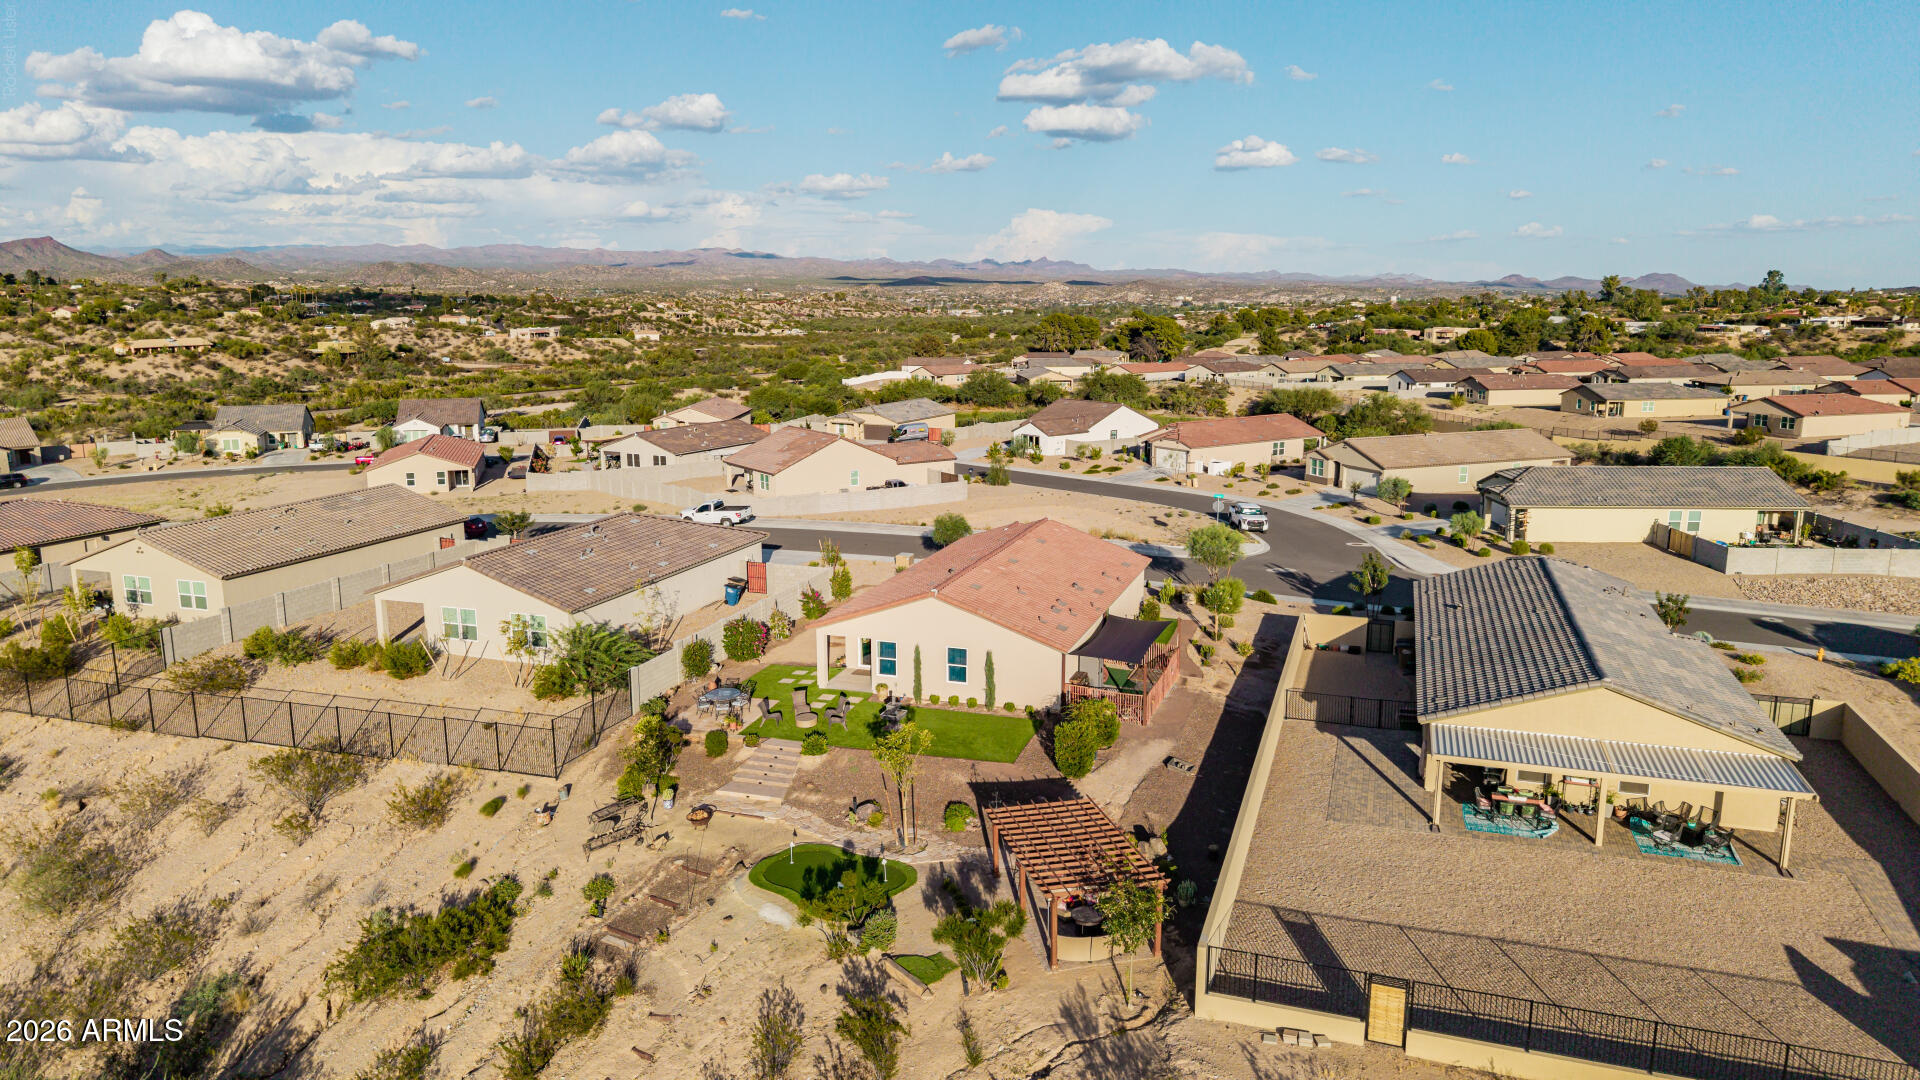
Aerial view of a desert home with a landscaped backyard, surrounded by homes and distant mountains.
Aerial view of a Wickenburg home with a putting green, pergola, and desert mountains beyond.
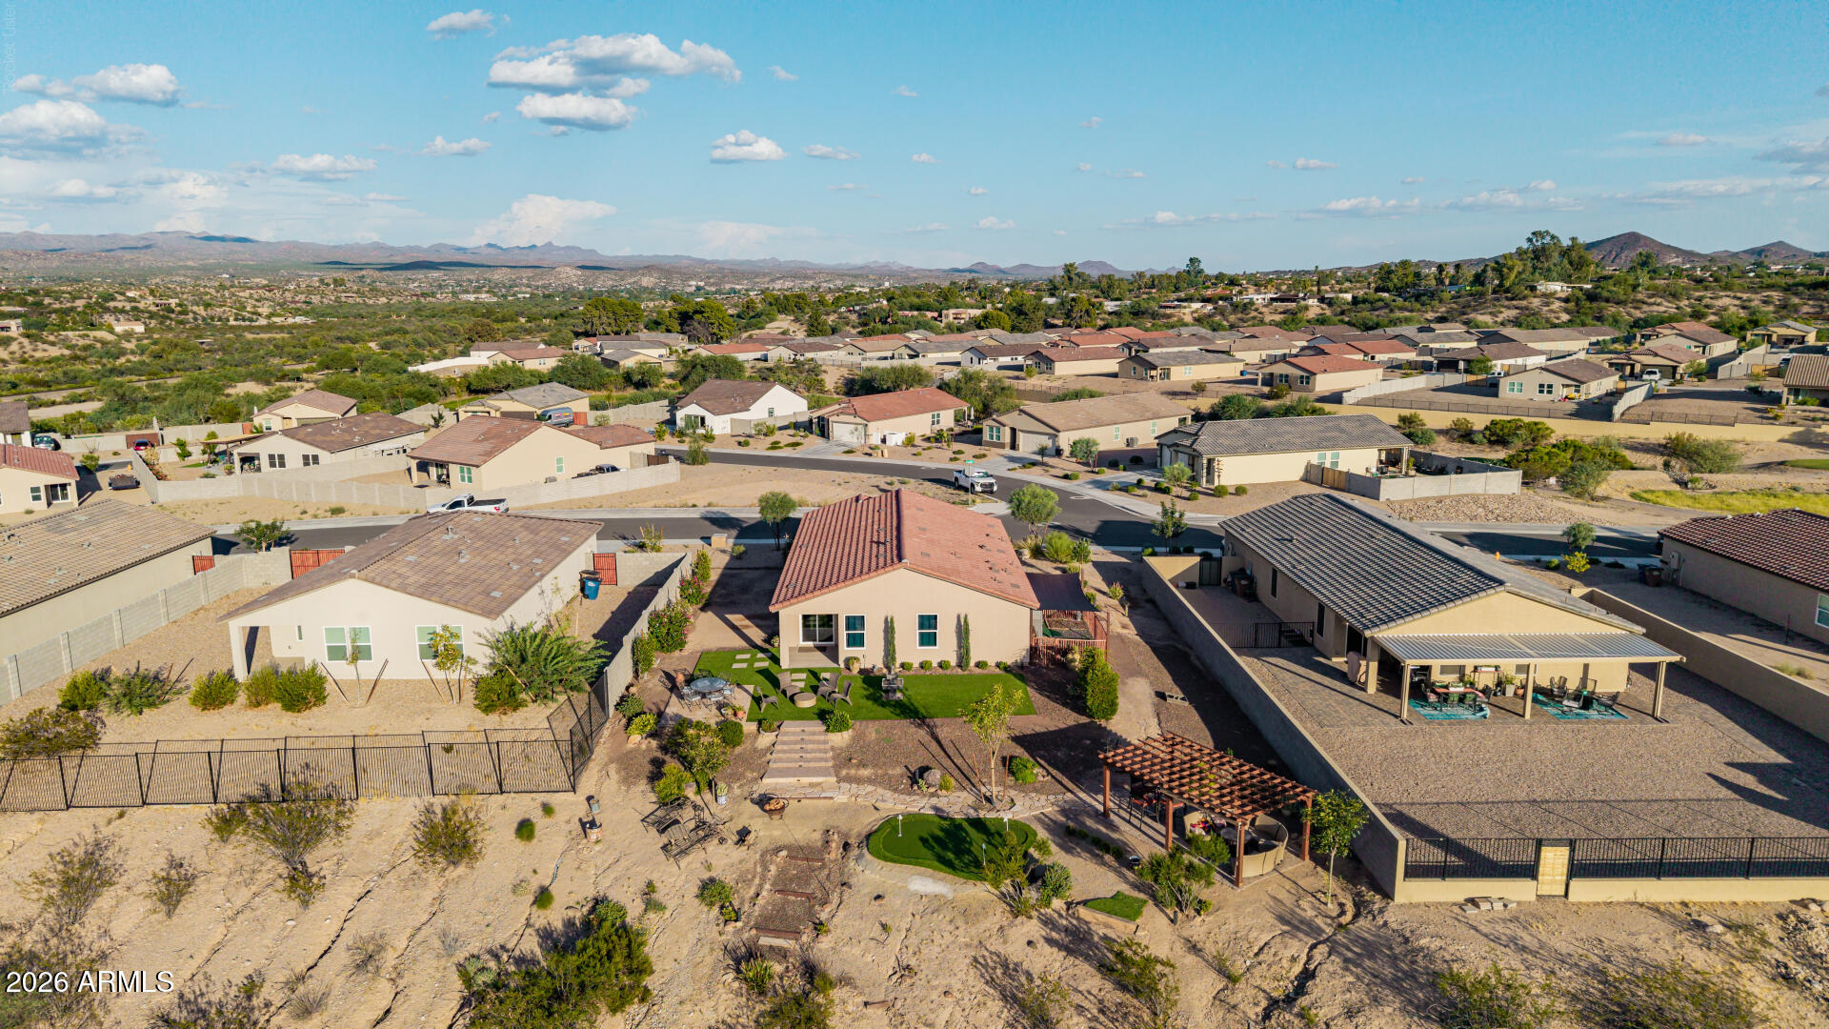
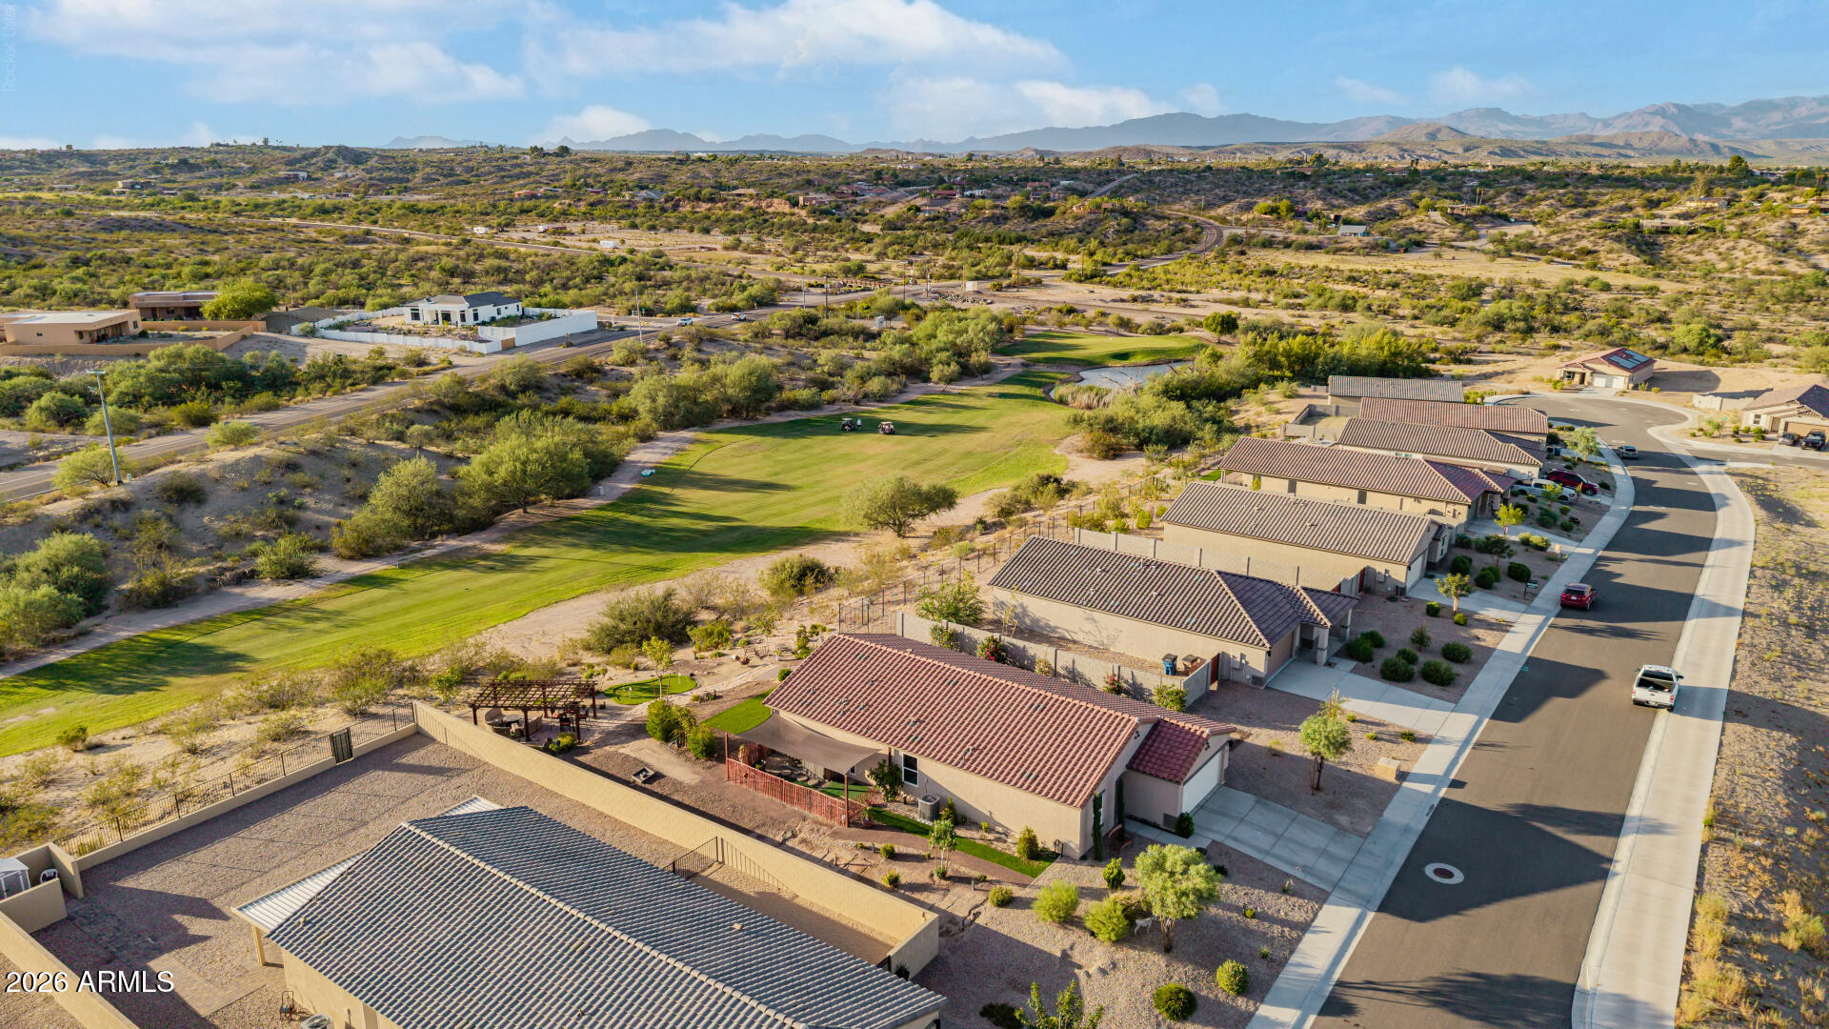
Aerial view of a Wickenburg home with a green backyard lawn, patio, putting green, and distant mountains.
Aerial view of homes beside a green golf course, with desert hills and mountains beyond.
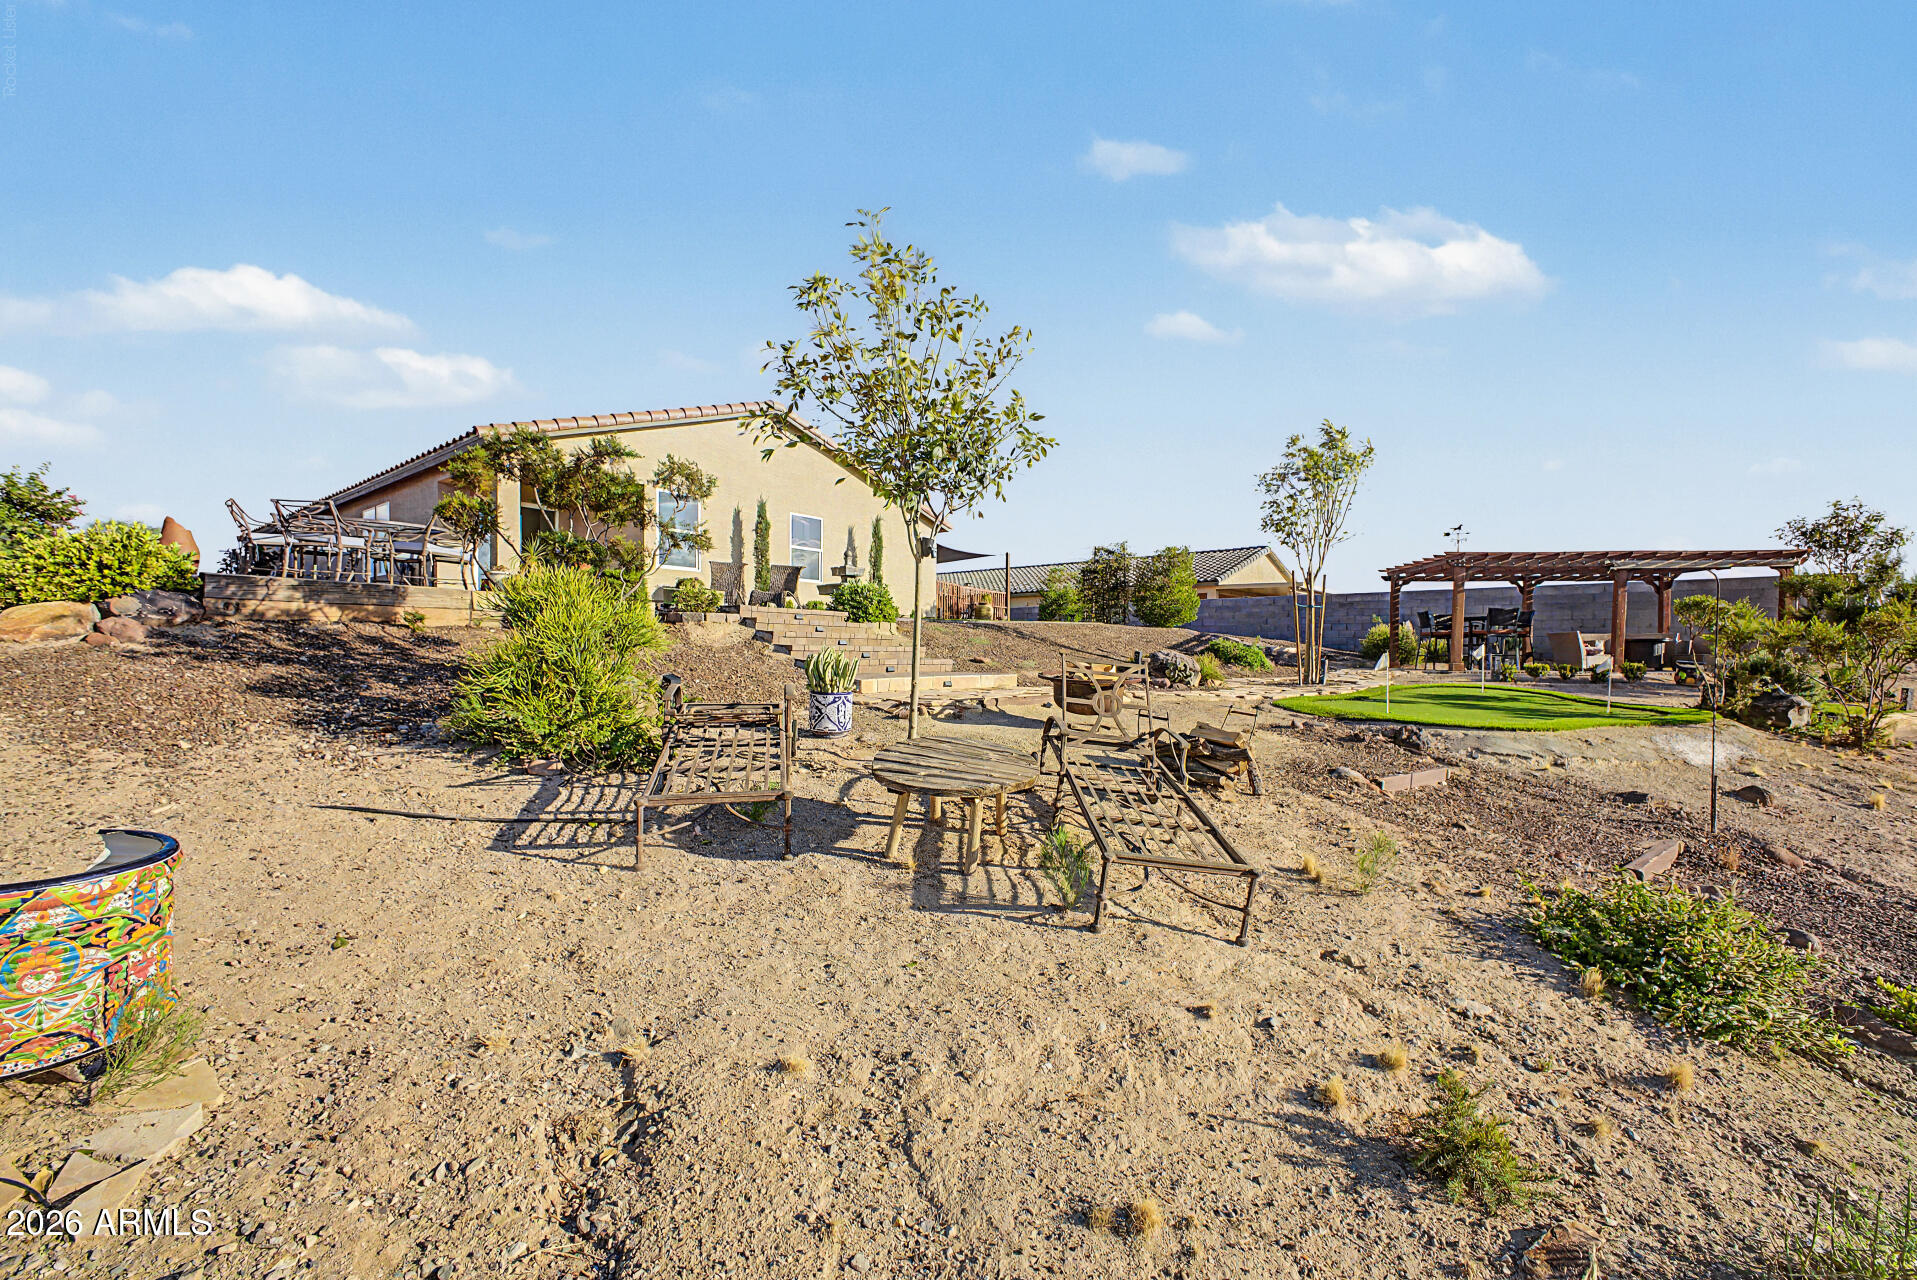
Home’s desert-landscaped backyard with raised patio, tiered paver steps, and flagstone path.
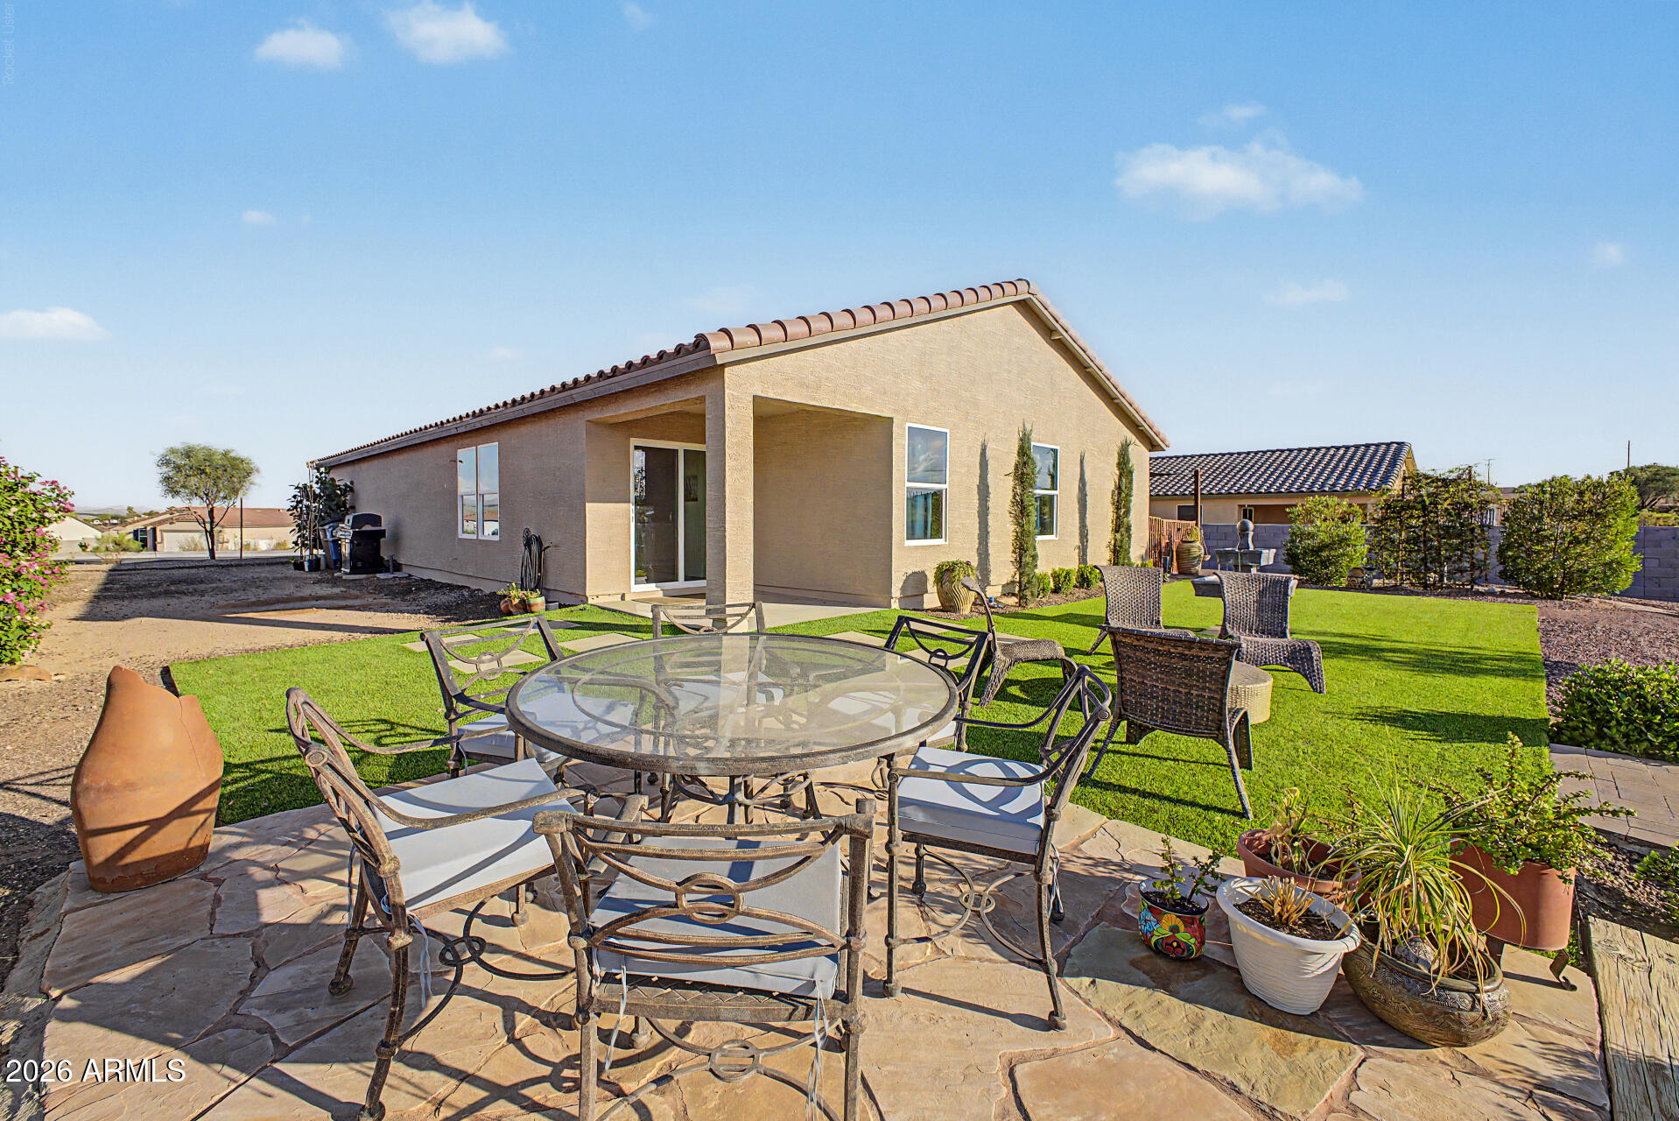
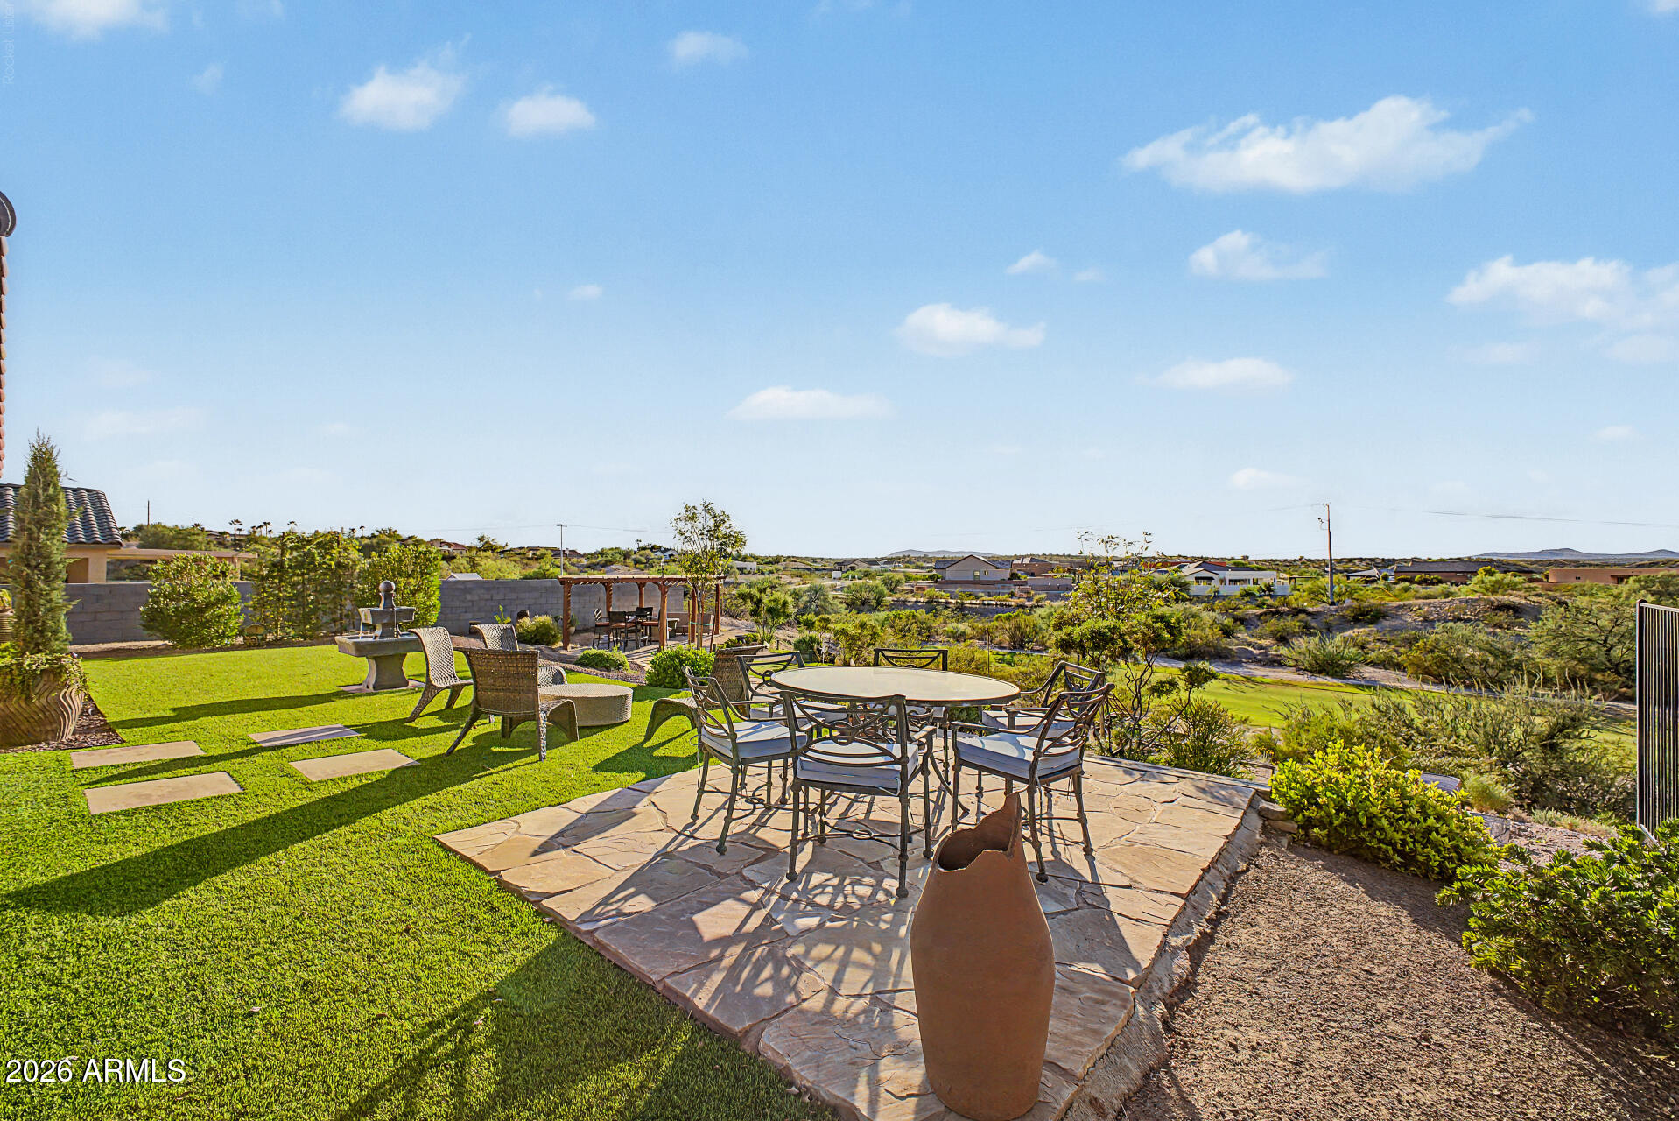
Home’s rear patio with a covered seating area, outdoor dining set, potted plants, and green lawn.
Backyard patio with outdoor dining set, green lawn, fountain, and distant desert hills.
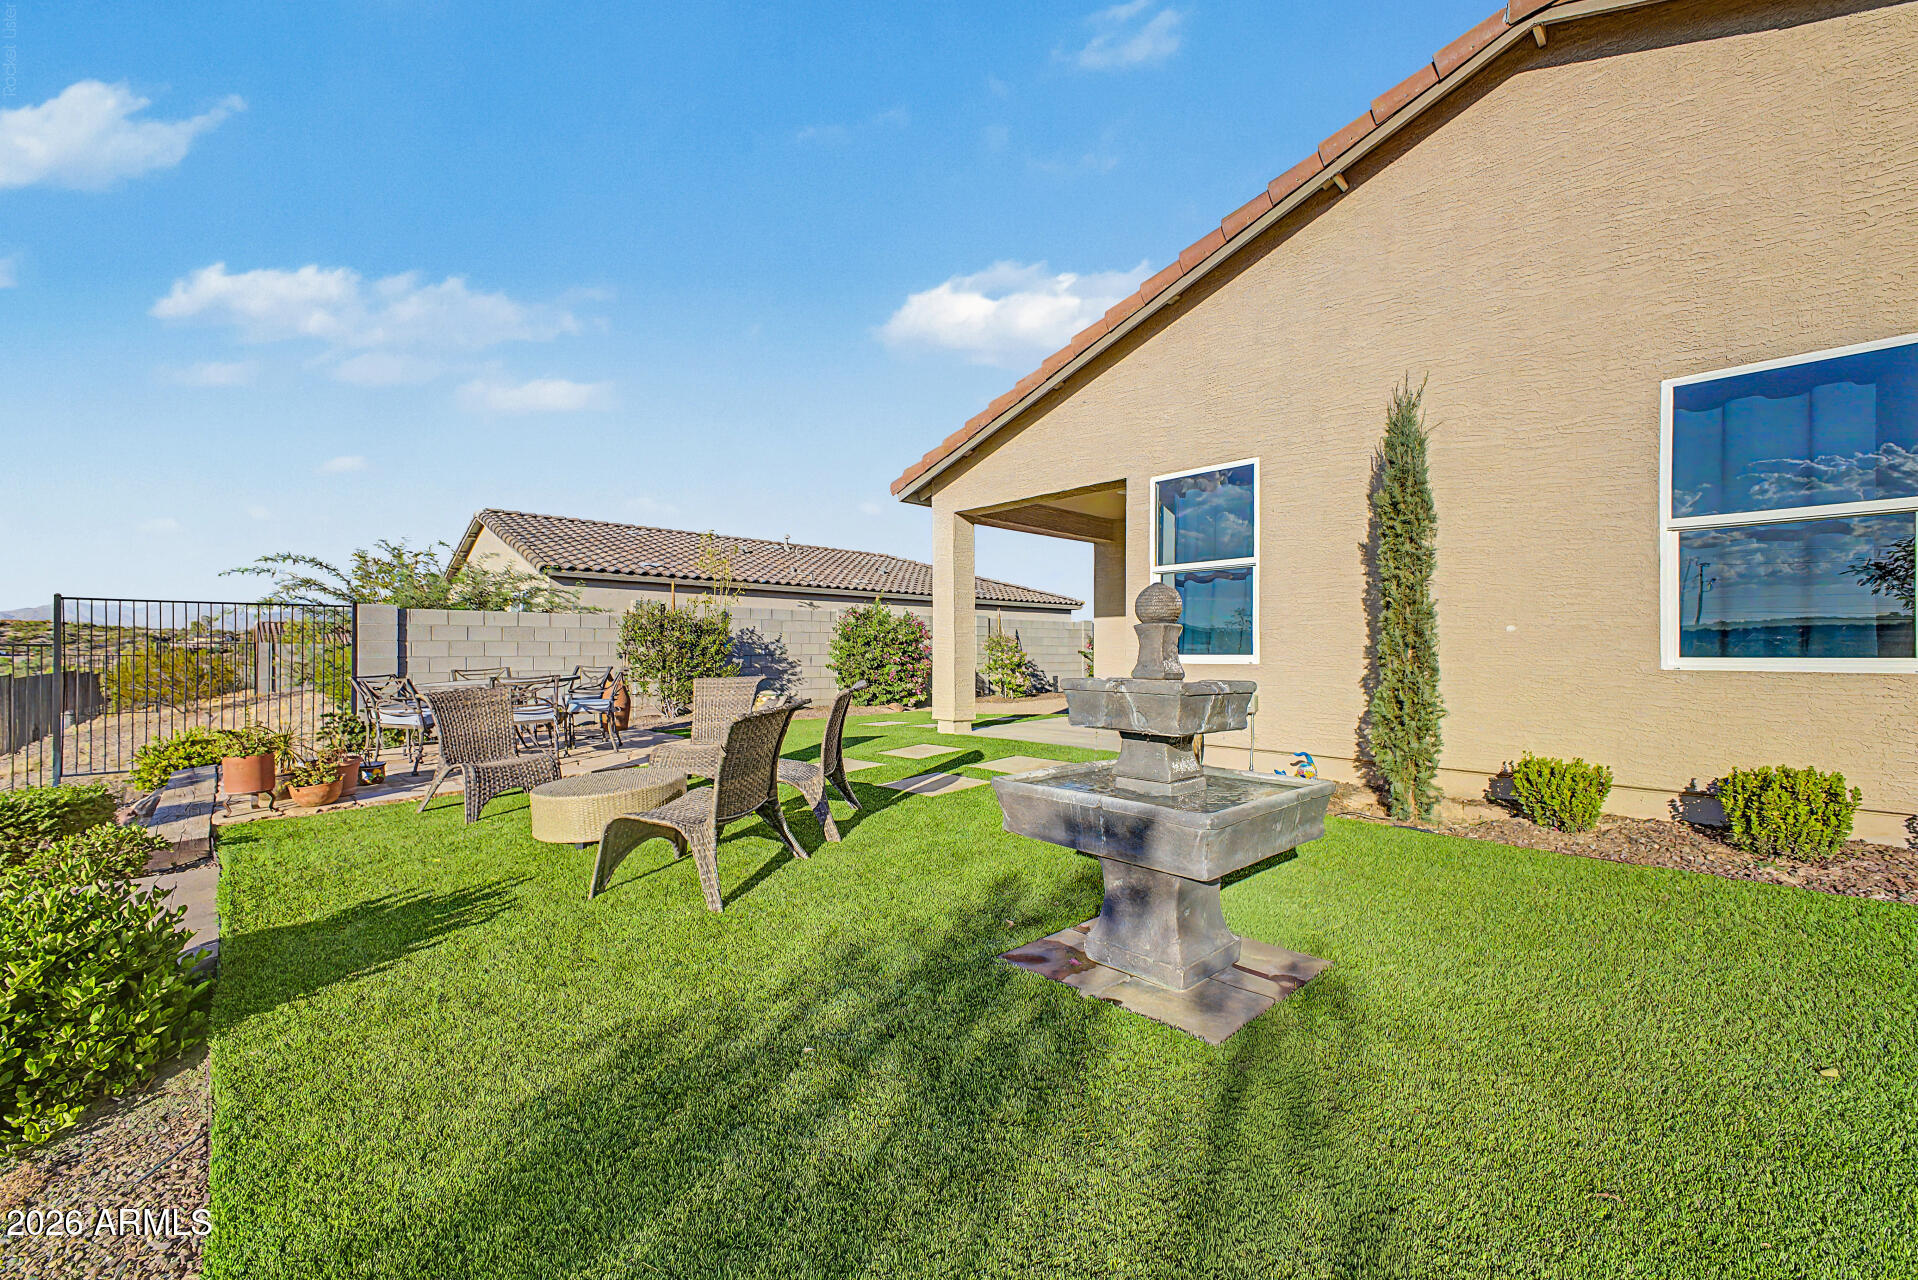
Landscaped backyard with a stone fountain, green lawn, and furnished patio beside a tan stucco home.
Backyard putting green and stone paths overlook a golf course and desert landscape.
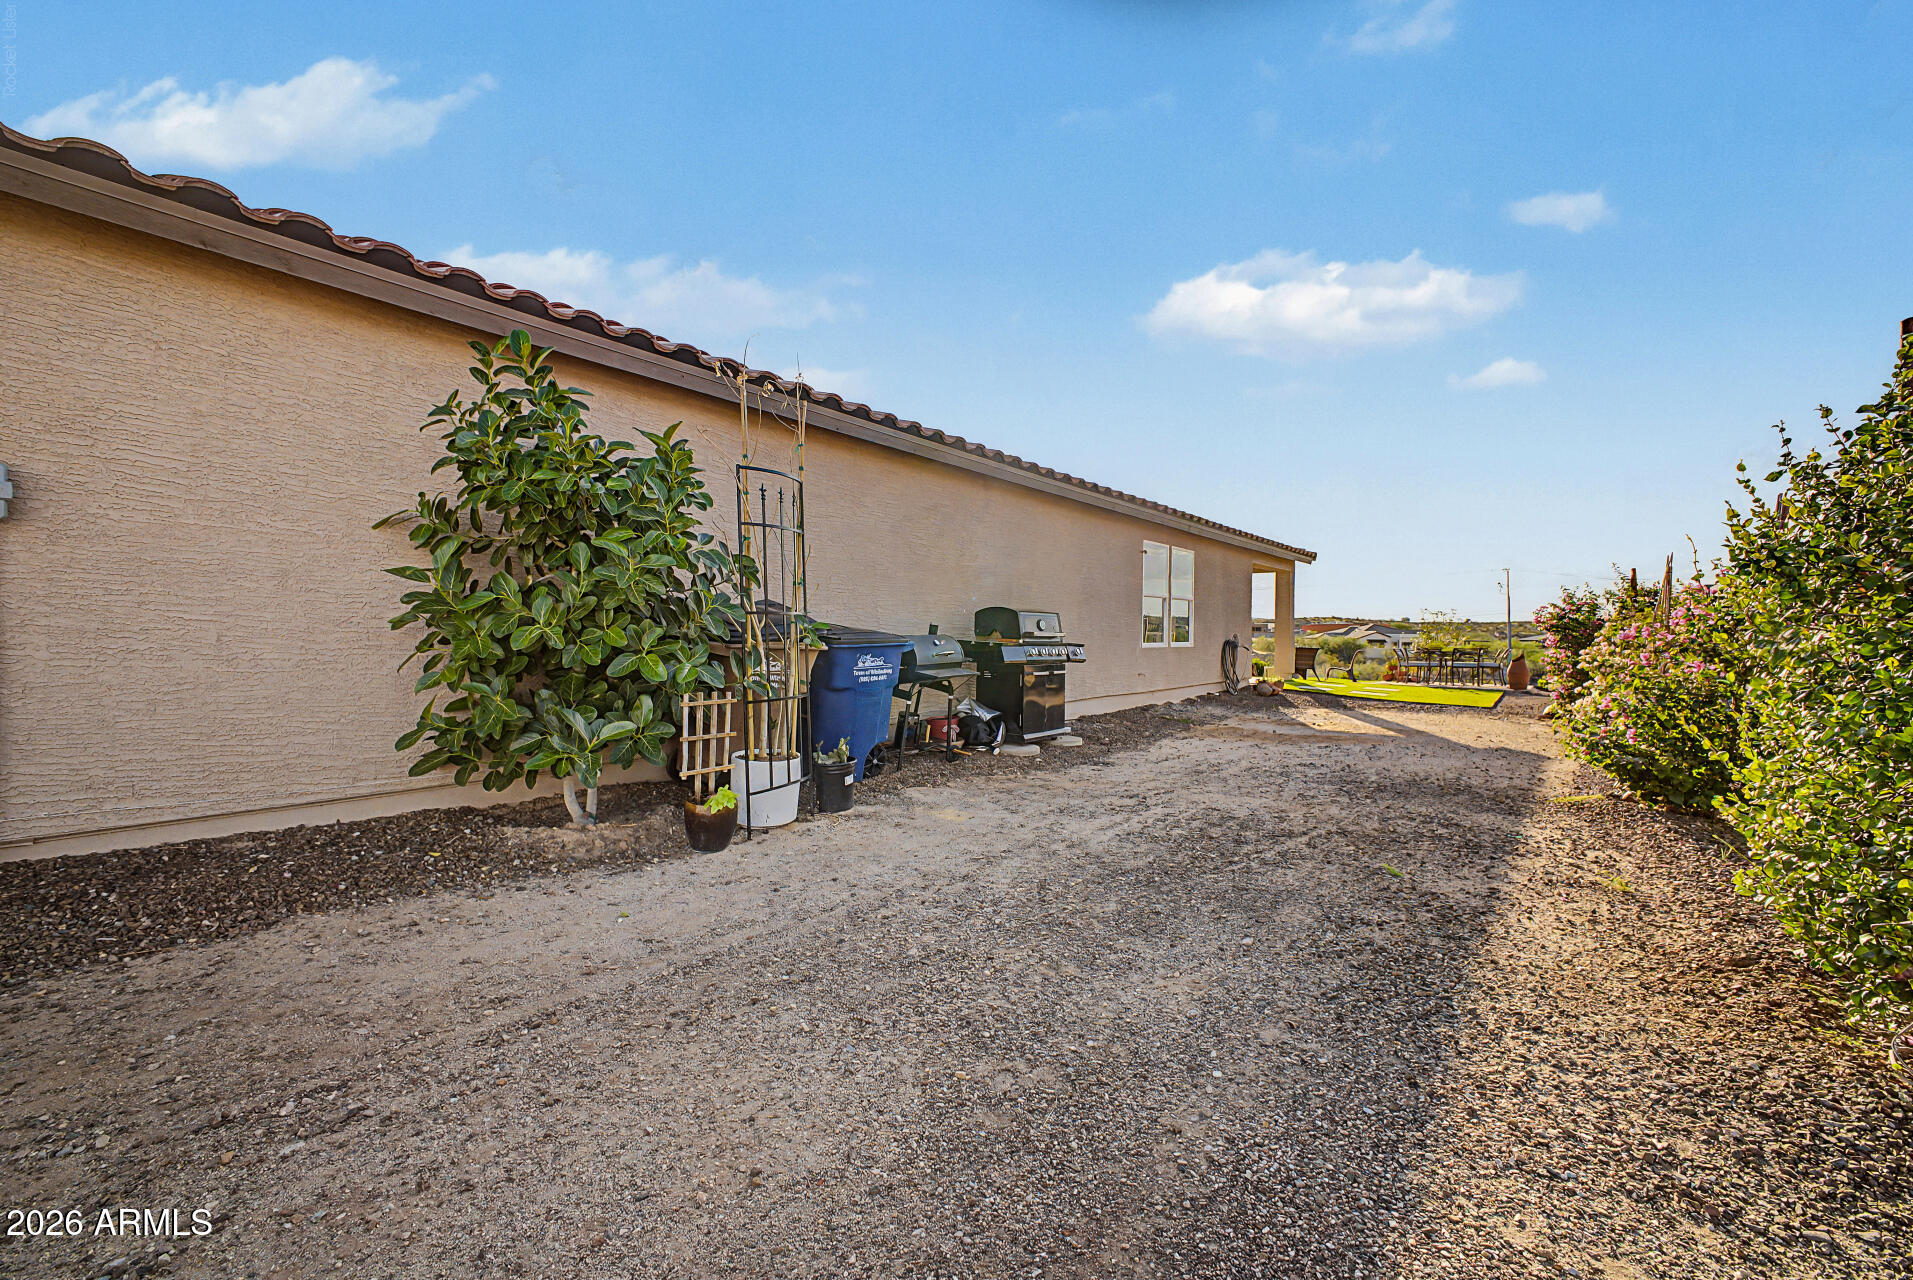
Side yard beside a stucco home, with a gravel path, grill, plants and a patio seating area.
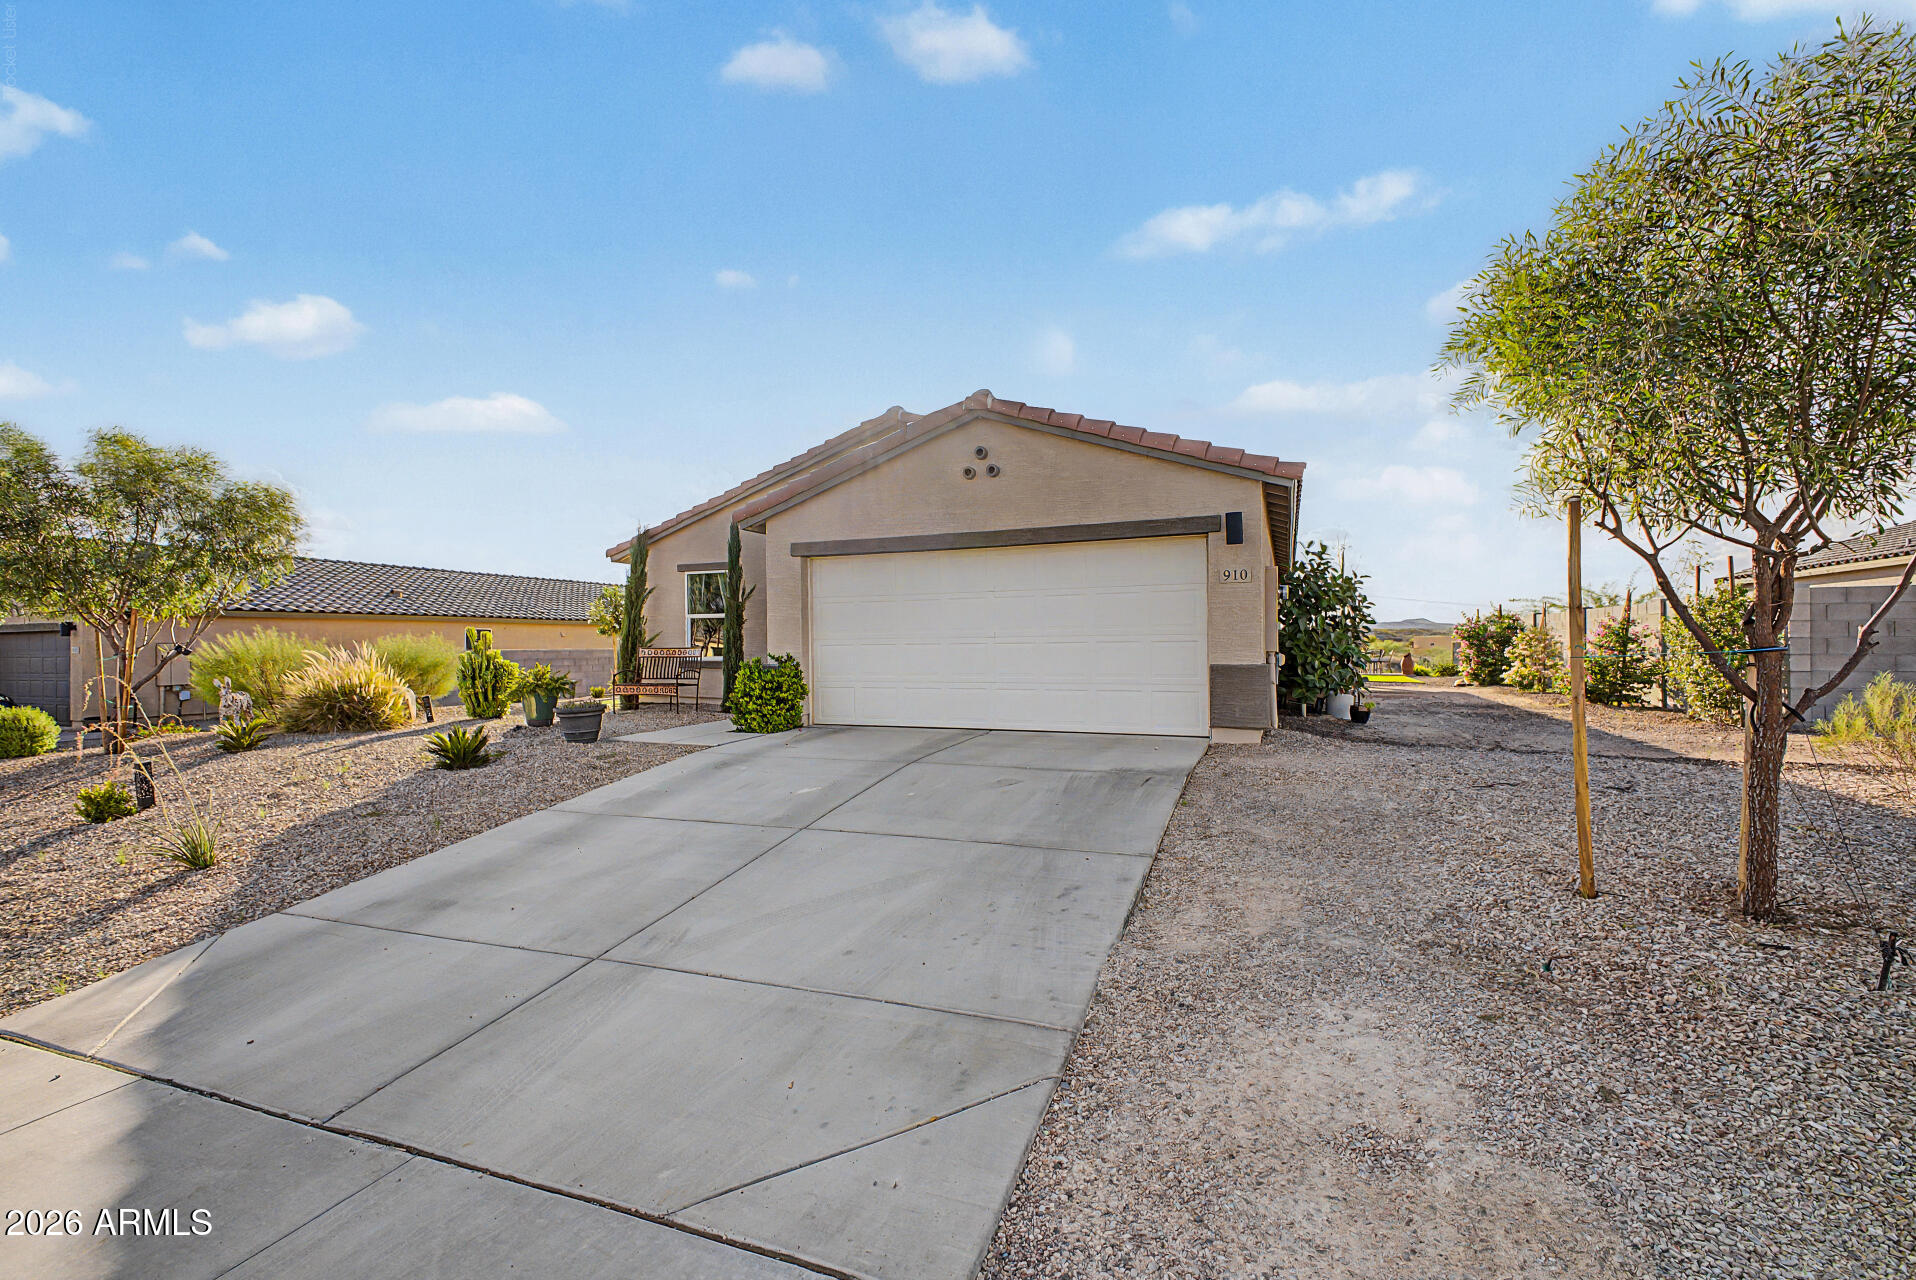
Single-story stucco home with a two-car garage, wide driveway, and desert gravel landscaping.
Single-story stucco home with a two-car garage, red tile roof, and gravel desert landscaping.
Single-story stucco home with a two-car garage, wide driveway, and desert landscaping.
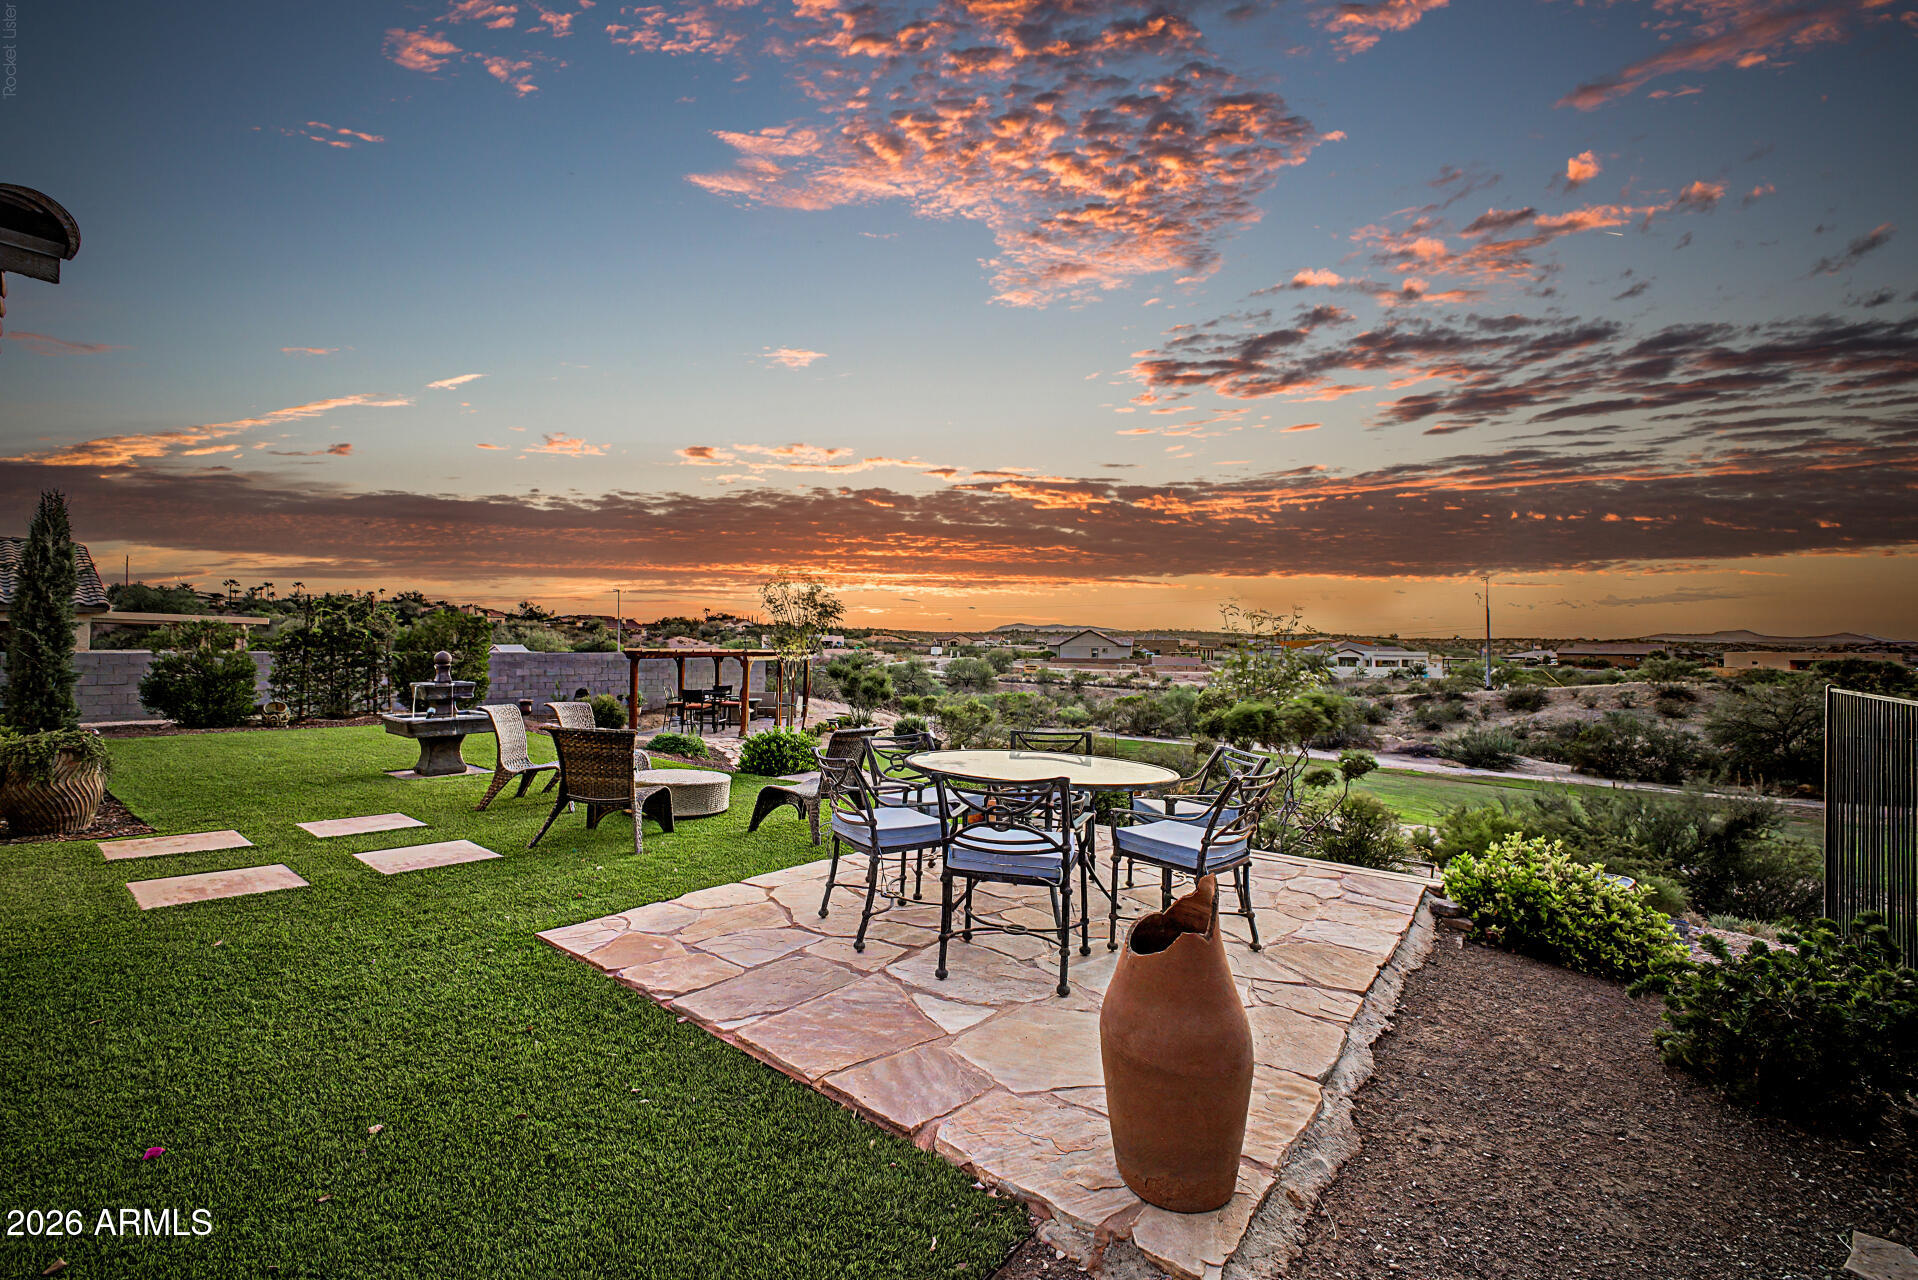
Furnished stone patio and lawn overlook a desert neighborhood beneath a vivid orange sunset.
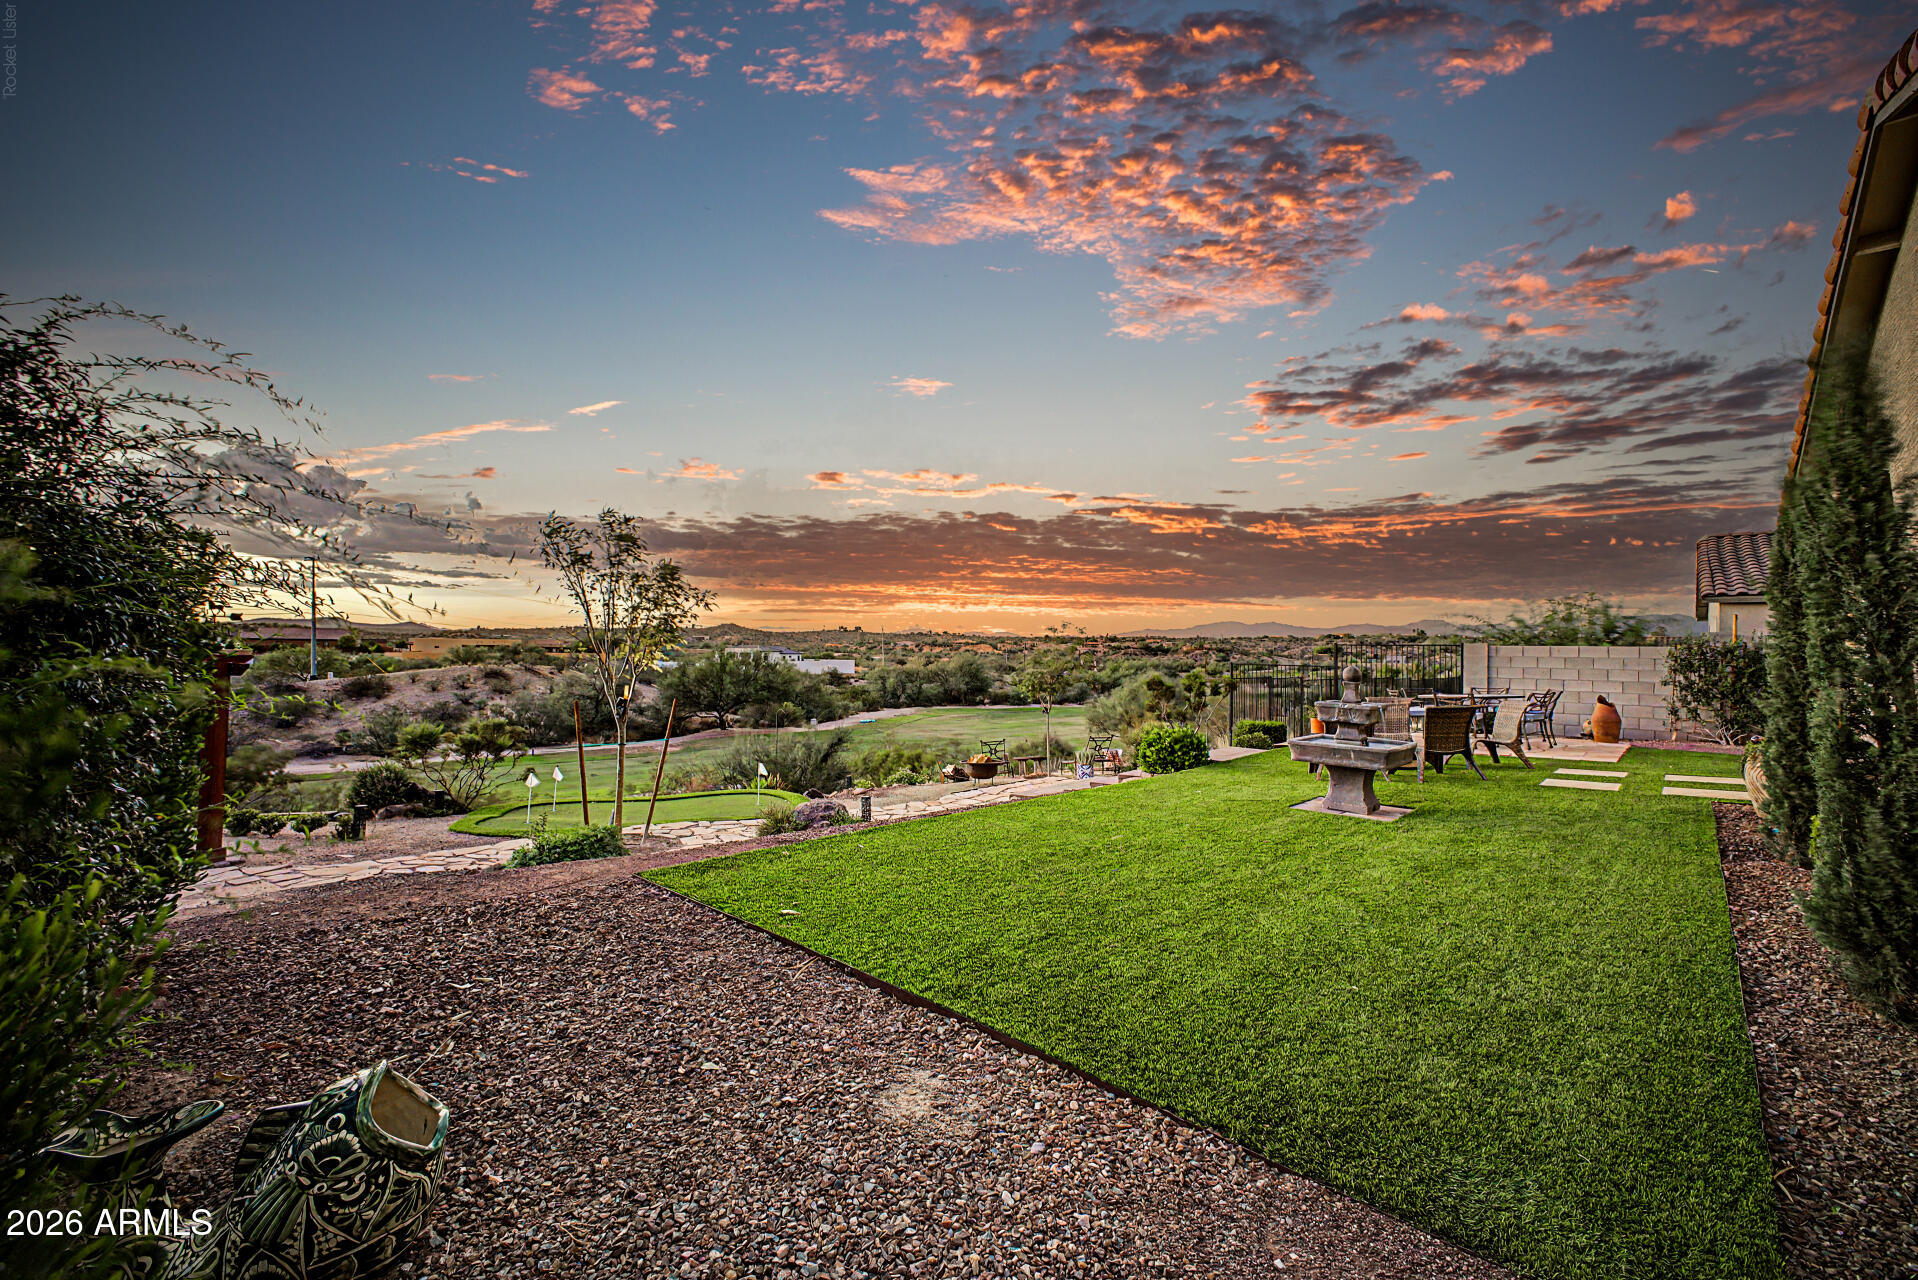
Backyard lawn and patio with a fountain, overlooking a golf course beneath a colorful sunset sky.
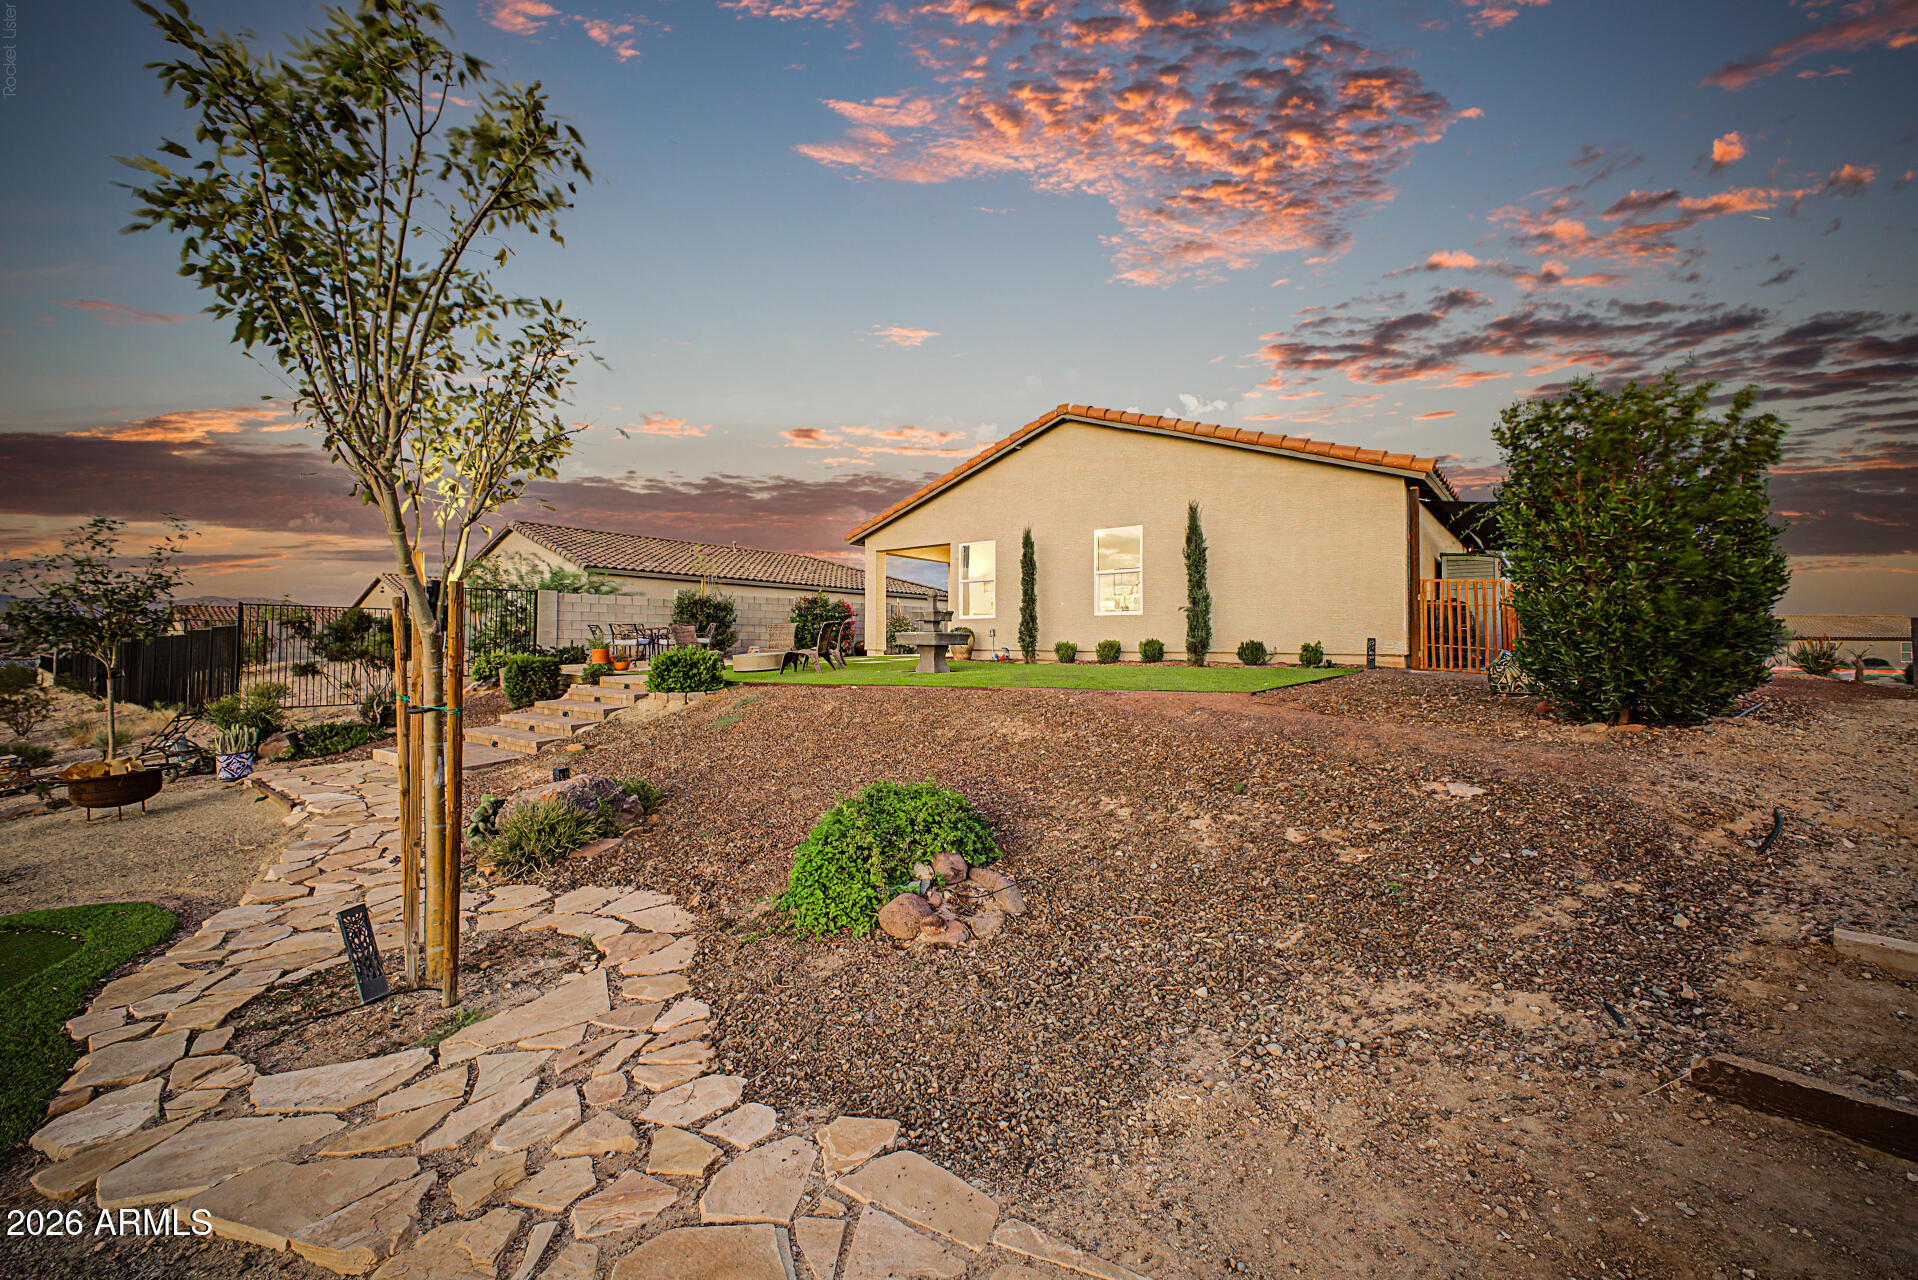
Home's rear exterior at dusk, with a gravel yard, stone path, and patio seating.
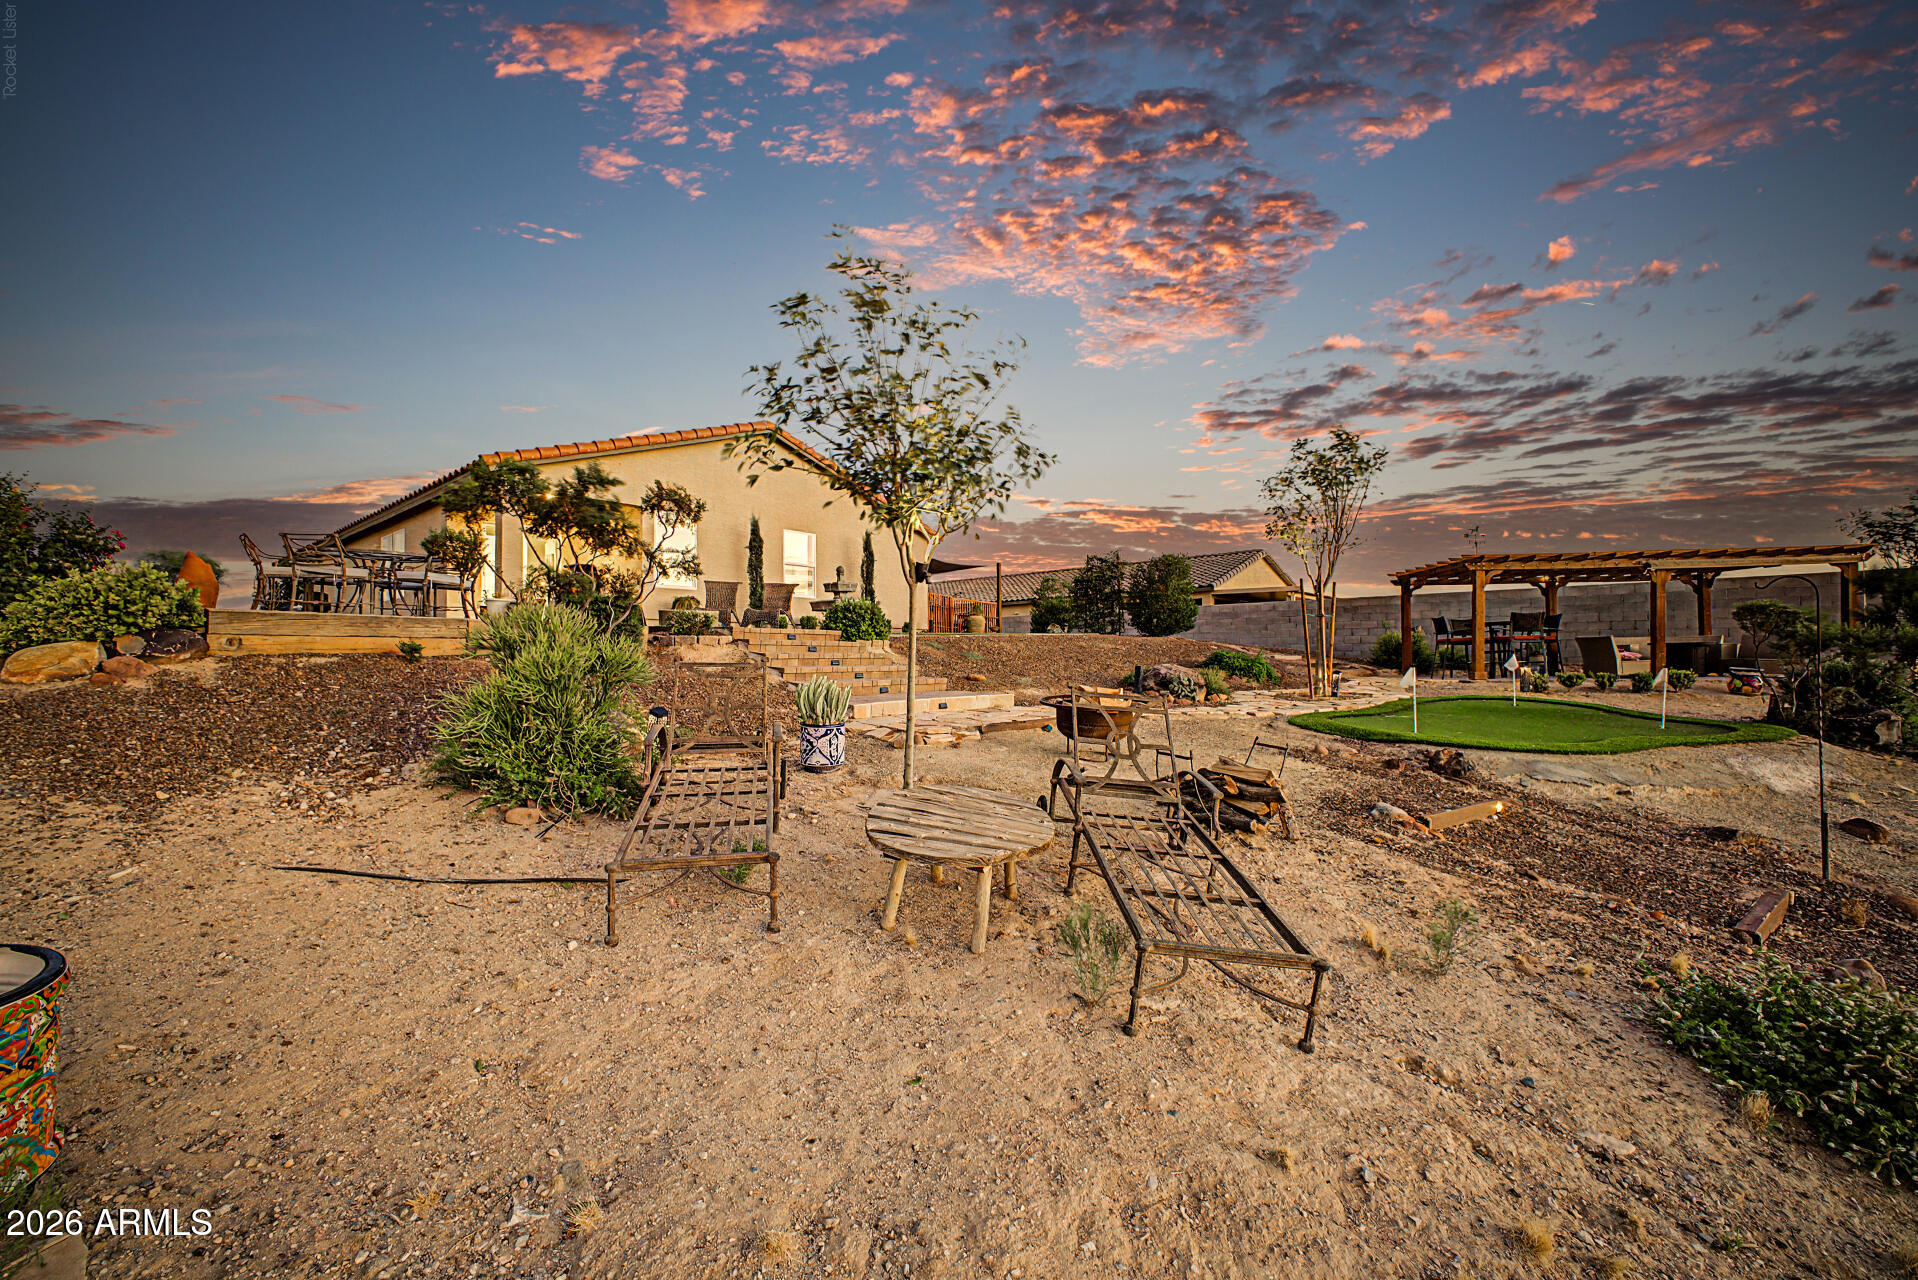
Desert backyard at sunset with outdoor seating, a pergola, and a small putting green.
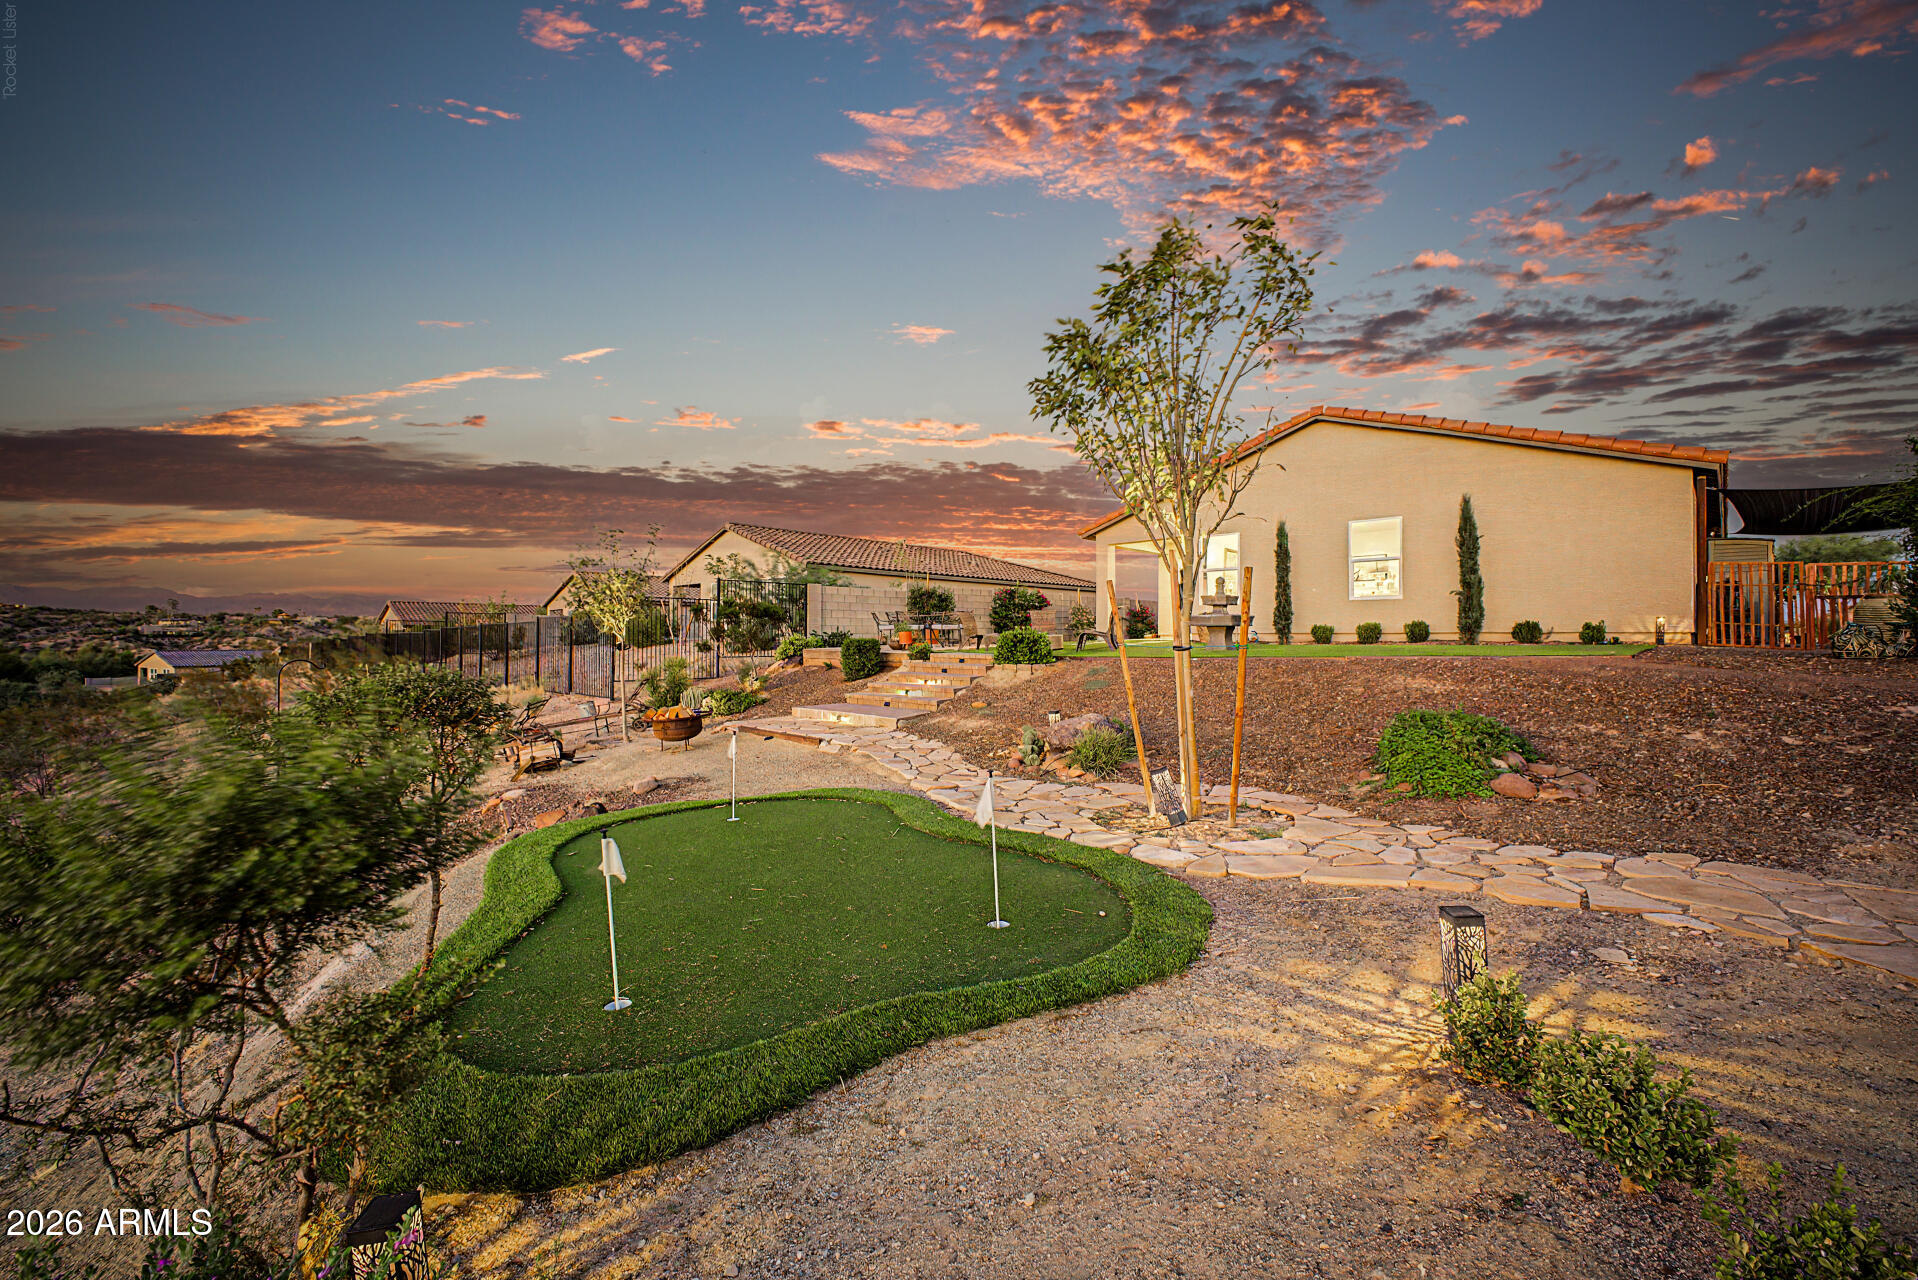
Single-story home at dusk with a stone path, patio seating, and a small putting green.
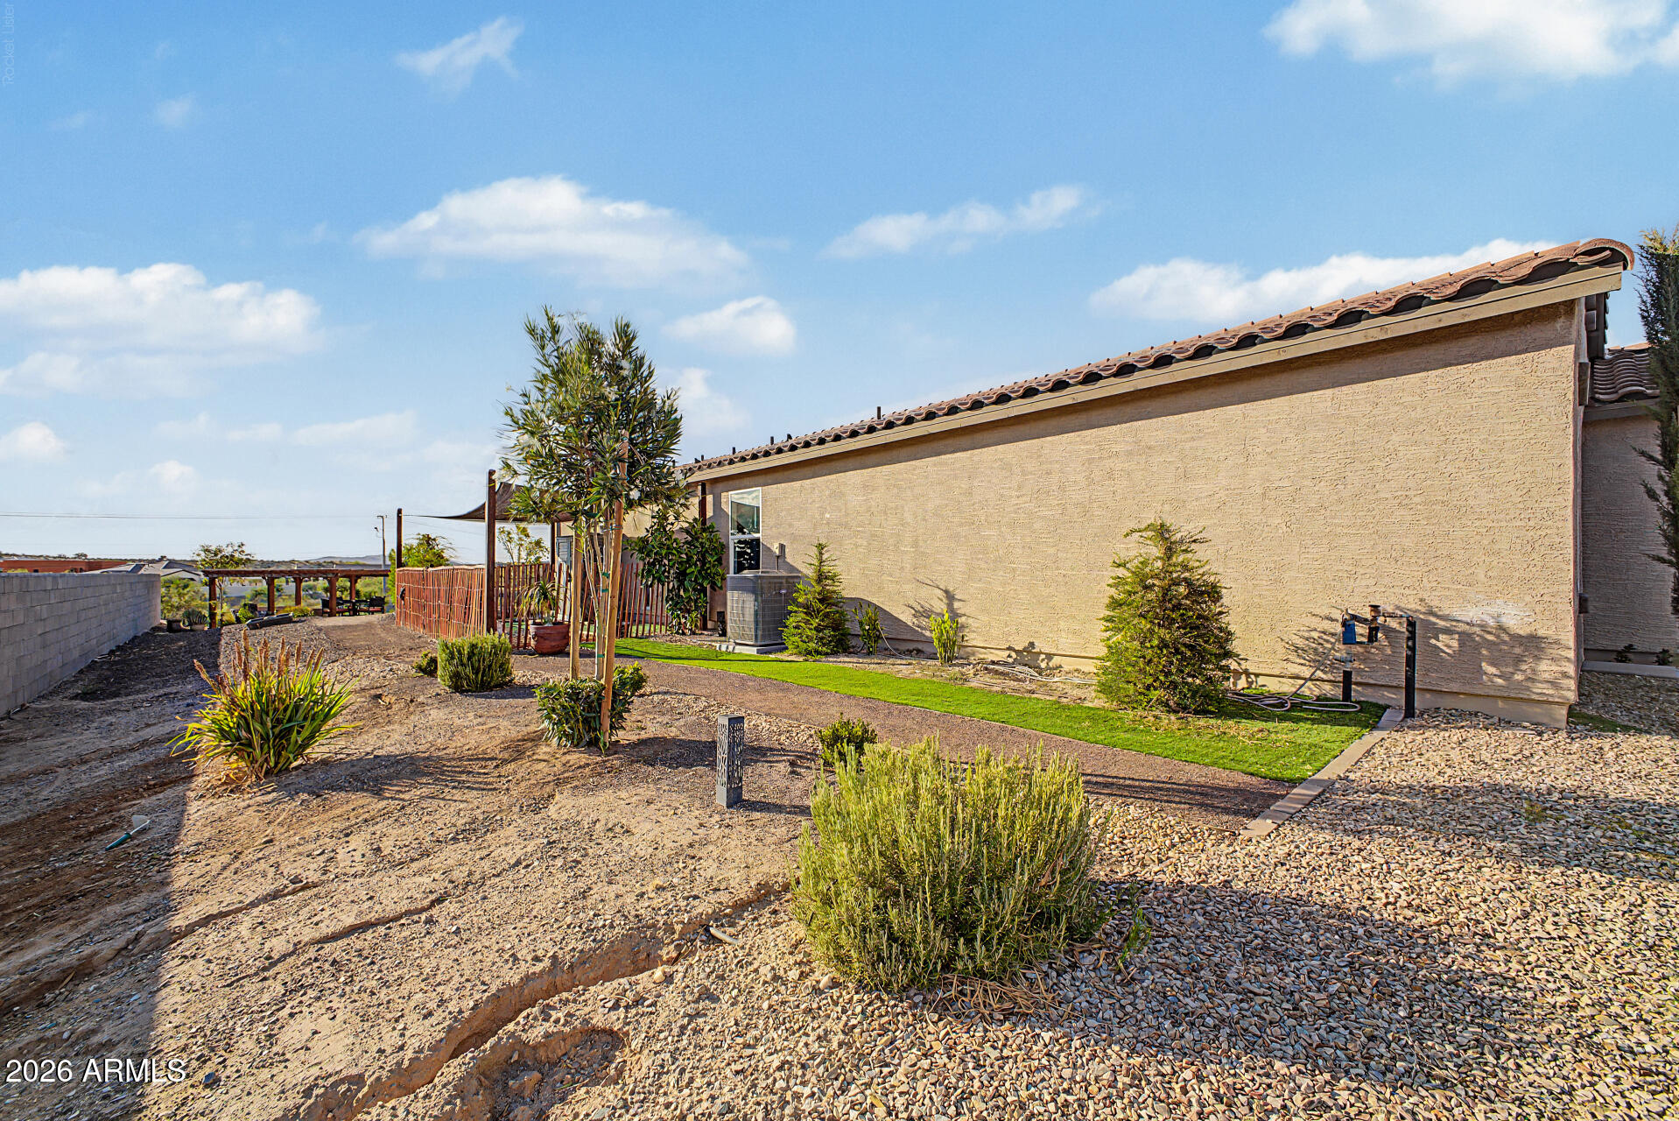
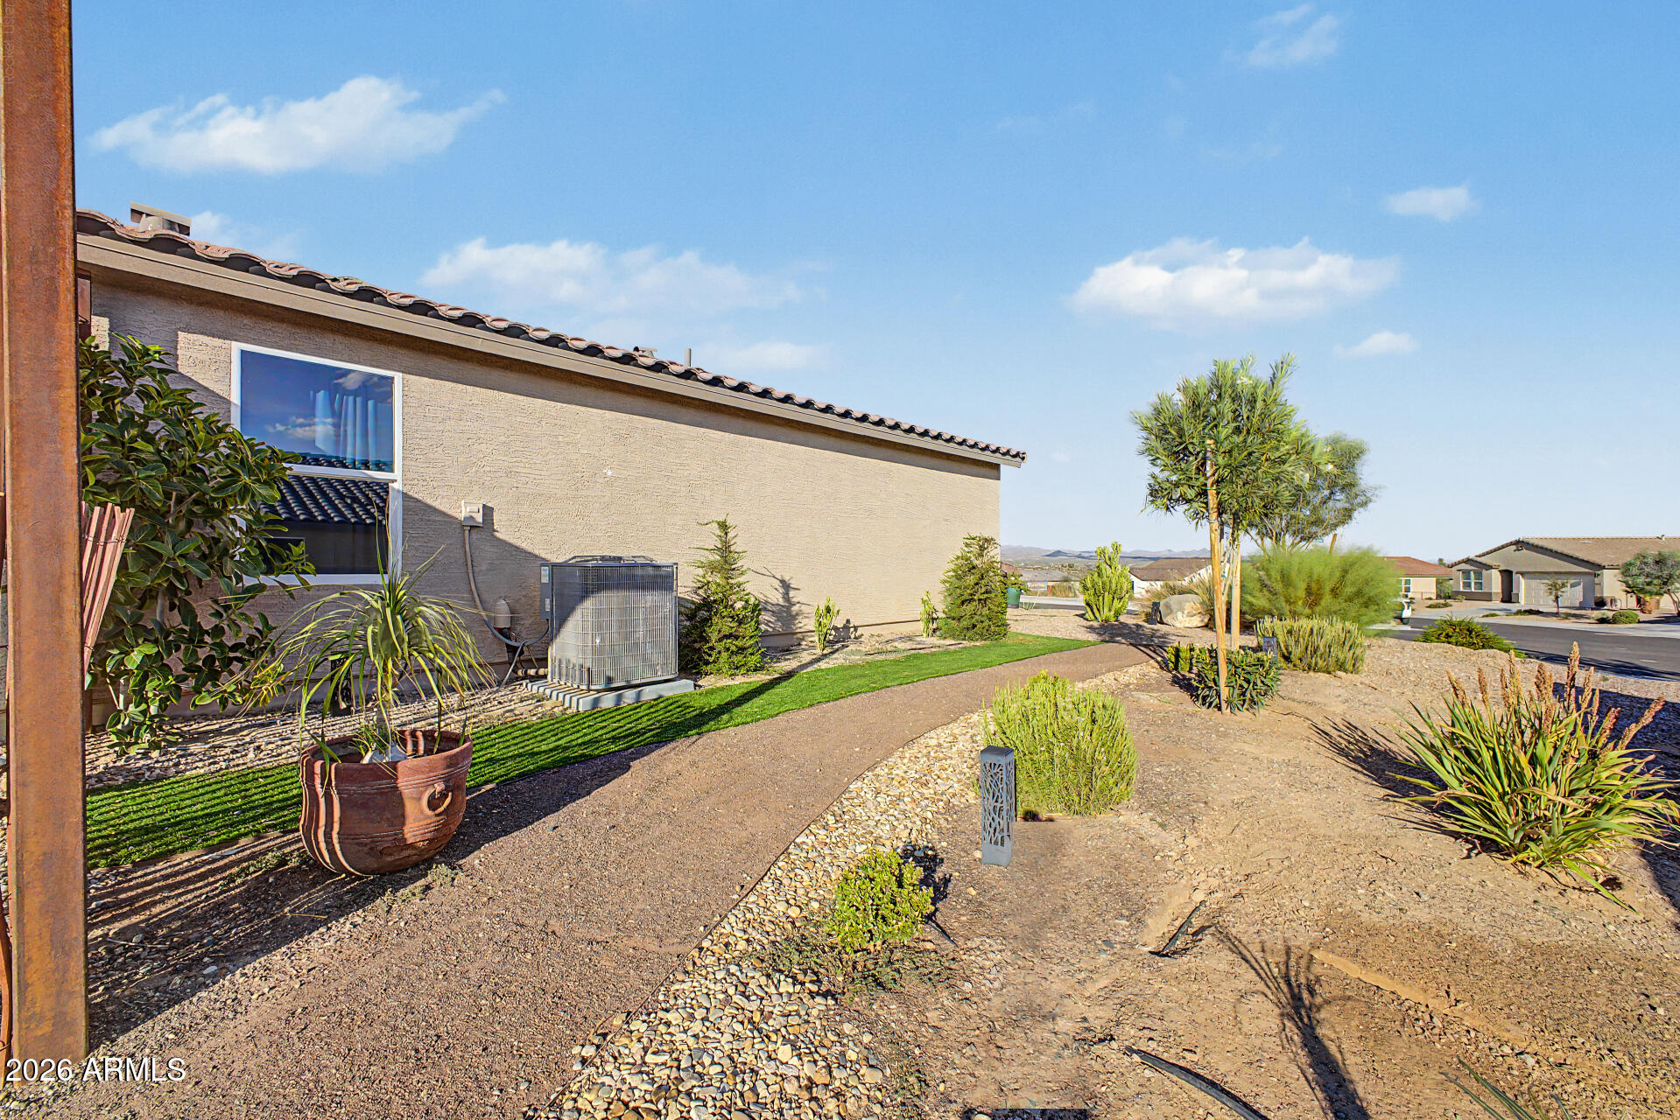
Stucco home exterior beside a gravel yard with shrubs and a narrow strip of lawn.
Home side yard with a gravel path, desert landscaping, and a strip of lawn.
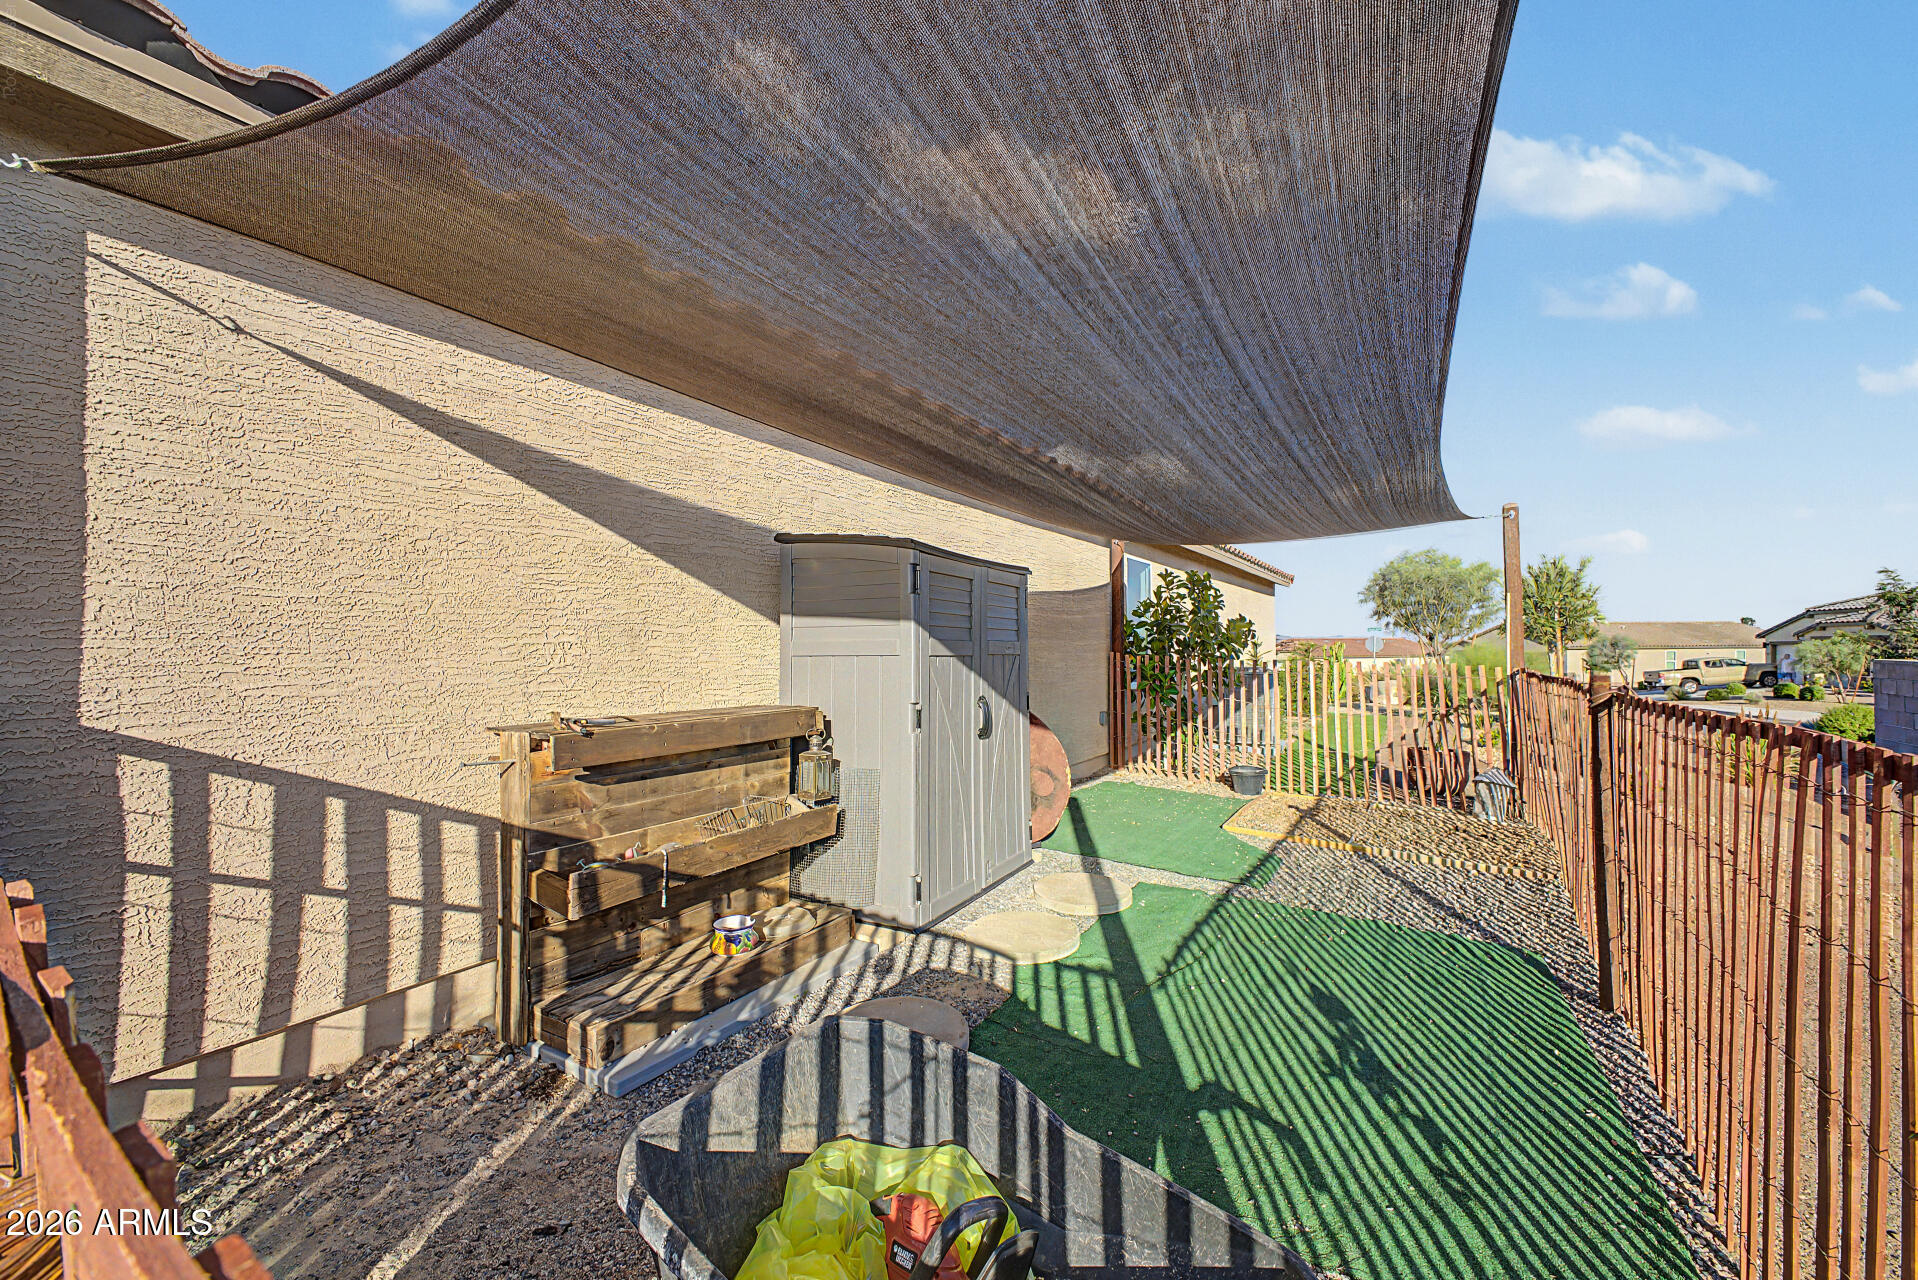
Backyard patio with a broad shade sail, artificial turf, and a fenced gravel border.
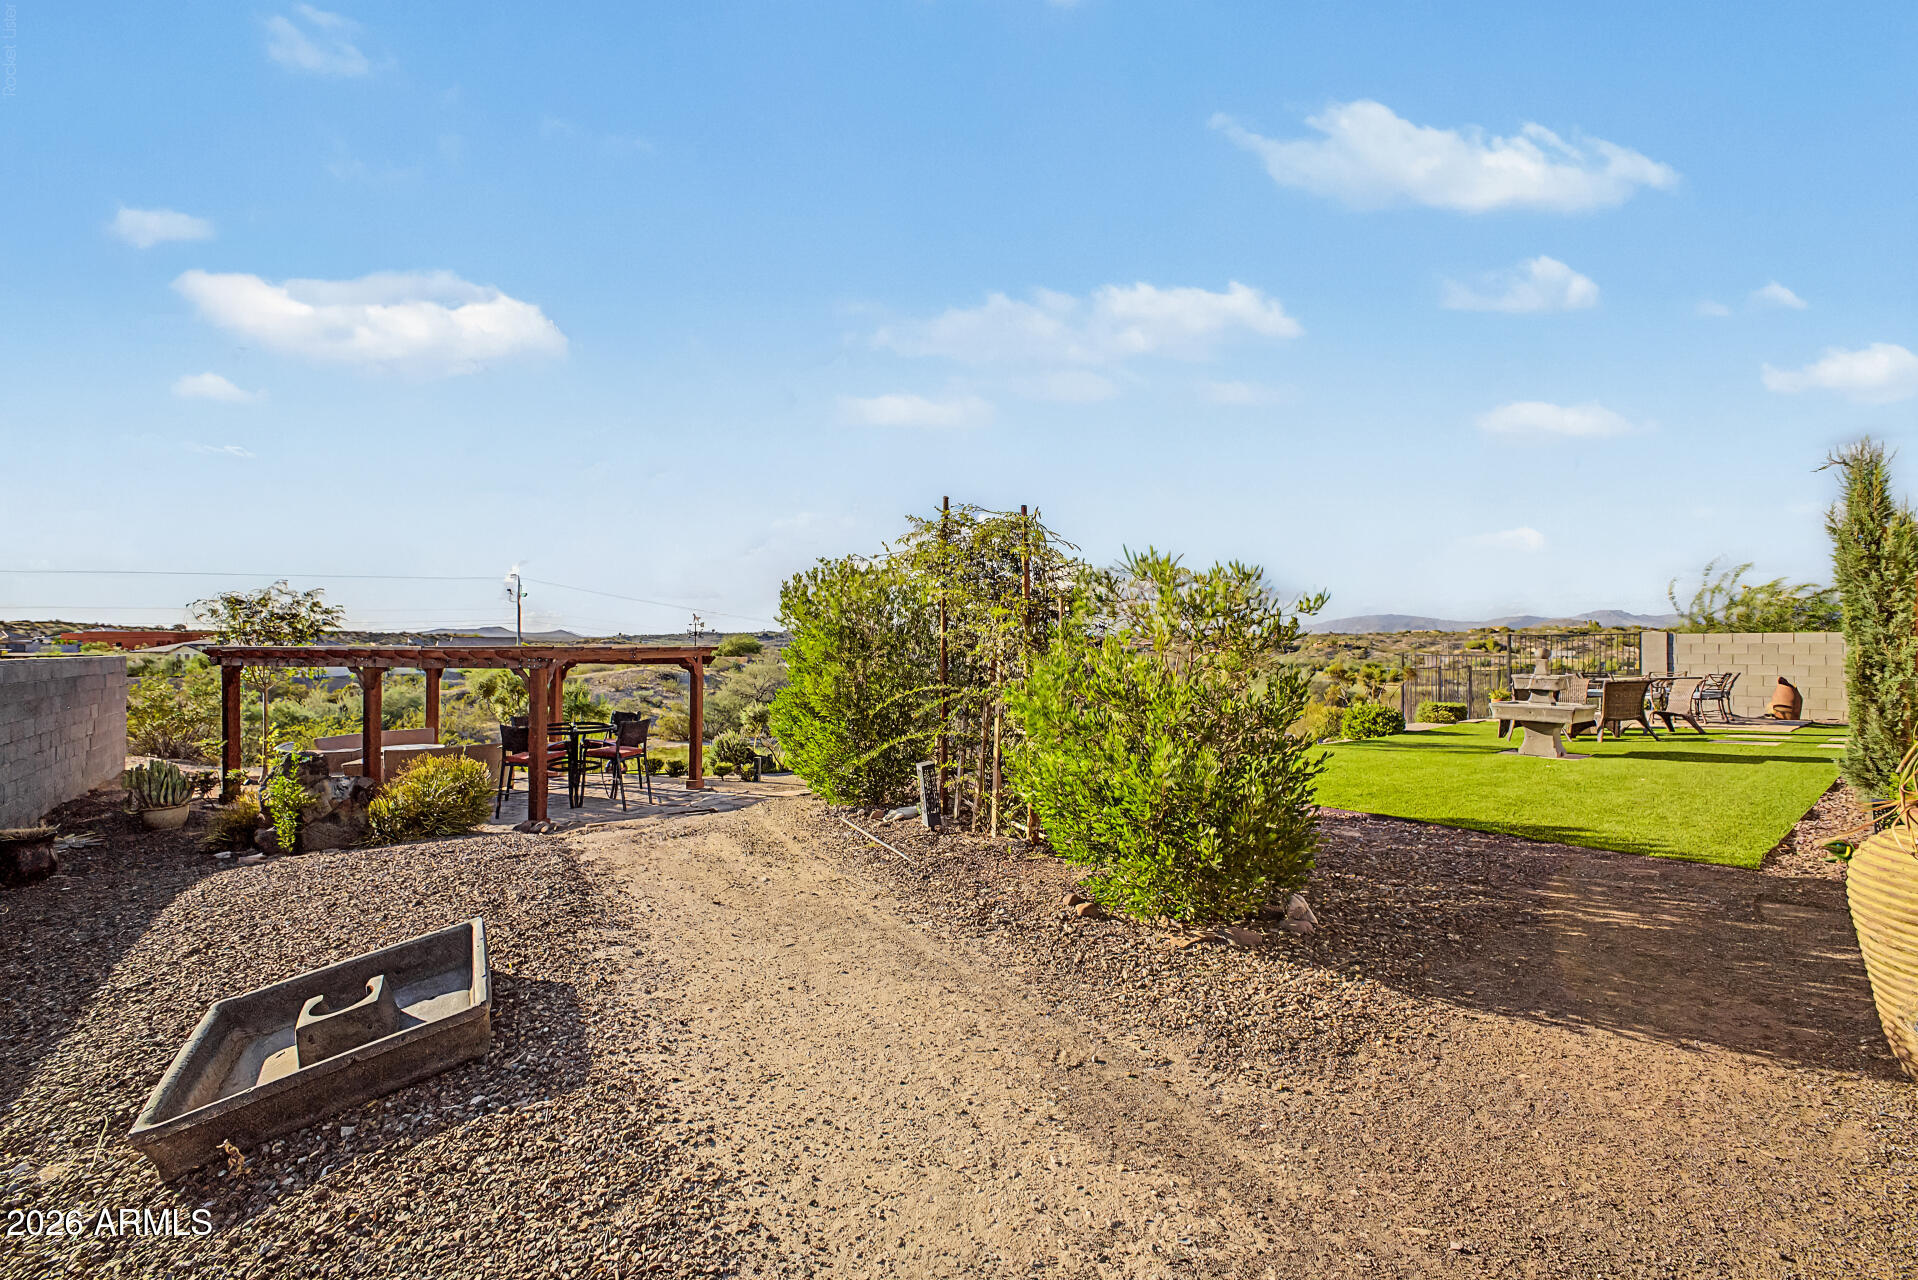
Backyard with a wooden pergola, green turf seating area, and distant desert hills.
Backyard lawn and putting green with a stone fountain, outdoor dining area, and desert hills beyond.
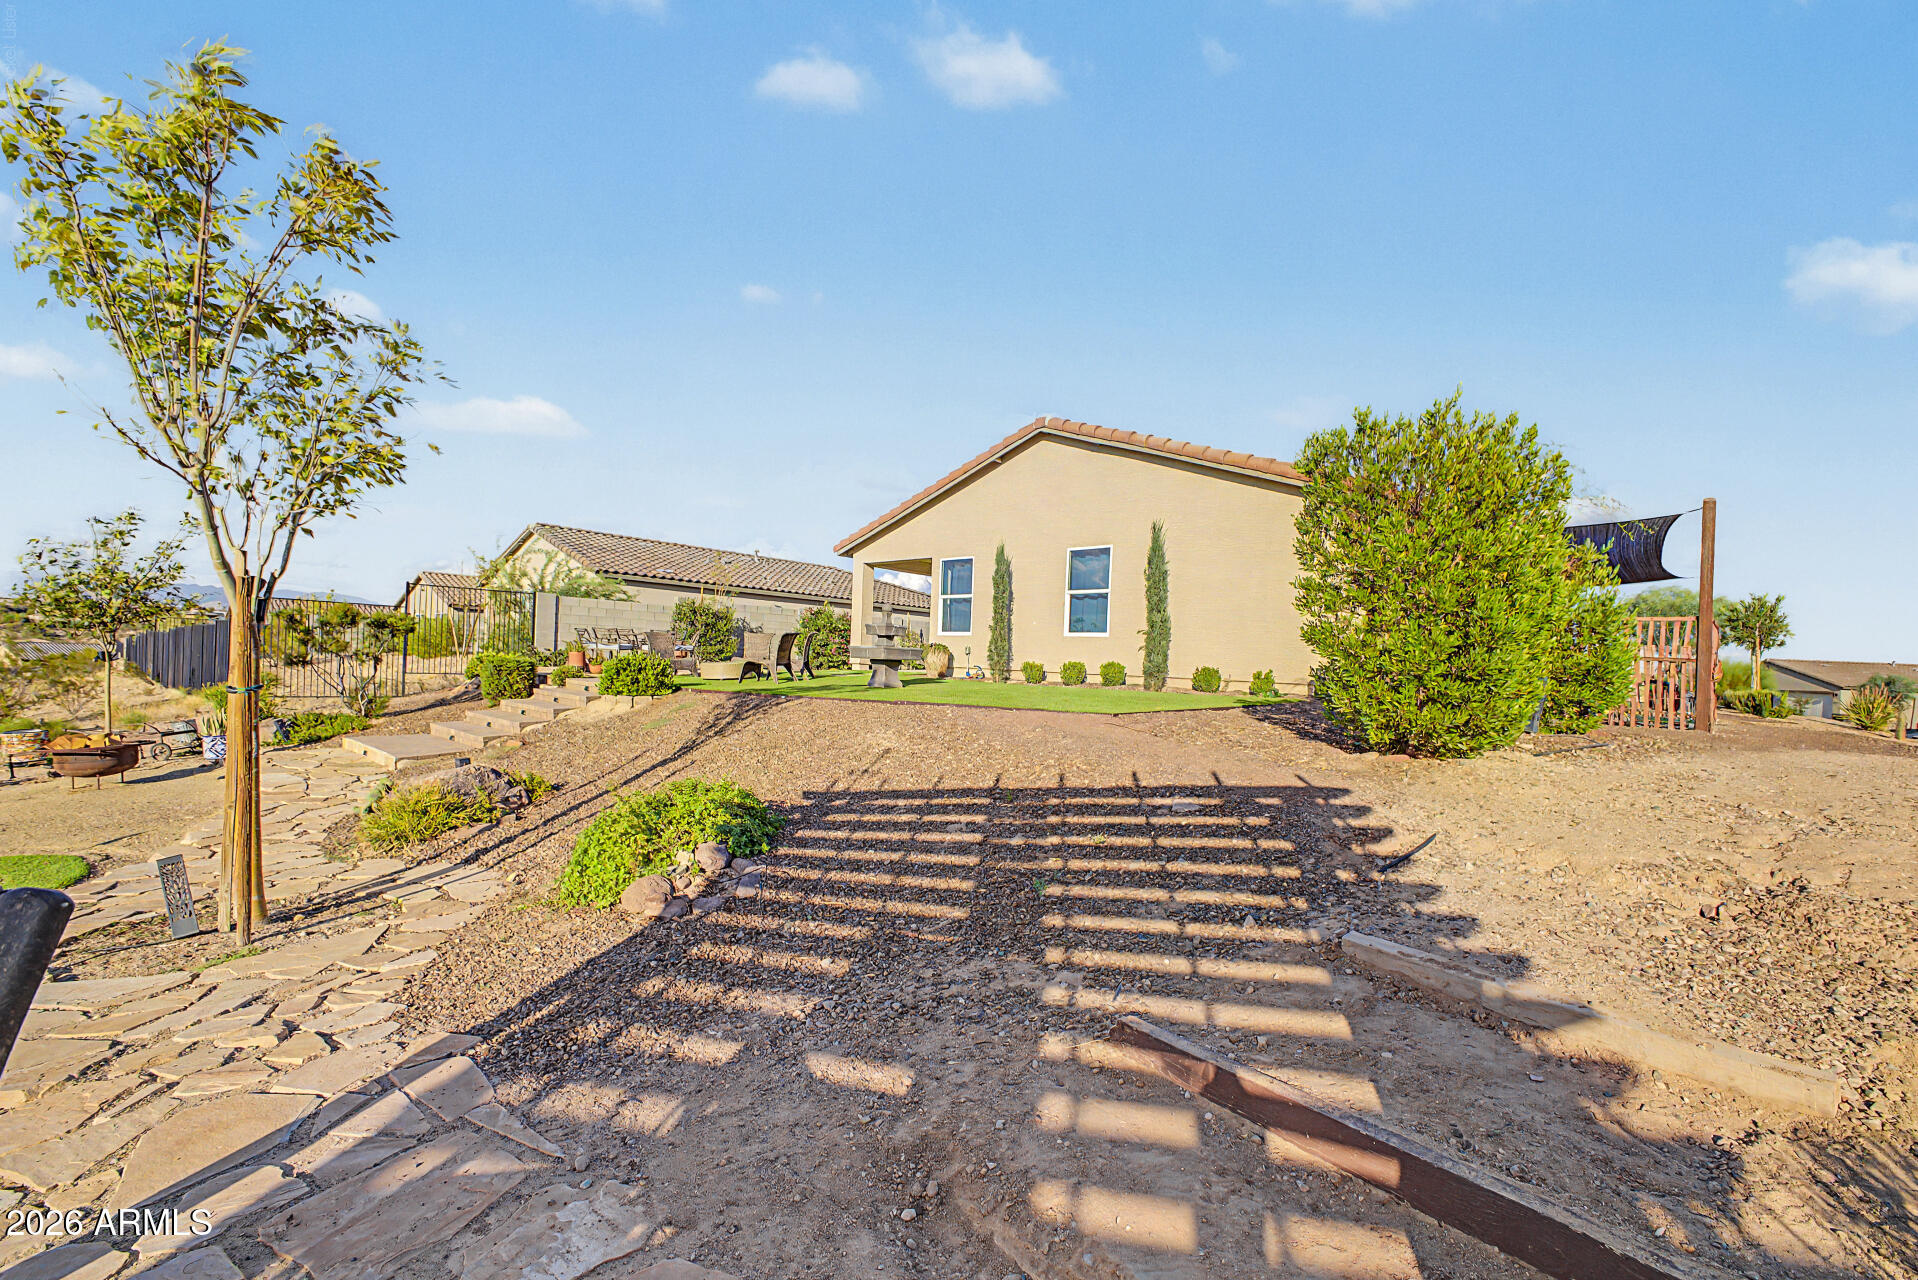
Backyard with a stone patio, gravel landscaping, outdoor seating, and a shade sail beside a tan stucco home.
Backyard with gravel landscaping, outdoor seating, and a pergola beside a tan stucco home.
Single-story home with a two-car garage and desert landscaping under a colorful sunset sky.
Single-story stucco home with a two-car garage, desert landscaping, and a colorful dusk sky.
Backyard patio with a wooden pergola, paver flooring, and outdoor dining and lounge seating.
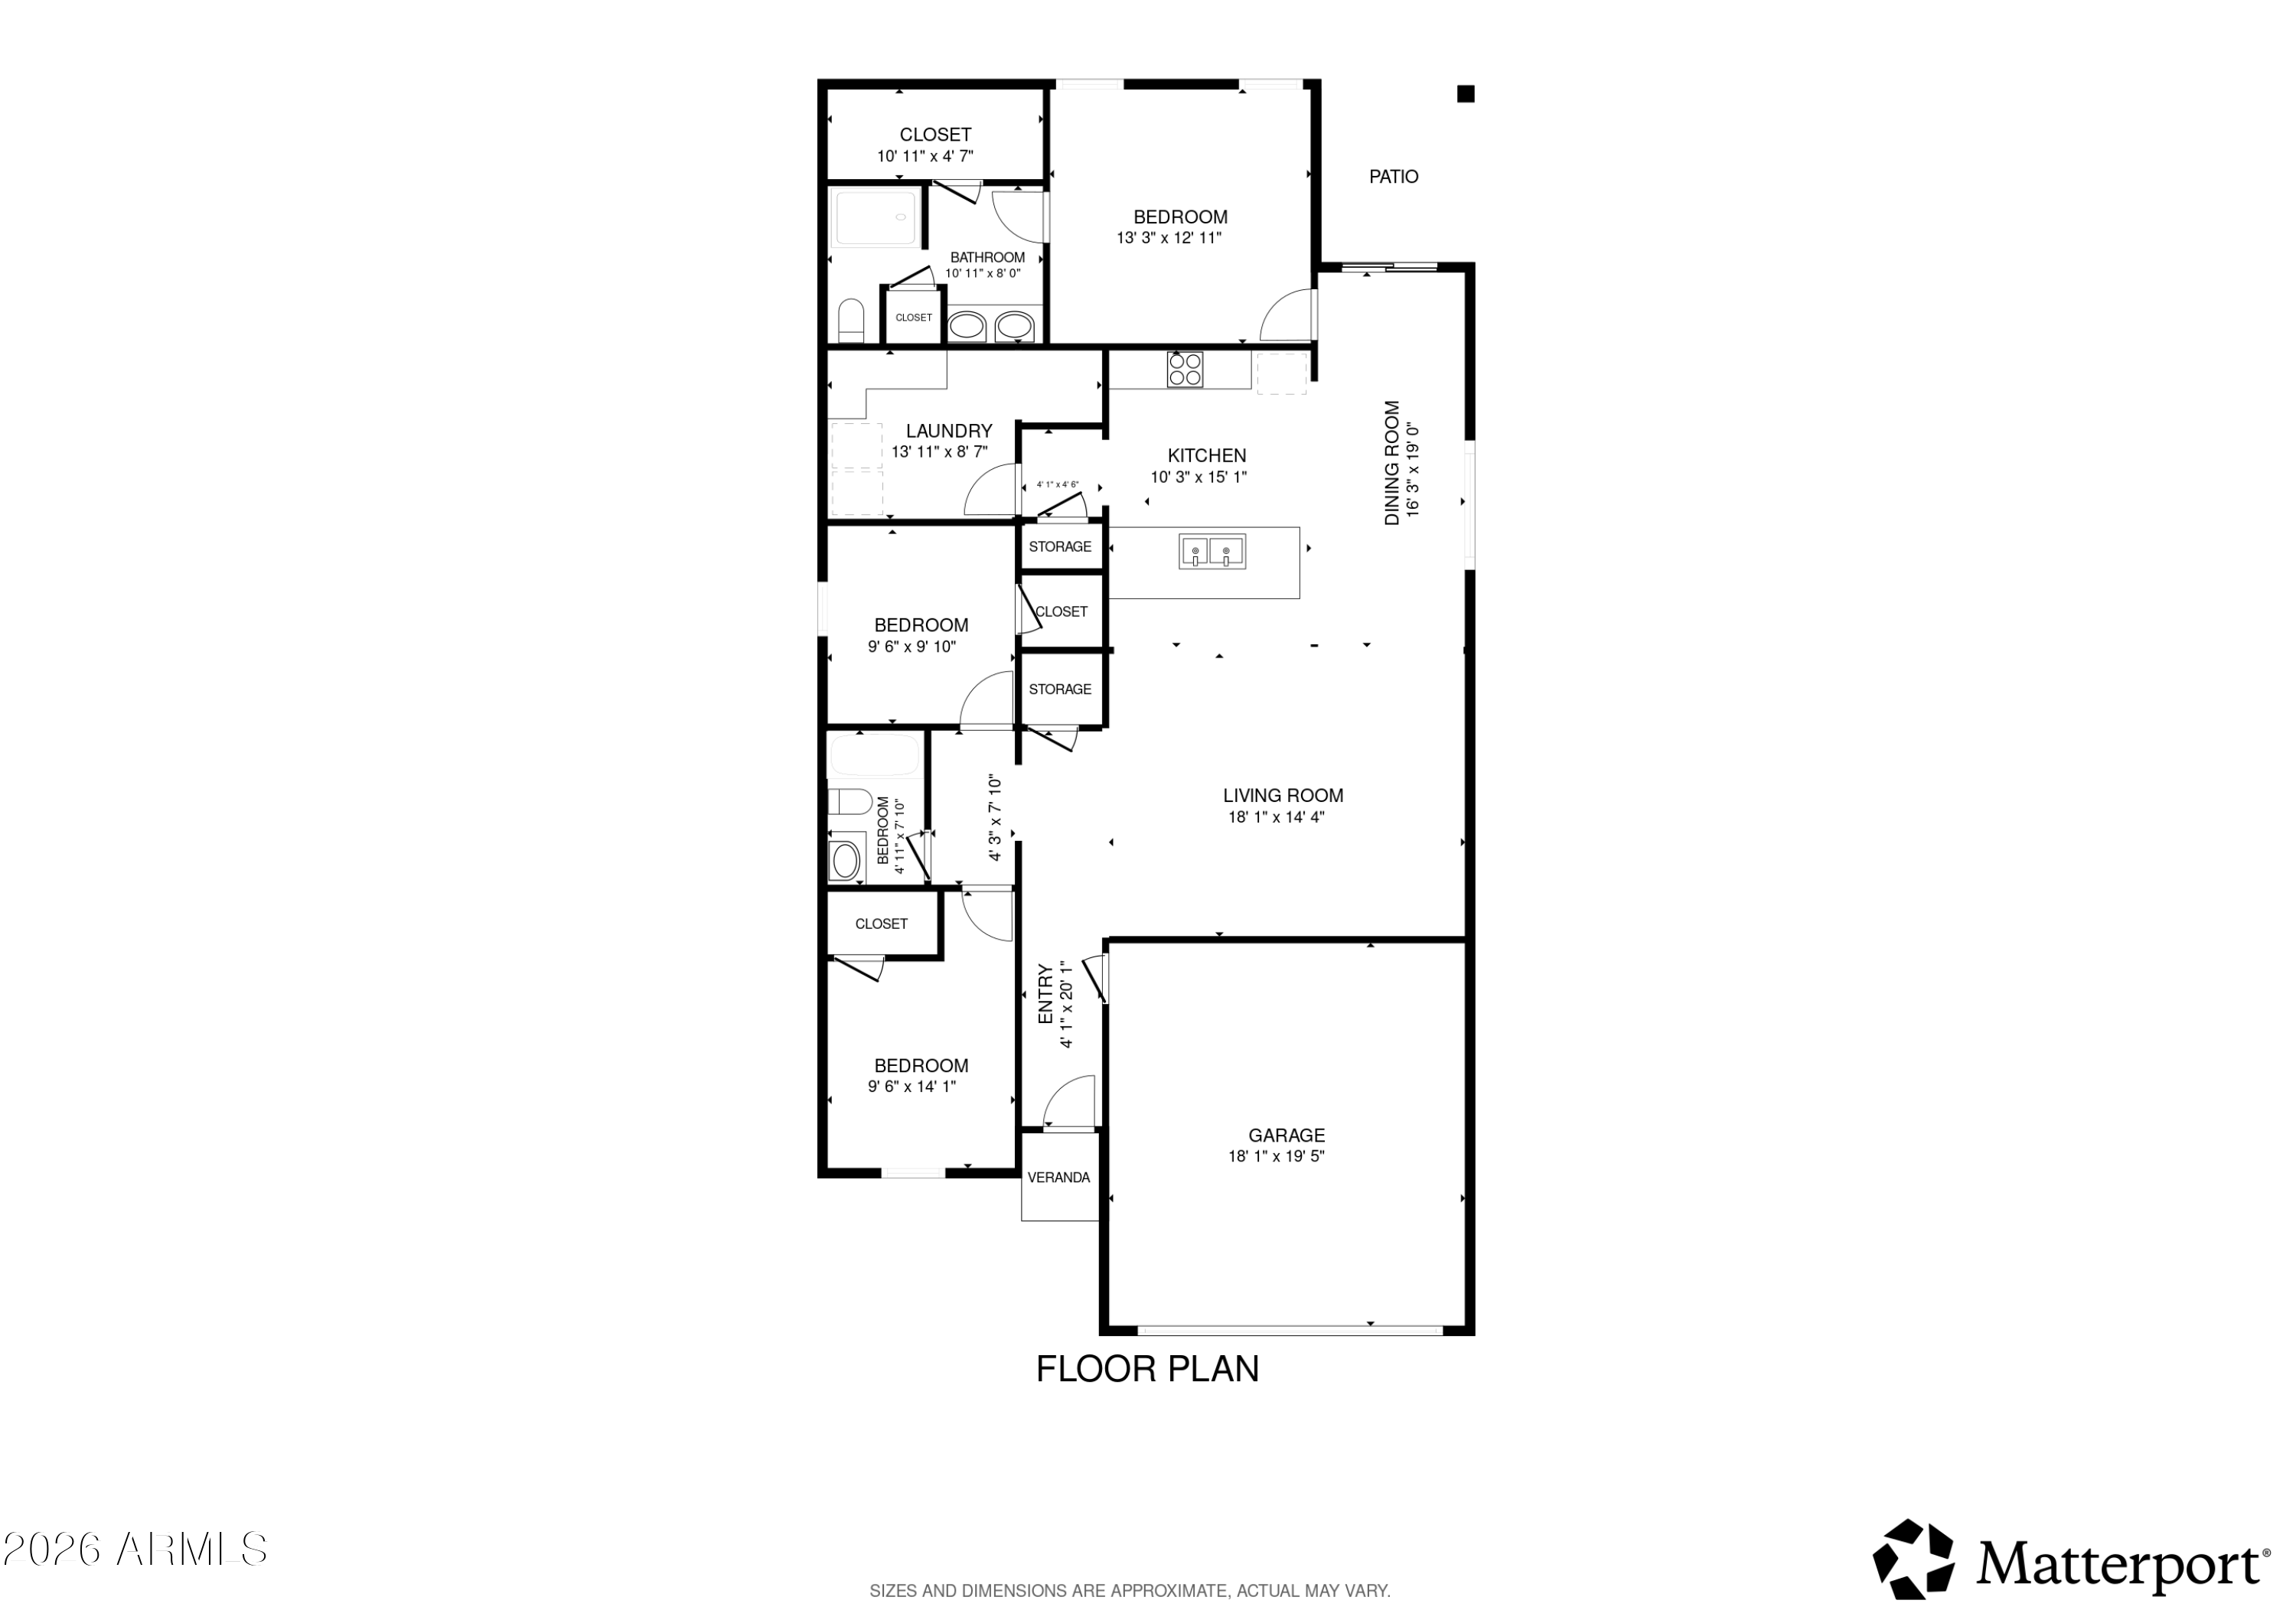
Floor plan showing four bedrooms, kitchen, dining and living rooms, patio, veranda, and garage.
SEE ALL PHOTOS
Stucco home with a tiled roof, two-car garage, and gravel desert landscaping at sunset.
Backyard putting green with flagsticks and stone path, overlooking a golf course and desert hills.
Backyard patio with a wooden pergola, outdoor dining and lounge seating, and a colorful sunset sky.
Home’s backyard patio with outdoor seating, raised lawn, and a vivid sunset sky.
Furnished living room with cream sofas, patterned rug, wall-mounted television, and large botanical artwork.
Furnished living room with cream chaise lounges, patterned rug, wood floors, and an adjoining doorway.
Furnished living room with a white sectional, cream armchairs, hardwood floors, and contemporary artwork.
Furnished entryway with wood-look floors, console table, and adjoining beige-sofa living room.
Open-plan kitchen with white cabinets, a granite island and double sink, stainless steel appliances, and a view into the living area.
Open-plan kitchen and living area with a large granite island and blue pendant lights.
Open-plan kitchen with a granite island, white cabinets, stainless steel appliances, and adjoining dining area.
Dining area with a long rustic table, blue pendant lights, and an adjoining white kitchen.
Dining room with a long wood table, blue pendant lights, navy sideboard, and large windows.
Bedroom with a white bed, navy floral wallpaper, and two large windows.
Bathroom with a white double vanity, speckled granite counter, and navy-and-gold floral wallpaper.
Walk-in closet with extensive clothing racks, storage baskets, and rows of shoes.
Furnished bedroom with patterned bedding, navy curtains, and circular wall shelves holding plants.
Bedroom with blue-and-white floral bedding, a gray headboard, and circular plant shelves above the bed.
Bathroom with a granite-topped vanity, gray towels, and a white tub-shower.
Living room with a tan sofa, patterned seating, and a dark botanical accent wall.
Sitting room with botanical wallpaper, a mustard sofa, and a blue patterned armchair and ottoman.
Laundry room with blue front-loading washer and dryer, white cabinetry, and wood-look floors.
Garage with extensive wood cabinetry, a pegboard workbench, and bicycles and stored items.
Garage with extensive wooden cabinets, motorcycles, and storage shelving beside an open overhead door.
Home’s backyard at sunset, with stone steps, gravel landscaping, patio seating, and a small fountain.
Aerial view of a stucco home with a two-car garage, gravel landscaping, and low hills beyond.
Single-story stucco home with a red tile roof, two-car garage, gravel landscaping, and desert hills beyond.
Single-story stucco home with a red tile roof, desert landscaping, and a fenced patio.
Aerial view of a desert home beside a manicured green lawn, with hills in the distance.
Aerial view of a tile-roof home with desert landscaping, neighboring houses, and distant hills.
Aerial view of desert neighborhood homes with distant mountain ridges.
Aerial view of a home with a tiled roof, putting green, pergola, and desert landscaping.
Aerial backyard view with artificial turf, patio seating, paver paths, and desert landscaping.
Rear of a single-story home with a turf lawn, patio seating, and distant mountain views.
Aerial backyard view with a covered patio, artificial grass, desert landscaping, and distant mountains.
Aerial view of a desert home with a landscaped backyard, surrounded by homes and distant mountains.
Aerial view of a Wickenburg home with a putting green, pergola, and desert mountains beyond.
Aerial view of a Wickenburg home with a green backyard lawn, patio, putting green, and distant mountains.
Aerial view of homes beside a green golf course, with desert hills and mountains beyond.
Home’s desert-landscaped backyard with raised patio, tiered paver steps, and flagstone path.
Home’s rear patio with a covered seating area, outdoor dining set, potted plants, and green lawn.
Backyard patio with outdoor dining set, green lawn, fountain, and distant desert hills.
Landscaped backyard with a stone fountain, green lawn, and furnished patio beside a tan stucco home.
Backyard putting green and stone paths overlook a golf course and desert landscape.
Side yard beside a stucco home, with a gravel path, grill, plants and a patio seating area.
Single-story stucco home with a two-car garage, wide driveway, and desert gravel landscaping.
Single-story stucco home with a two-car garage, red tile roof, and gravel desert landscaping.
Single-story stucco home with a two-car garage, wide driveway, and desert landscaping.
Furnished stone patio and lawn overlook a desert neighborhood beneath a vivid orange sunset.
Backyard lawn and patio with a fountain, overlooking a golf course beneath a colorful sunset sky.
Home's rear exterior at dusk, with a gravel yard, stone path, and patio seating.
Desert backyard at sunset with outdoor seating, a pergola, and a small putting green.
Single-story home at dusk with a stone path, patio seating, and a small putting green.
Stucco home exterior beside a gravel yard with shrubs and a narrow strip of lawn.
Home side yard with a gravel path, desert landscaping, and a strip of lawn.
Backyard patio with a broad shade sail, artificial turf, and a fenced gravel border.
Backyard with a wooden pergola, green turf seating area, and distant desert hills.
Backyard lawn and putting green with a stone fountain, outdoor dining area, and desert hills beyond.
Backyard with a stone patio, gravel landscaping, outdoor seating, and a shade sail beside a tan stucco home.
Backyard with gravel landscaping, outdoor seating, and a pergola beside a tan stucco home.
Single-story home with a two-car garage and desert landscaping under a colorful sunset sky.
Single-story stucco home with a two-car garage, desert landscaping, and a colorful dusk sky.
Backyard patio with a wooden pergola, paver flooring, and outdoor dining and lounge seating.
Floor plan showing four bedrooms, kitchen, dining and living rooms, patio, veranda, and garage.
Courtesy of Realty Executives Arizona Territory, Connie Jenson Listing Contact: 928-671-1579 
For Sale

910 LOGAN Way

910 LOGAN Way, Wickenburg, AZ 85390

$450,000
Beautifully appointed home overlooking the Wickenburg Golf Club with west-facing views of the fairway at Hole #5. Enjoy spectacular Arizona sunsets from your backyard, complete with a gazebo and private putting area--perfect for relaxing or entertaining. Inside, the spacious open-concept design features a large living area and an all-electric kitchen with granite countertops, stainless steel appliances, ample cabinetry, and generous workspace. The inviting primary suite offers a large walk-in closet, dual-sink vanity, and walk-in shower. Additional bedrooms and a guest bath provide plenty of space for family and visitors. The finished laundry room includes additional cabinetry, plus a convenient doggy door leading to a dedicated dog run. RV parking is available along the north side.

3
beds

2
baths

1,619 Sq.Ft. LIVING AREA

0.28 Acres lot

Connie Jenson

Connie Jenson

Features & Amenities

Interior

  • total bedrooms3
  • Total bathrooms2
  • full bathrooms2
  • Laundry room Inside, Wshr/Dry Hook Up Only
  • Flooring Carpet, Vinyl
  • APPLIANCES Refrigerator, Built-in Microwave, Dishwasher, Disposal, Electric Range, Electric Oven, Built-In Electric Oven
  • other interior Features Walk-in Pantry, High Speed Internet, Granite Counters, Double Vanity, Eat-in Kitchen, Breakfast Bar, No Interior Steps, 3/4 Bath Master Bdrm

Area & Lot

  • Status For Sale
  • Living Area1,619 Sq.Ft.
  • Lot Area0.28 Acres
  • MLS® ID7079916
  • TypeResidential
  • YEAR BUILT2024
  • NeighborhoodWickenburg
  • Architecture StylesRanch
  • View DescriptionDesert, Golf Course, Mountain(s)
  • Elementary SchoolHassayampa Elementary School
  • Middle SchoolVulture Peak Middle School
  • High SchoolWickenburg High School
  • School DistrictWickenburg Unified District

Exterior

  • STORIES1
  • Garage Space2.0
  • water SourcePublic
  • utilitiesPhone Available
  • roofTile
  • lot featuresEast/West Exposure, Sprinklers In Rear, Sprinklers In Front, Desert Back, Desert Front, On Golf Course, Auto Timer H 2 O Front, Auto Timer H 2 O Back
  • parkingRV Access/Parking, Garage Door Opener, Direct Access
  • HEAT TYPEHeat Pump, Electric
  • AIR CONDITIONINGHeat Pump, Central Air
  • sewerPublic Sewer

Financial

  • Sales Price$450,000
  • Real Estate Tax $66/yr
  • HOA $225/3 mos
Backyard putting green with flagsticks and stone path, overlooking a golf course and desert hills.

Schedule a Showing

I would love to show you my beautiful property. Please select your preferred date and time below. I will be in touch shortly to confirm your appointment.

Schedule a Showing

I would love to show you my beautiful property. Please select your preferred date and time below. I will be in touch shortly to confirm your appointment.

Thank you for your interest in 910 LOGAN Way, Wickenburg, AZ 85390. We are reviewing your request and will be in touch shortly!

Mortgage Calculator

Estimate your monthly mortgage payment, including the principal and interest, property taxes, and HOA. Adjust the values to generate a more accurate rate.

All estimates are provided for informational purposes only. Actual amounts may vary.
$0,000 Your Payment 20 15 65
$0,000 Your Payment

Wickenburg

Featuring a diverse real estate market with a wide range of property prices and available listings.

Explore

Work With Connie

Whether you are a first-time buyer, a seasoned investor, or somewhere in between, I bring the Wickenburg, AZ market knowledge and personal attention that make all the difference.

Follow Me on Instagram