Leave a Message

Thank you for your message. I will be in touch with you shortly.

4450 BUFFALO Ridge
4450 BUFFALO Ridge
4450 BUFFALO Ridge
4450 BUFFALO Ridge
4450 BUFFALO Ridge
4450 BUFFALO Ridge
4450 BUFFALO Ridge
4450 BUFFALO Ridge
4450 BUFFALO Ridge
4450 BUFFALO Ridge
4450 BUFFALO Ridge
4450 BUFFALO Ridge
4450 BUFFALO Ridge
4450 BUFFALO Ridge
4450 BUFFALO Ridge
4450 BUFFALO Ridge
4450 BUFFALO Ridge
4450 BUFFALO Ridge
4450 BUFFALO Ridge
4450 BUFFALO Ridge
4450 BUFFALO Ridge
4450 BUFFALO Ridge
4450 BUFFALO Ridge
4450 BUFFALO Ridge
4450 BUFFALO Ridge
4450 BUFFALO Ridge
4450 BUFFALO Ridge
4450 BUFFALO Ridge
4450 BUFFALO Ridge
4450 BUFFALO Ridge
4450 BUFFALO Ridge
4450 BUFFALO Ridge
4450 BUFFALO Ridge
4450 BUFFALO Ridge
4450 BUFFALO Ridge
4450 BUFFALO Ridge
SEE ALL PHOTOS
4450 BUFFALO Ridge
4450 BUFFALO Ridge
4450 BUFFALO Ridge
4450 BUFFALO Ridge
4450 BUFFALO Ridge
4450 BUFFALO Ridge
4450 BUFFALO Ridge
4450 BUFFALO Ridge
4450 BUFFALO Ridge
4450 BUFFALO Ridge
4450 BUFFALO Ridge
4450 BUFFALO Ridge
4450 BUFFALO Ridge
4450 BUFFALO Ridge
4450 BUFFALO Ridge
4450 BUFFALO Ridge
4450 BUFFALO Ridge
4450 BUFFALO Ridge
4450 BUFFALO Ridge
4450 BUFFALO Ridge
4450 BUFFALO Ridge
4450 BUFFALO Ridge
4450 BUFFALO Ridge
4450 BUFFALO Ridge
4450 BUFFALO Ridge
4450 BUFFALO Ridge
4450 BUFFALO Ridge
4450 BUFFALO Ridge
4450 BUFFALO Ridge
4450 BUFFALO Ridge
4450 BUFFALO Ridge
4450 BUFFALO Ridge
4450 BUFFALO Ridge
4450 BUFFALO Ridge
4450 BUFFALO Ridge
4450 BUFFALO Ridge
Courtesy of Realty Executives Arizona Territory, Tassie Jundt Listing Contact: 928-231-6262 
For Sale

4450 BUFFALO Ridge

4450 BUFFALO Ridge, Wickenburg, AZ 85390

$479,900
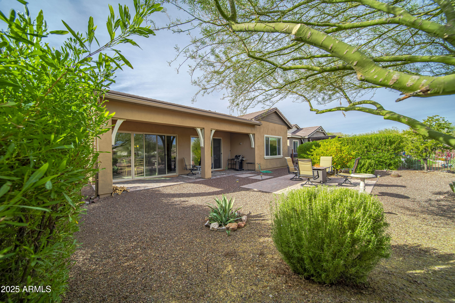
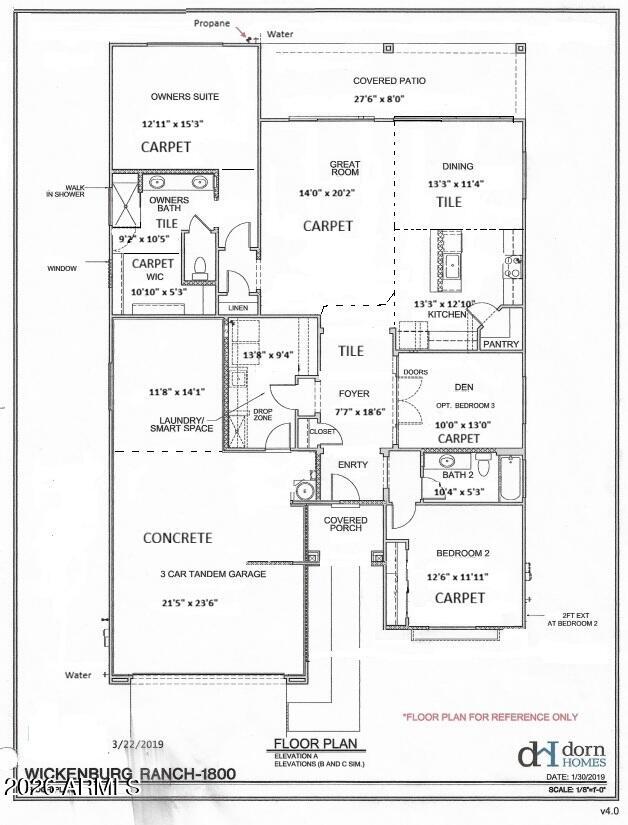
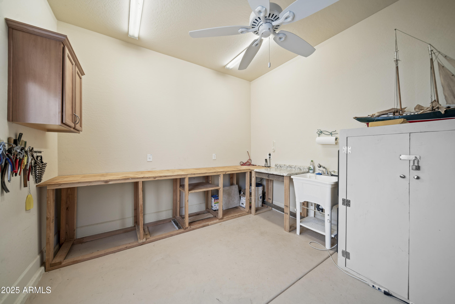
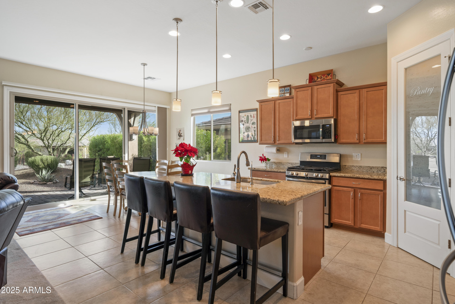
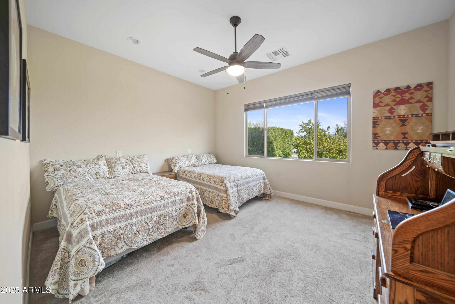
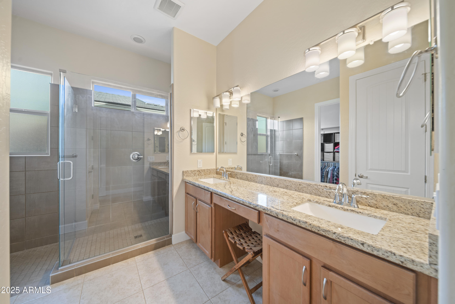
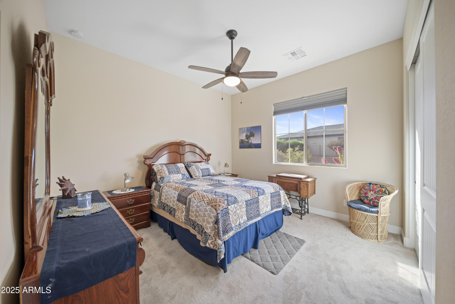
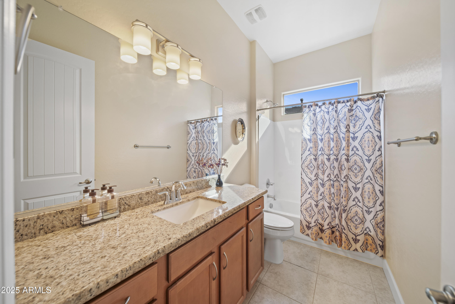
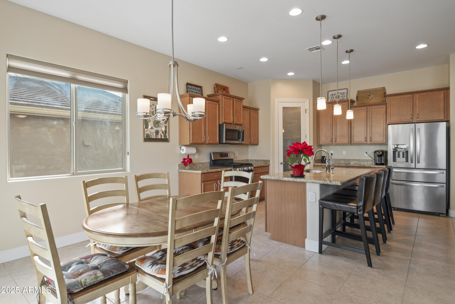
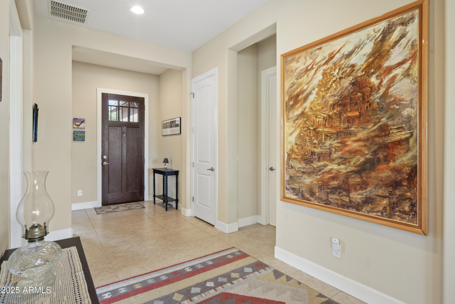
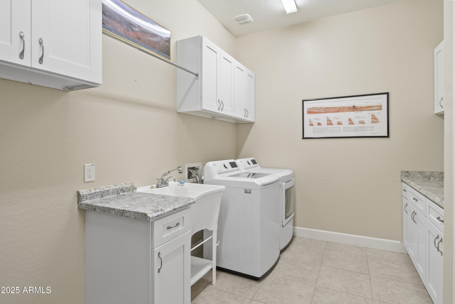
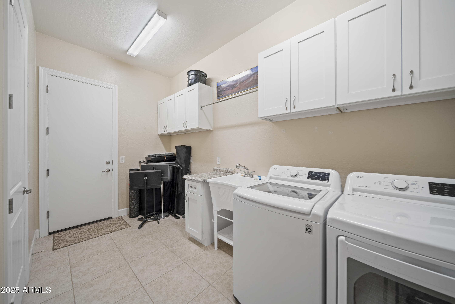
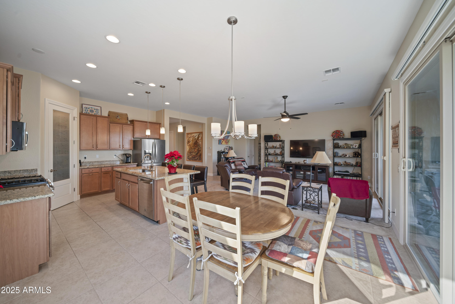
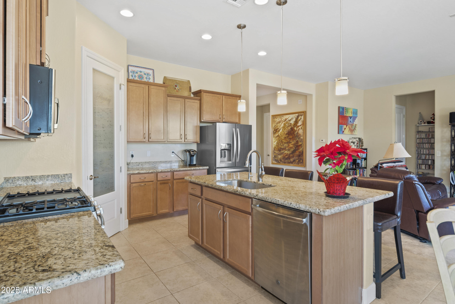
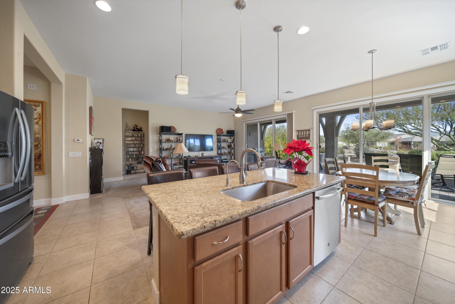
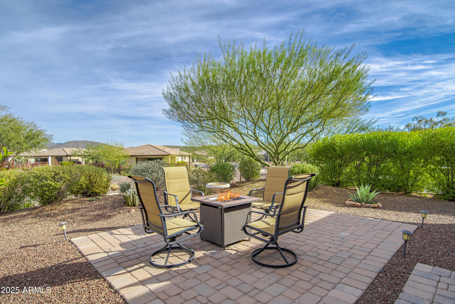
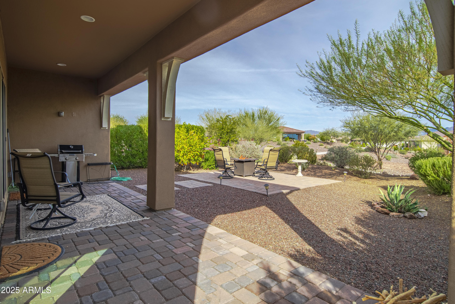
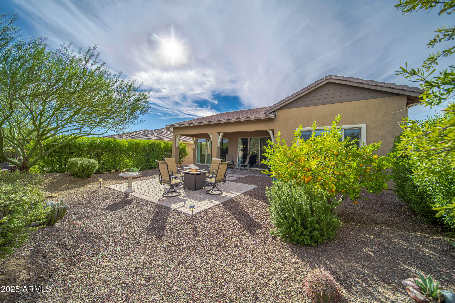
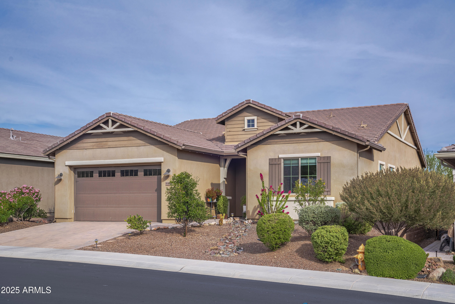
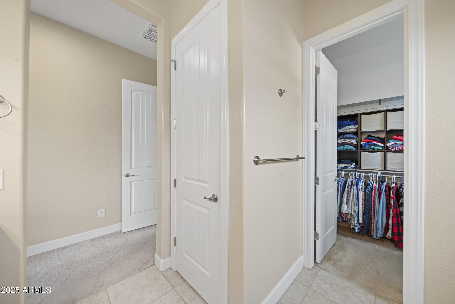
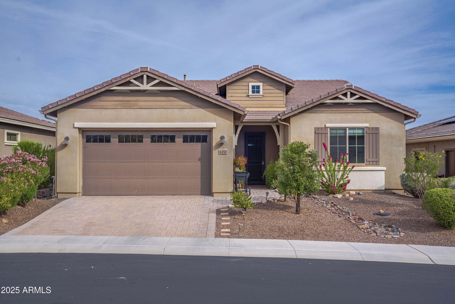
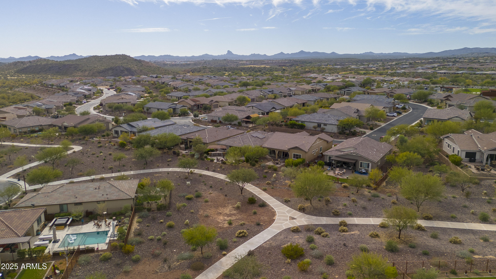
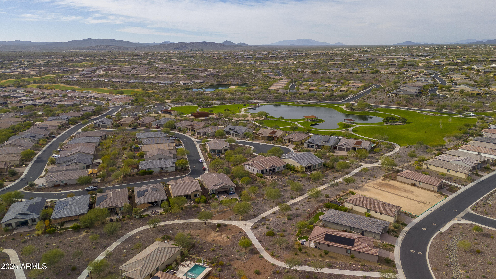
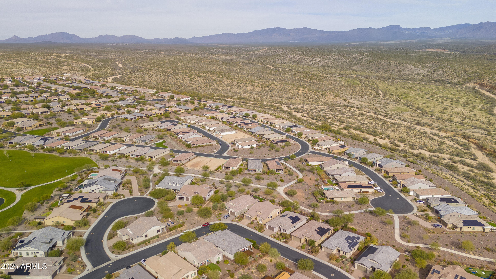
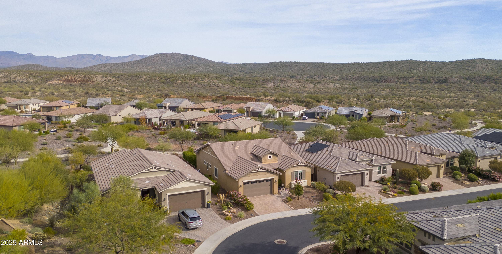
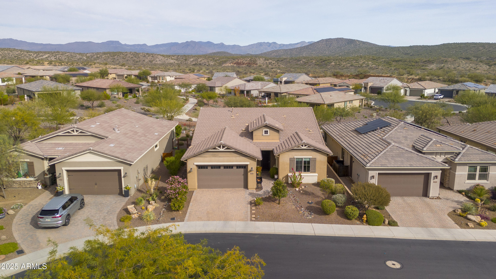
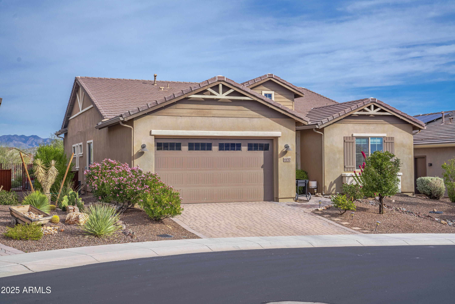
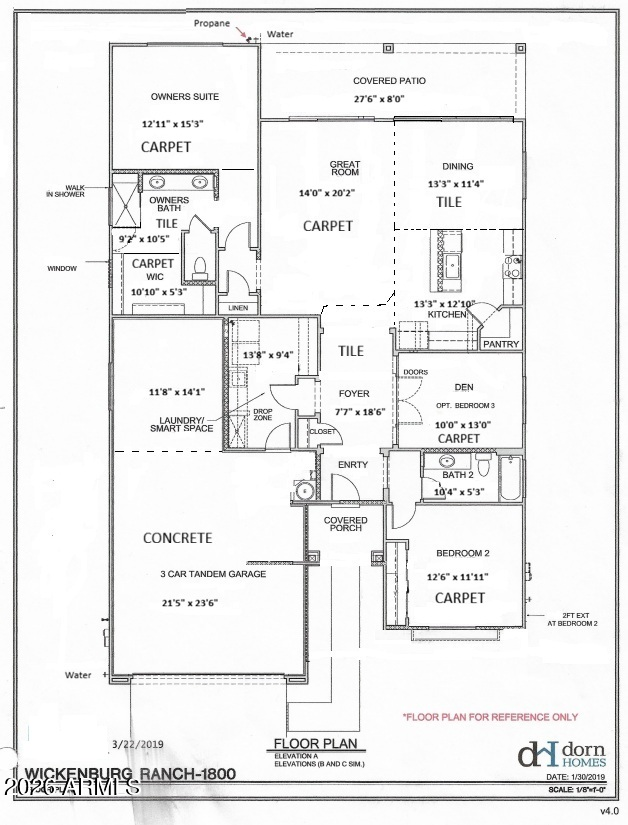
Large Spacious Lot facing common area*3BED/2BATH*1869 SF*3 CAR GARAGE! Vacant so she is READY for a QUICK MOVE IN! This SWEET CAROLINE Model is DESIGNED TO MEET YOUR NEW LIFESTYLE NEEDS! SHADE & more SHADE! COVERED PATIO! Back yard flows into a Desert Common Area*PARTIAL FENCE*CLOSE TO LAKE PARK & LI'L WICK 3 PAR GOLF COURSE*EASY ACCESS TO MILES of WALKING PATHS. A wall of Glass Doors frame Beautiful MOUNTAIN VIEWS. Additional 12x15 patio * PAVED 27' x 8' PATIO*Mature Trees*LEMON Tree*Italian MARBLE KITCHEN & BATHROOM COUNTERTOPS *17'' TILE FLOORING: WARM EARTH TONES THROUGHOUT. MASTER BATH FEATURES A NO-THRESHOLD WALK-IN SHOWER. SOFT-CLOSE CABINETS & DRAWERS IN THE LAUNDRY & KITCHEN. UV & RO UNDER COUNTER WATER FILTRATION SYSTEMS. RECIPE-ETCHED PANTRY DOOR IS A UNIQUE ADDITION PROPANE STOVE, DRYER & BBQ BIB. AN OWNED 250 GAL. PROPANE TANK IS UNDERGROUND. LARGE LAUNDRY/UTILITY ROOM HAS GENEROUS CABINET & COUNTER SPACE W/ UTILITY SINKS IN THE LAUNDRY & GARAGE. THE INSULATED 3-CAR GARAGE HAS A LARGE WORKBENCH, A WHOLE-HOUSE WATER FILTER, A CARBON-RESIN FILTRATION SYSTEM & A HOT WATER RECIRCULATION SYSTEM. FOAM INSULATION IN HOUSE & GARAGE. LOW-MAINTENANCE LANDSCAPING*MEYERS LEMON TREE*DRIP IRRIGATION SYSTEM IN FRONT & BACK YARDS. 6 MILES FROM WICKENBURG WHICH BOASTS THE DEL WEBB PERFORMING ARTS CENTER, SIGLER WESTERN MUSEUM, DINING, SHOPPING & MORE! 40 MINUTES TO BIG BOX STORES IN SURPRISE.

3
beds

2
baths

1,869 Sq.Ft. LIVING AREA

6,620 Sq.Ft. lot

Connie Jenson

Connie Jenson

Features & Amenities

Interior

  • total bedrooms3
  • Total bathrooms2
  • full bathrooms2
  • Laundry room Inside, Gas Dryer Hookup, See Remarks, Engy Star (See Rmks), Wshr/Dry Hook Up Only
  • Flooring Carpet, Tile
  • APPLIANCES Dryer, Washer, Gas Stub for Range, Reverse Osmosis, Refrigerator, Built-in Microwave, Dishwasher, Disposal, Gas Range, Water Purifier
  • other interior Features Walk-in Pantry, Non-laminate Counter, High Speed Internet, Granite Counters, Double Vanity, Breakfast Bar, 9 Flat Ceilings, Kitchen Island, Pantry, Full Bth Master Bdrm

Area & Lot

  • Status For Sale
  • Living Area1,869 Sq.Ft.
  • Lot Area6,620 Sq.Ft.
  • MLS® ID6960684
  • TypeResidential
  • YEAR BUILT2019
  • NeighborhoodWickenburg
  • Architecture StylesRanch
  • View DescriptionMountain(s)
  • Elementary SchoolHassayampa Elementary School
  • Middle SchoolVulture Peak Middle School
  • High SchoolWickenburg High School
  • School DistrictWickenburg Unified District

Exterior

  • STORIES1
  • Garage Space3.0
  • water SourceCity Water
  • utilitiesPropane
  • roofTile
  • lot featuresBorders Common Area, North/South Exposure, Sprinklers In Rear, Sprinklers In Front, Desert Back, Desert Front, Gravel/Stone Front, Gravel/Stone Back, Auto Timer H 2 O Front, Auto Timer H 2 O Back
  • parkingGarage Door Opener, Over Height Garage, Separate Strge Area, Temp Controlled
  • HEAT TYPEZoned, Heat Pump, Forced Air, ENERGY STAR Qualified Equipment, Electric
  • AIR CONDITIONINGHVAC SEER Rating, Heat Pump, Central Air, Ceiling Fan(s), ENERGY STAR Qualified Equipment, Programmable Thmstat
  • sewerPublic Sewer
  • other exterior FeaturesRain Gutters

Financial

  • Sales Price$479,900
  • Real Estate Tax $1,738/yr
  • HOA $1,509/3 mos
4450 BUFFALO Ridge
4450 BUFFALO Ridge

Large Spacious Lot facing common area*3BED/2BATH*1869 SF*3 CAR GARAGE!

– Connie Jenson
4450 BUFFALO Ridge
image

Schedule a Showing

I would love to show you my beautiful property. Please select your preferred date and time below. I will be in touch shortly to confirm your appointment.

Schedule a Showing

I would love to show you my beautiful property. Please select your preferred date and time below. I will be in touch shortly to confirm your appointment.

Thank you for your interest in 4450 BUFFALO Ridge, Wickenburg, AZ 85390. We are reviewing your request and will be in touch shortly!

Mortgage Calculator

Estimate your monthly mortgage payment, including the principal and interest, property taxes, and HOA. Adjust the values to generate a more accurate rate.

All estimates are provided for informational purposes only. Actual amounts may vary.
$0,000 Your Payment 20 15 65
$0,000 Your Payment

Wickenburg

Featuring a diverse real estate market with a wide range of property prices and available listings.

Explore

Work With Connie

Whether you are a first-time buyer, a seasoned investor, or somewhere in between, I bring the Wickenburg, AZ market knowledge and personal attention that make all the difference.

Follow Me on Instagram