Leave a Message

Thank you for your message. I will be in touch with you shortly.

3820 W GROVERS Avenue
SEE ALL PHOTOS
3820 W GROVERS Avenue
Courtesy of My Home Group Real Estate, Connie Jenson Listing Contact: 888-993-6944 
Sold

3820 W GROVERS Avenue

3820 W GROVERS Avenue, Glendale, AZ 85308

$399,000
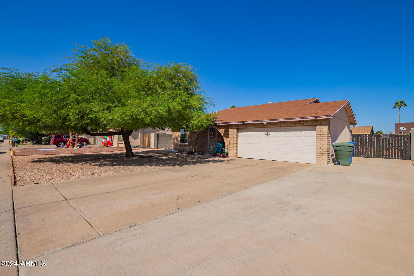
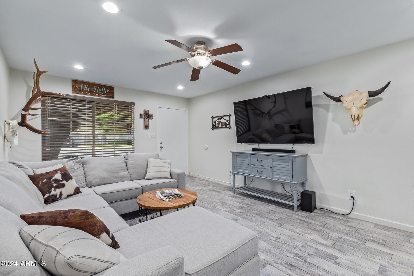
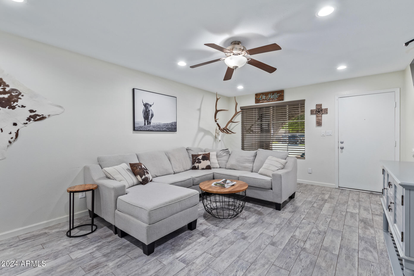
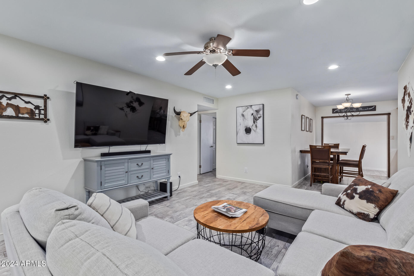
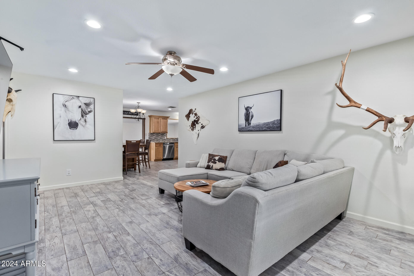
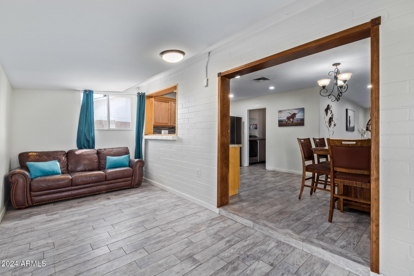
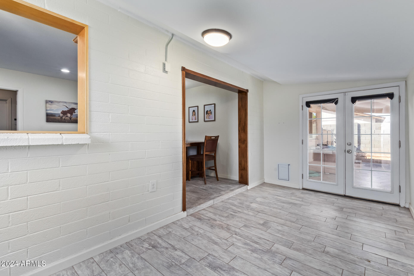
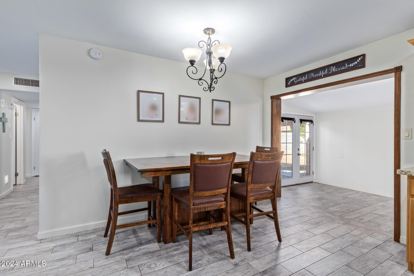
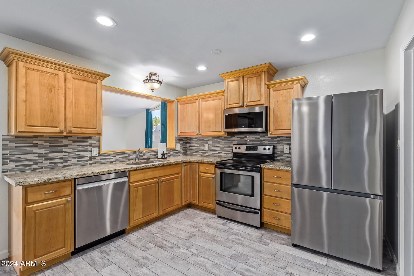
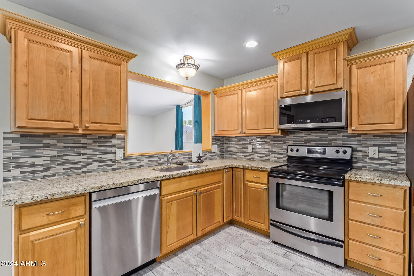
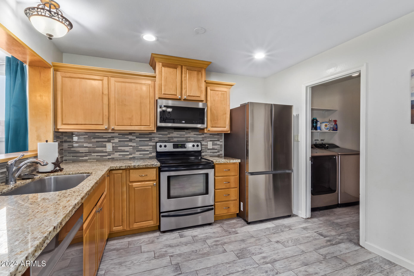
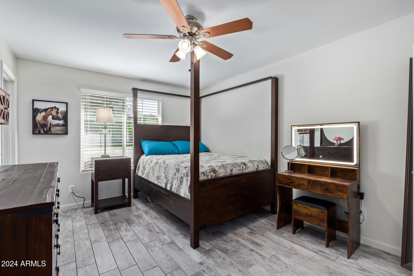
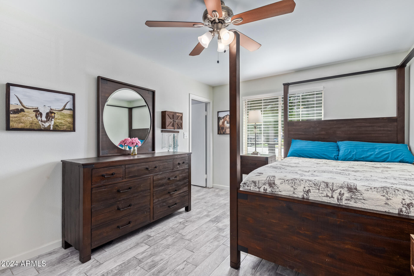
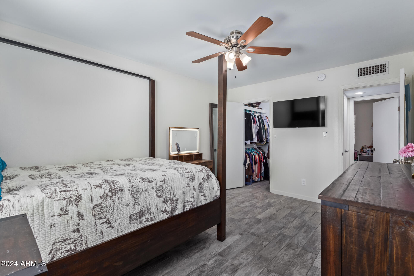
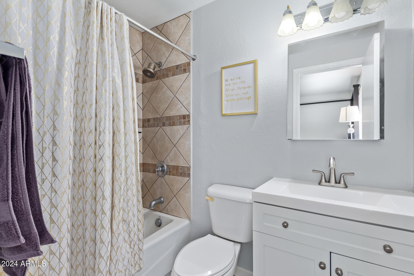
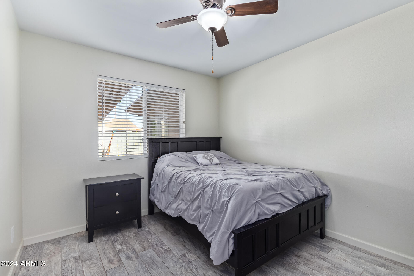
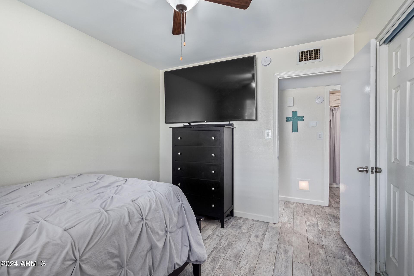
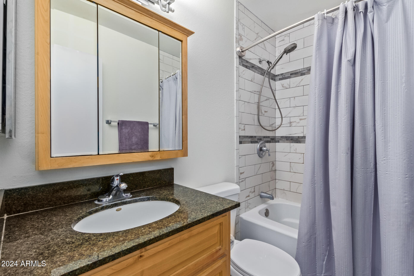
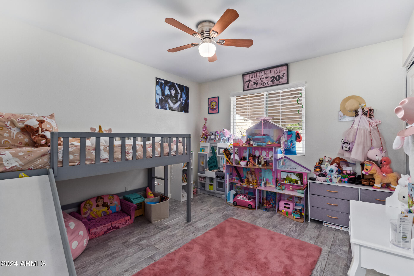
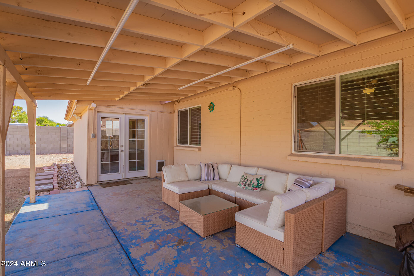
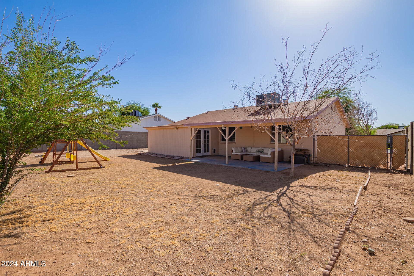
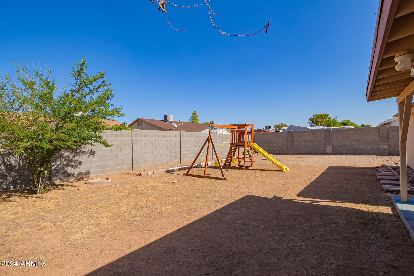
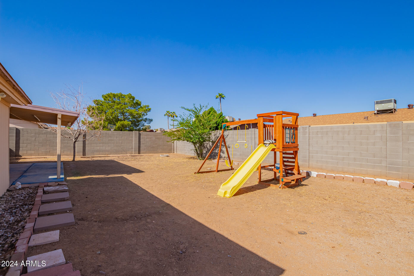
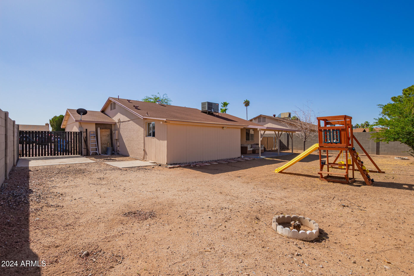
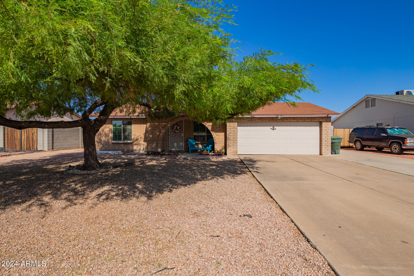
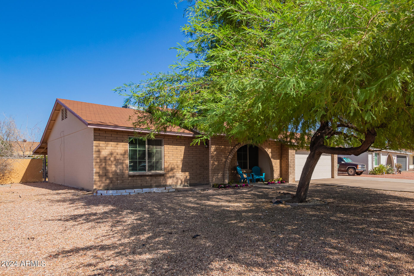
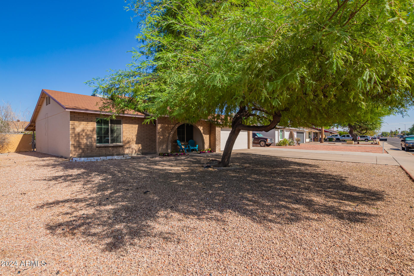
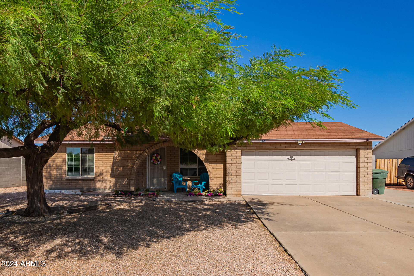
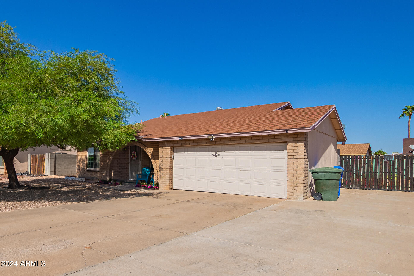
Don't miss out on this amazing chance to own a stunning 3-bedroom, 2-bathroom home with a 2-car garage--no HOA! The kitchen features elegant wood cabinets, granite countertops, and stainless steel appliances, while tile floors enhance the bright, open layout with a neutral color scheme. The additional bedrooms come with tile flooring, ceiling fans, and generous closet space. Extra bonus room for the kids or your hobby's. Enjoy a spacious backyard with an RV gate. This opportunity won't last long!

3
beds

2
baths

1,350 Sq.Ft. LIVING AREA

7,539 Sq.Ft. lot

Connie Jenson

Connie Jenson

Features & Amenities

Interior

  • total bedrooms3
  • Total bathrooms2
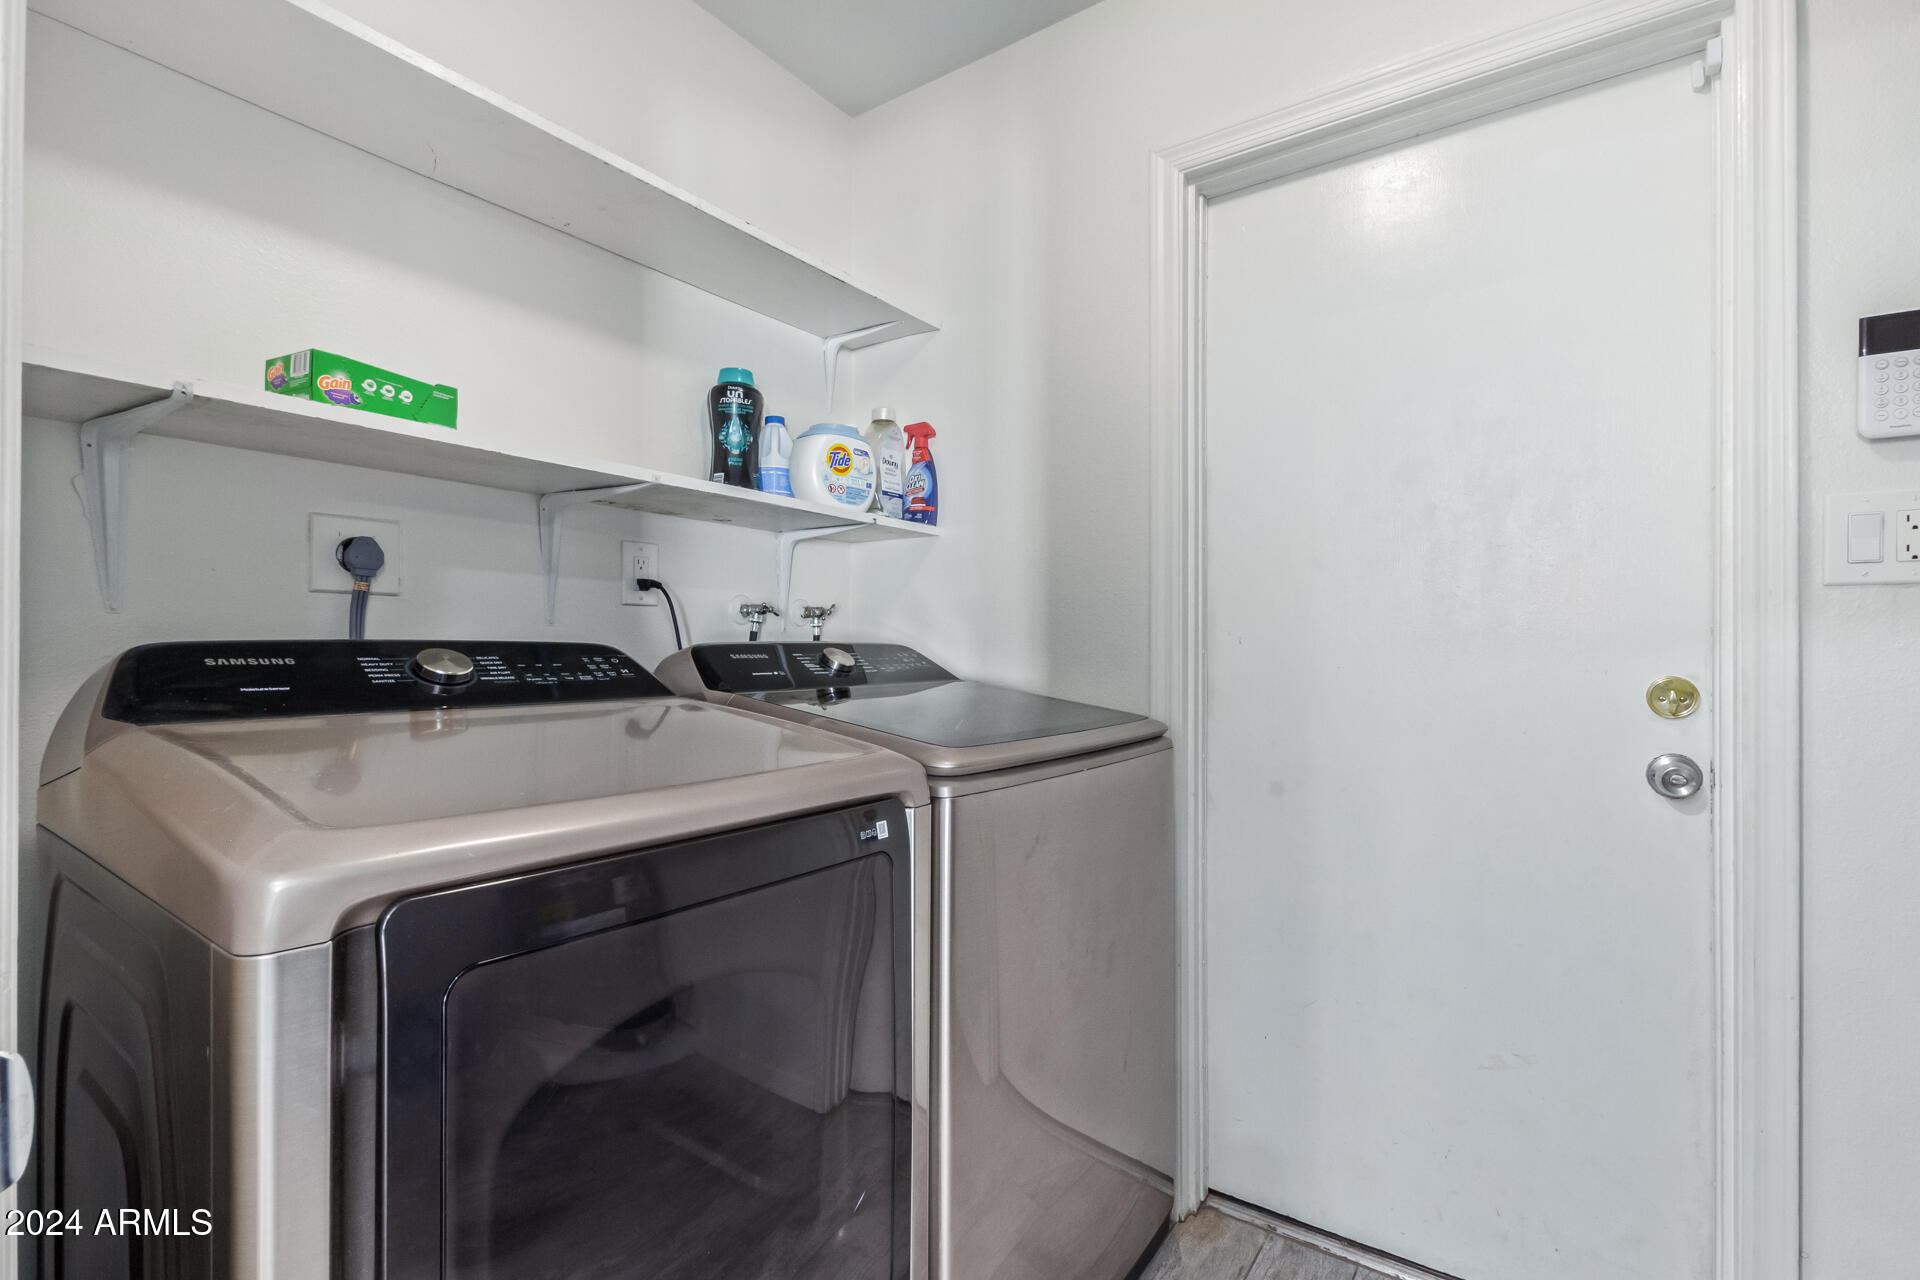
  • Laundry room Wshr/Dry Hook Up Only
  • Flooring Tile
  • other interior Features High Speed Internet, Granite Counters, Eat-in Kitchen, Full Bth Master Bdrm

Area & Lot

  • Status Sold
  • Date Sold February 3, 2025
  • Living Area1,350 Sq.Ft.
  • Lot Area7,539 Sq.Ft.
  • MLS® ID6777617
  • TypeResidential
  • YEAR BUILT1979
  • Architecture StylesRanch
  • Elementary SchoolEl Mirage School
  • Middle SchoolDesert Sky Middle School
  • High SchoolDeer Valley High School
  • School DistrictDeer Valley Unified District

Exterior

  • STORIES1
  • Garage Space2.0
  • water SourceCity Water
  • PoolNone
  • roofComposition
  • lot featuresSprinklers In Rear, Dirt Back, Gravel/Stone Front
  • parkingRV Access/Parking, RV Gate, Garage Door Opener, Direct Access
  • HEAT TYPEElectric
  • AIR CONDITIONINGCentral Air, Ceiling Fan(s)
  • sewerPublic Sewer

Financial

  • Sales Price$399,000
  • Real Estate Tax $1,355/yr

Work With Connie

Whether you are a first-time buyer, a seasoned investor, or somewhere in between, I bring the Wickenburg, AZ market knowledge and personal attention that make all the difference.

Follow Me on Instagram