Leave a Message

Thank you for your message. I will be in touch with you shortly.

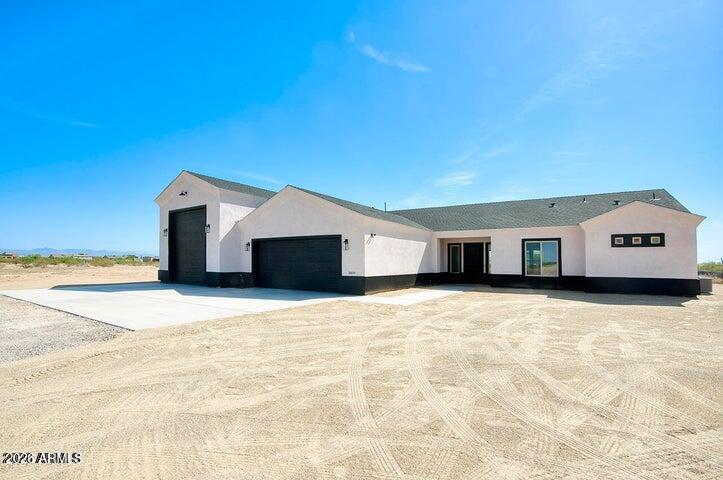
Single-story home with multiple dark garage doors and a broad dirt driveway.
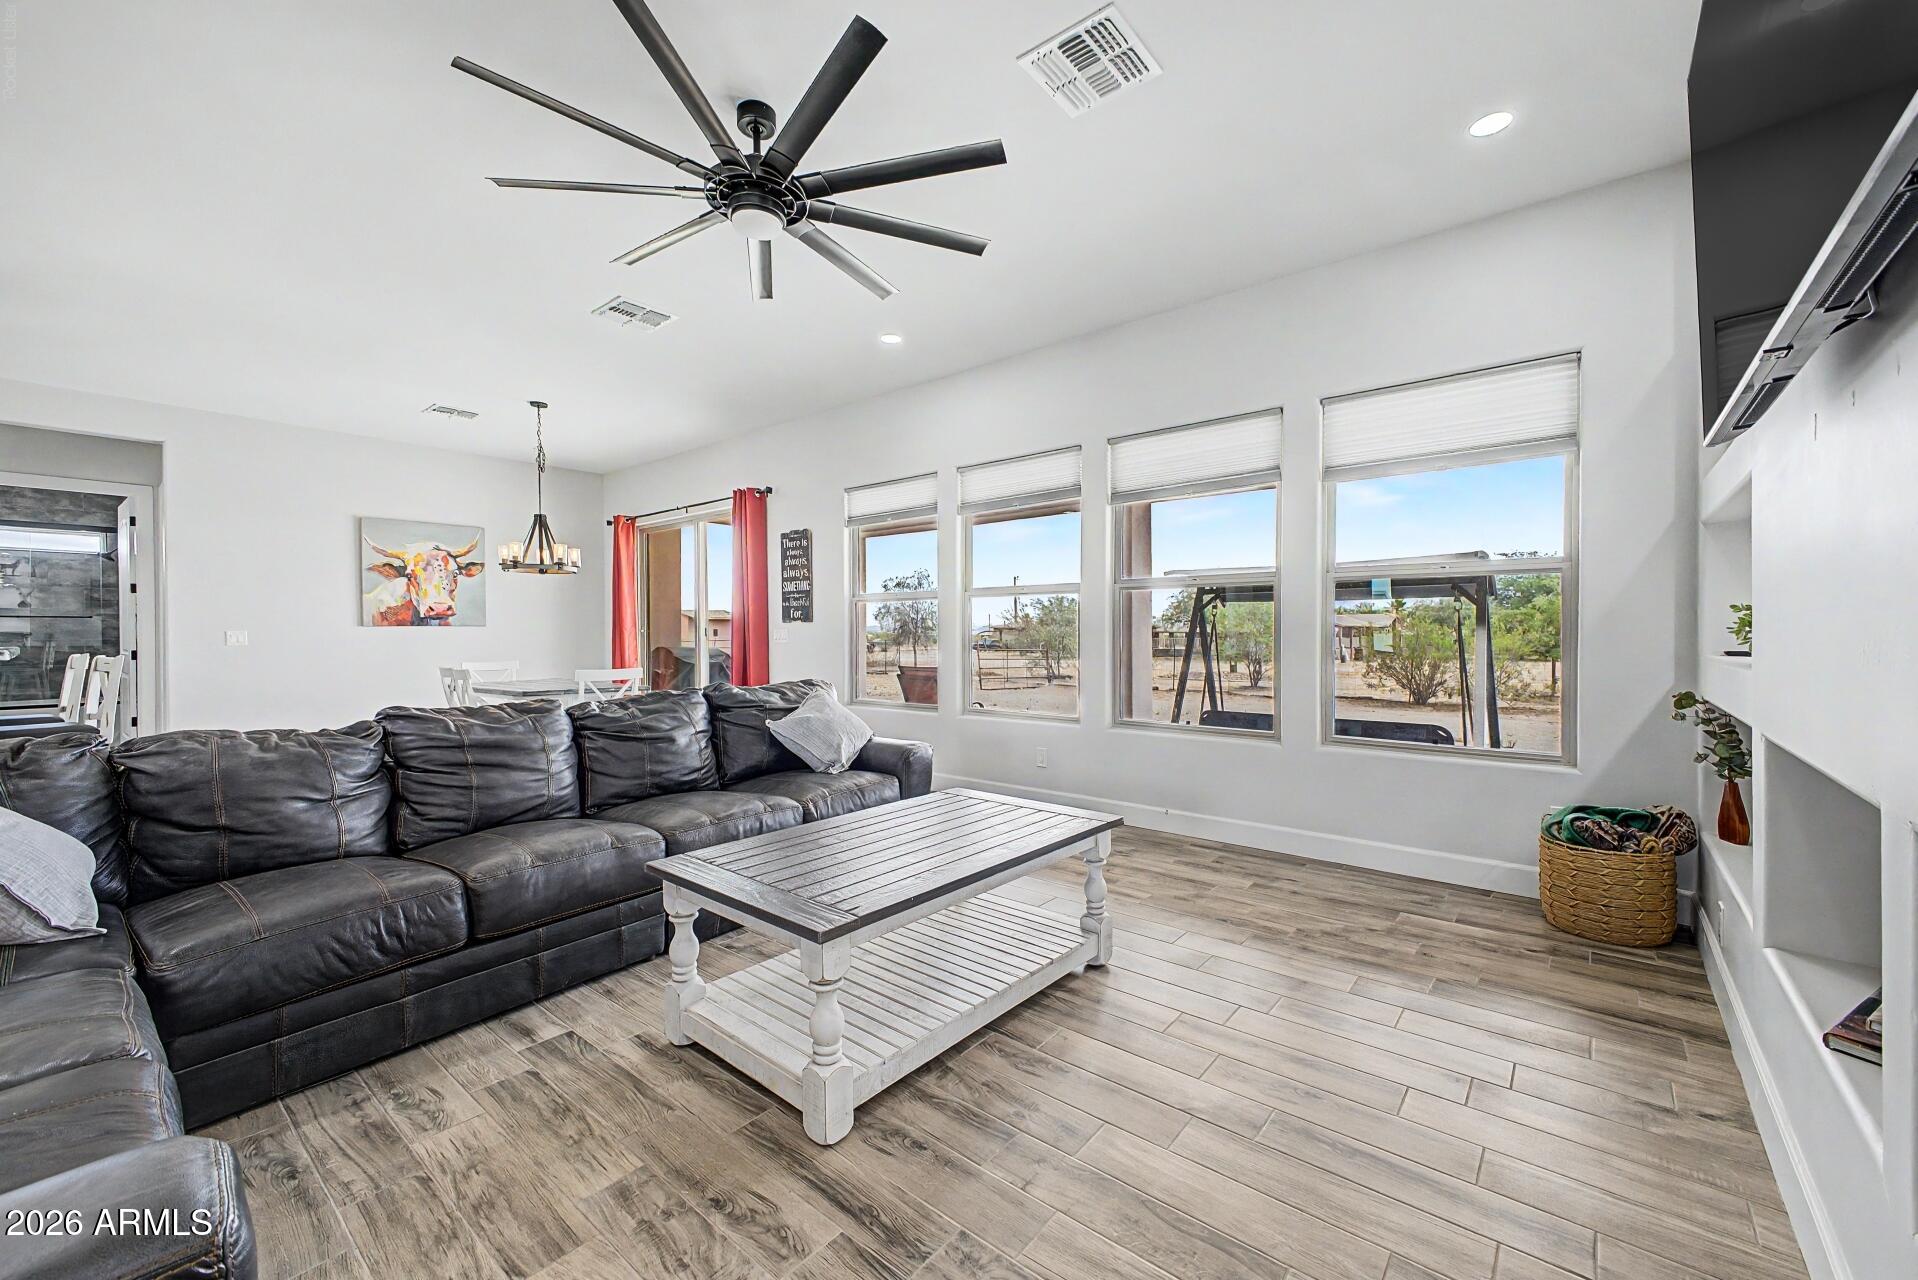
Living room with a black leather sectional, white coffee table, and tall windows overlooking a desert yard.
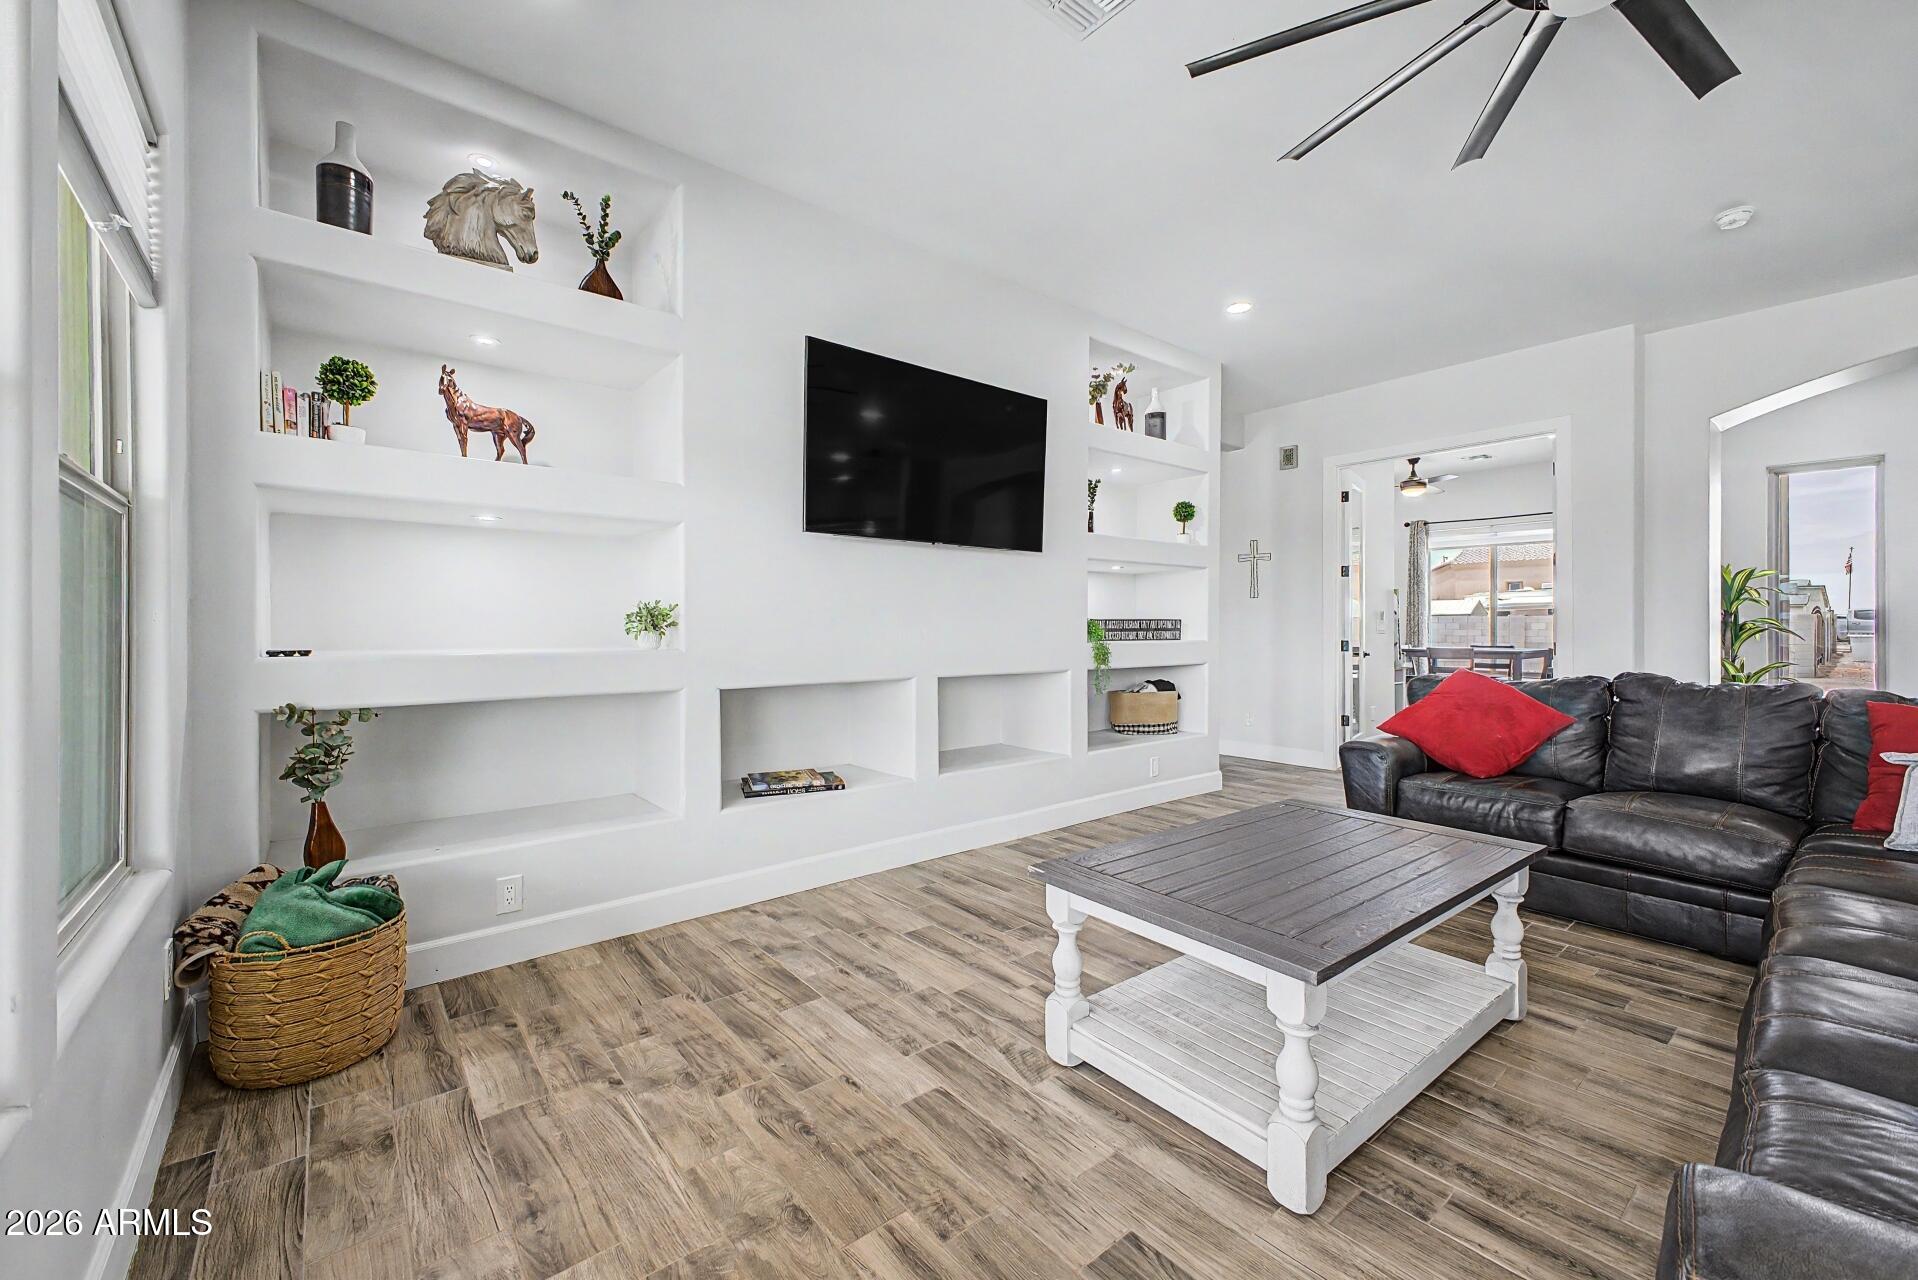
Living room with white built-in shelves, mounted TV, dark leather sectional, and wood-look tile floors.
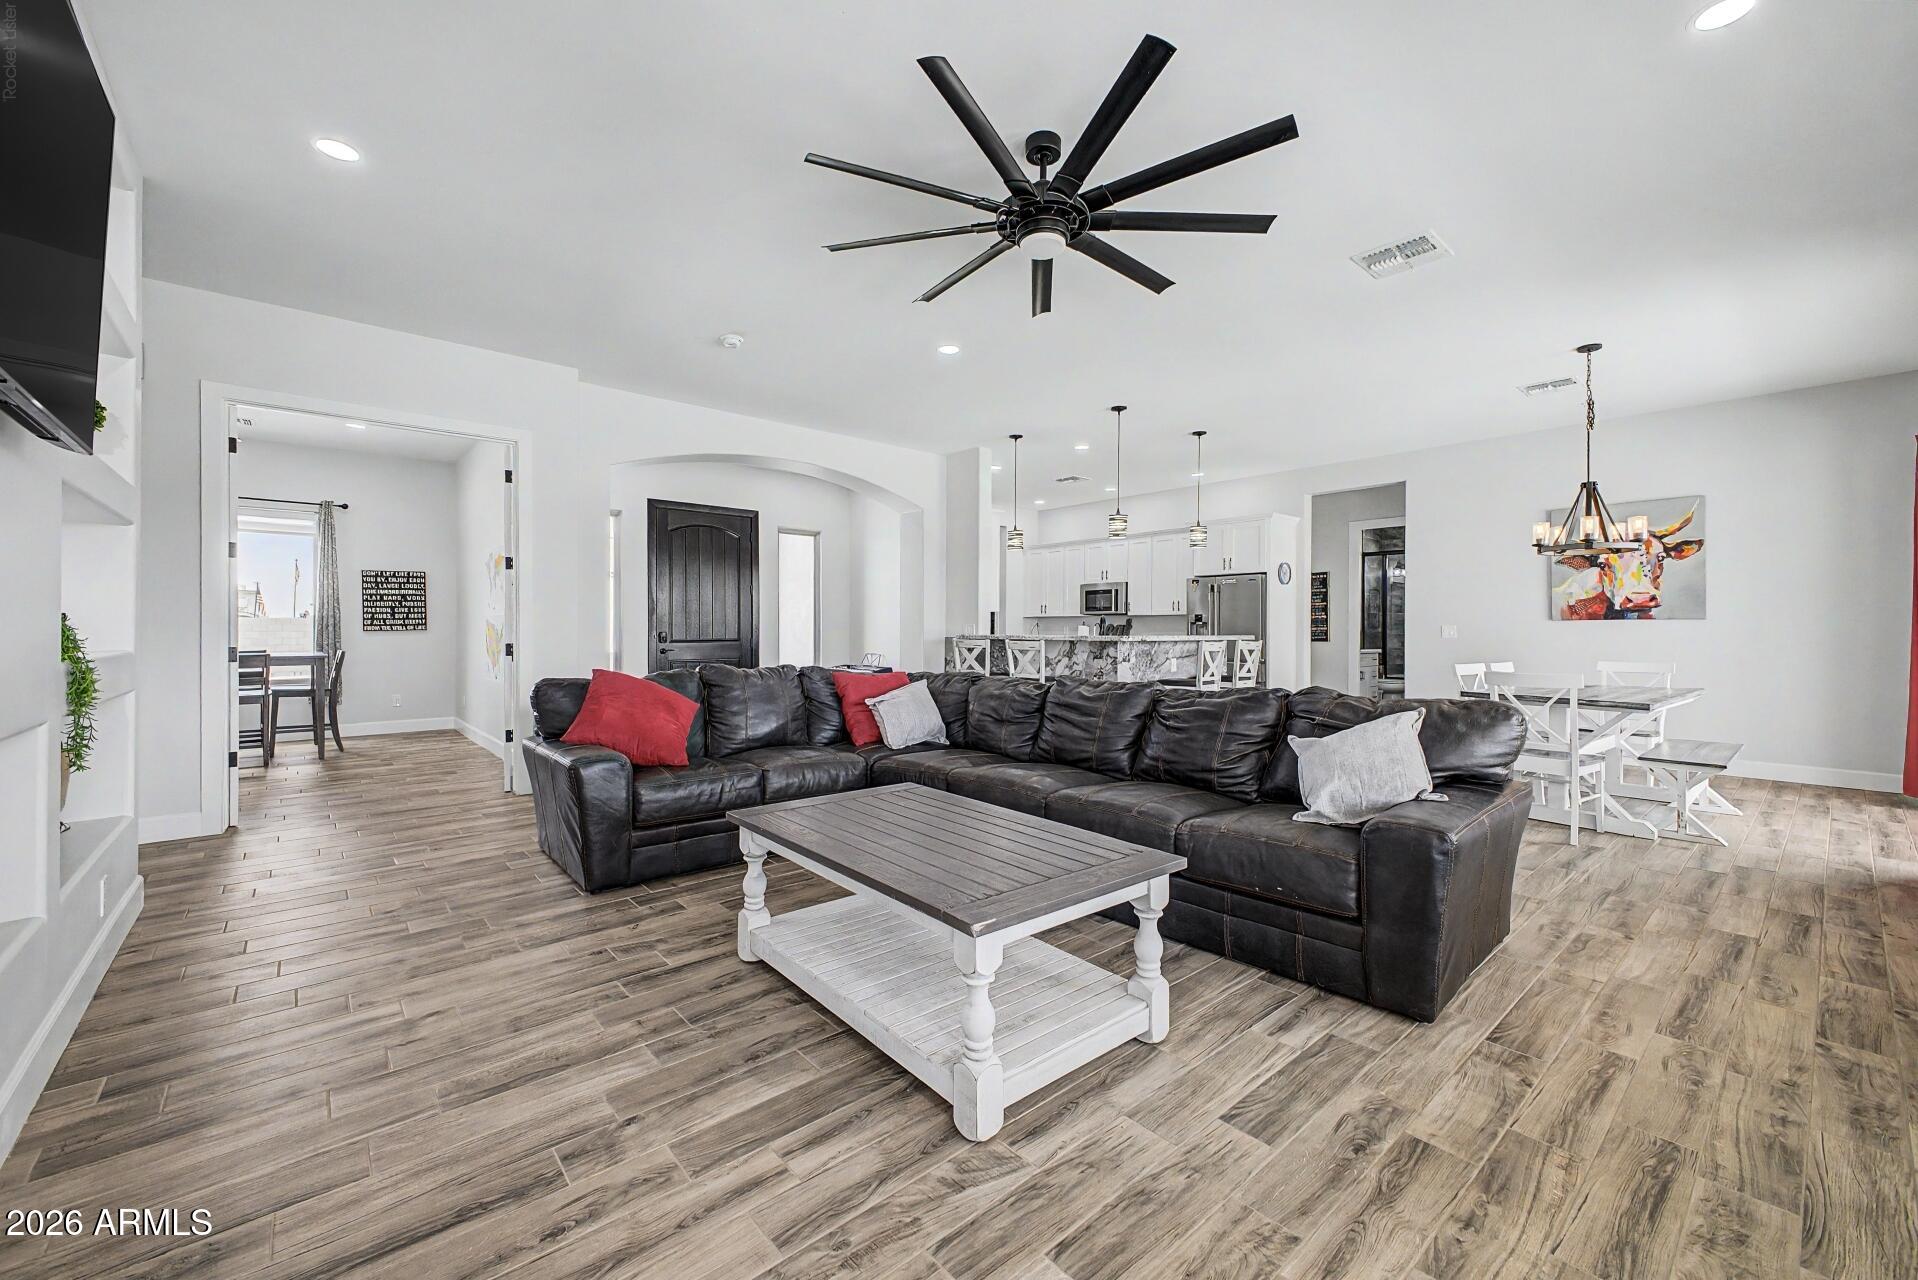
Open-plan living room with a black sectional, wood-look tile floors, and the kitchen and dining area beyond.
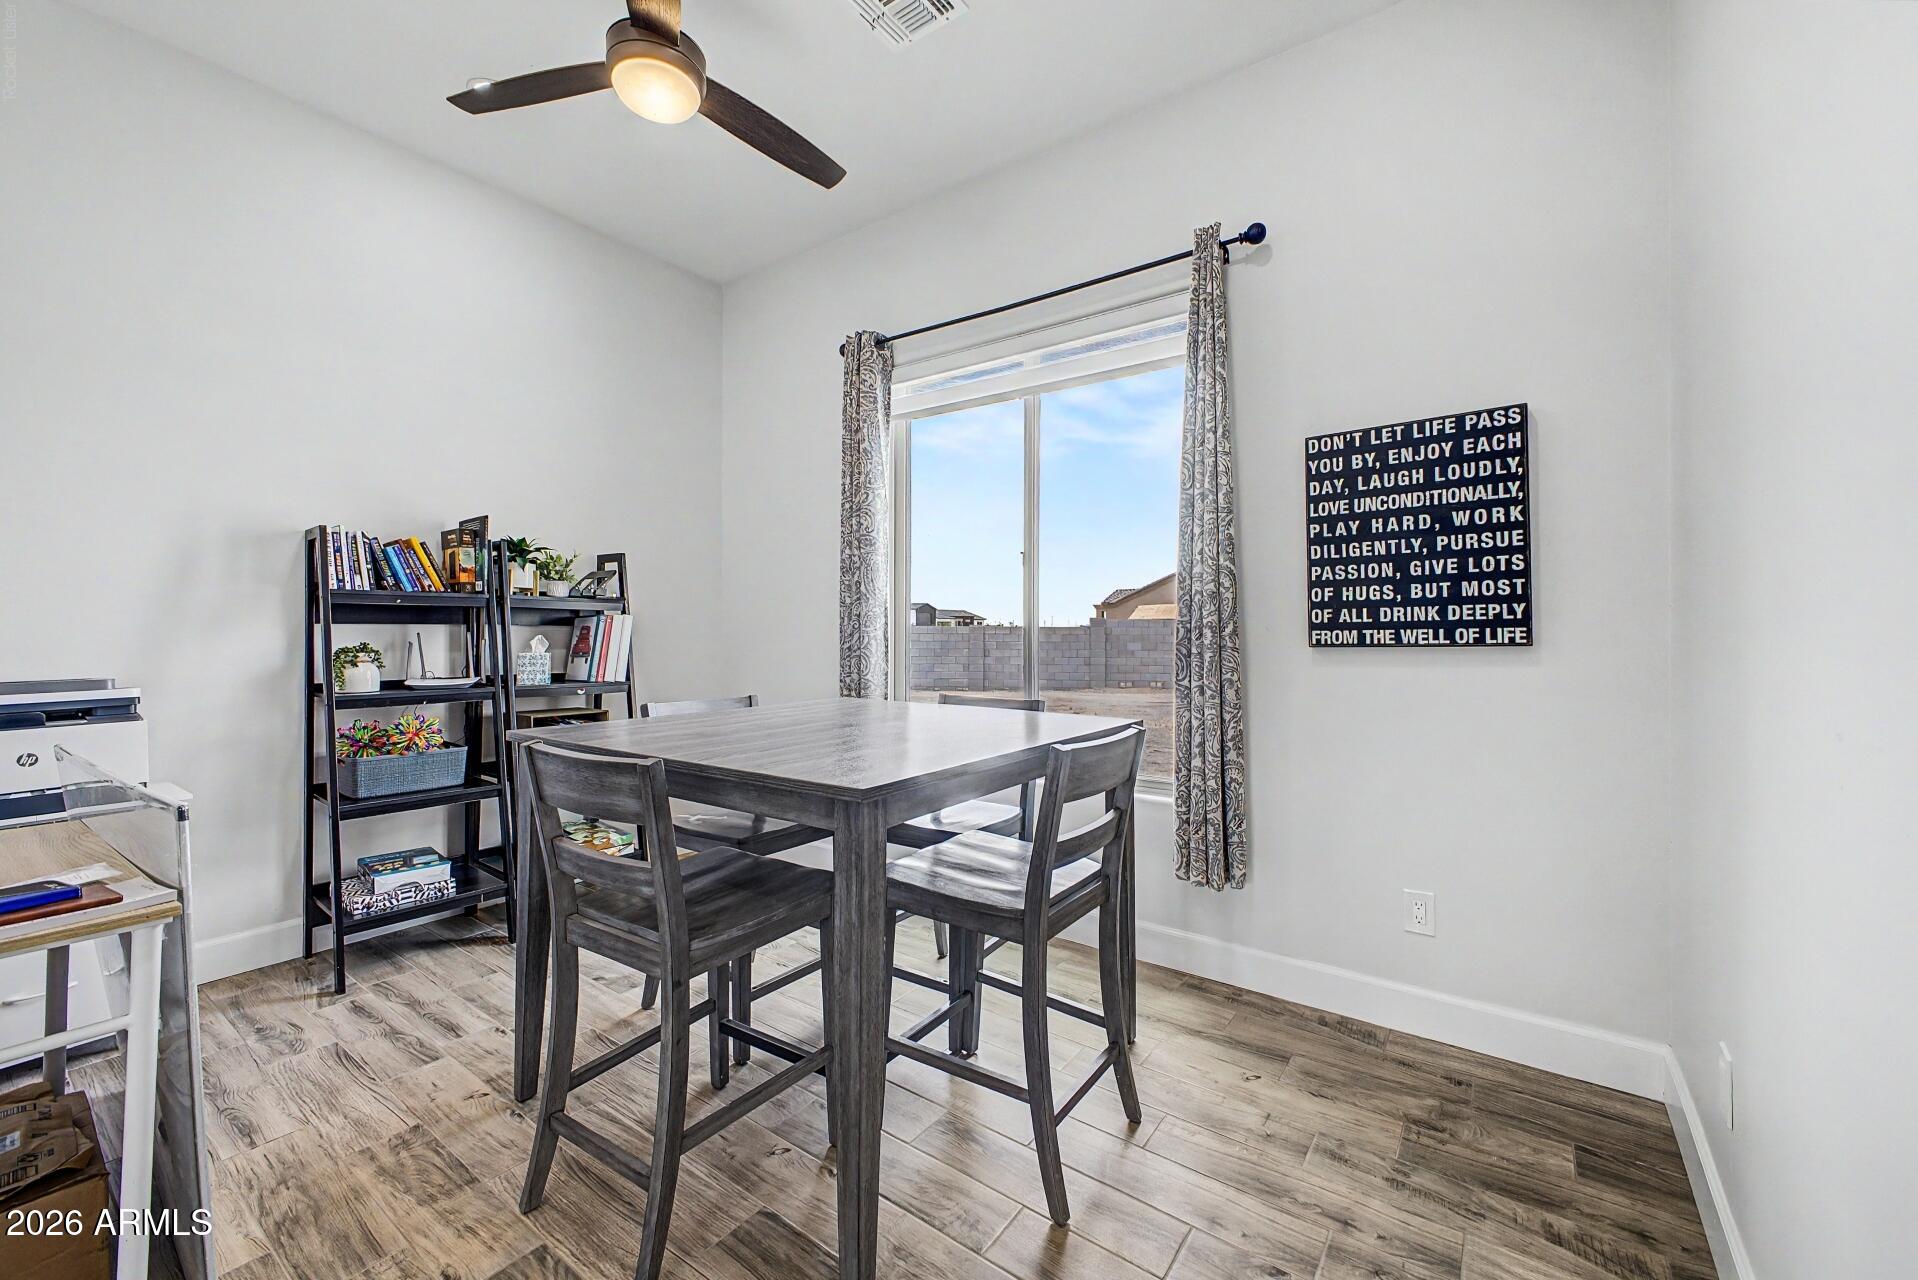
Dining room with a gray table, bookshelf, and sliding glass door to the walled backyard.
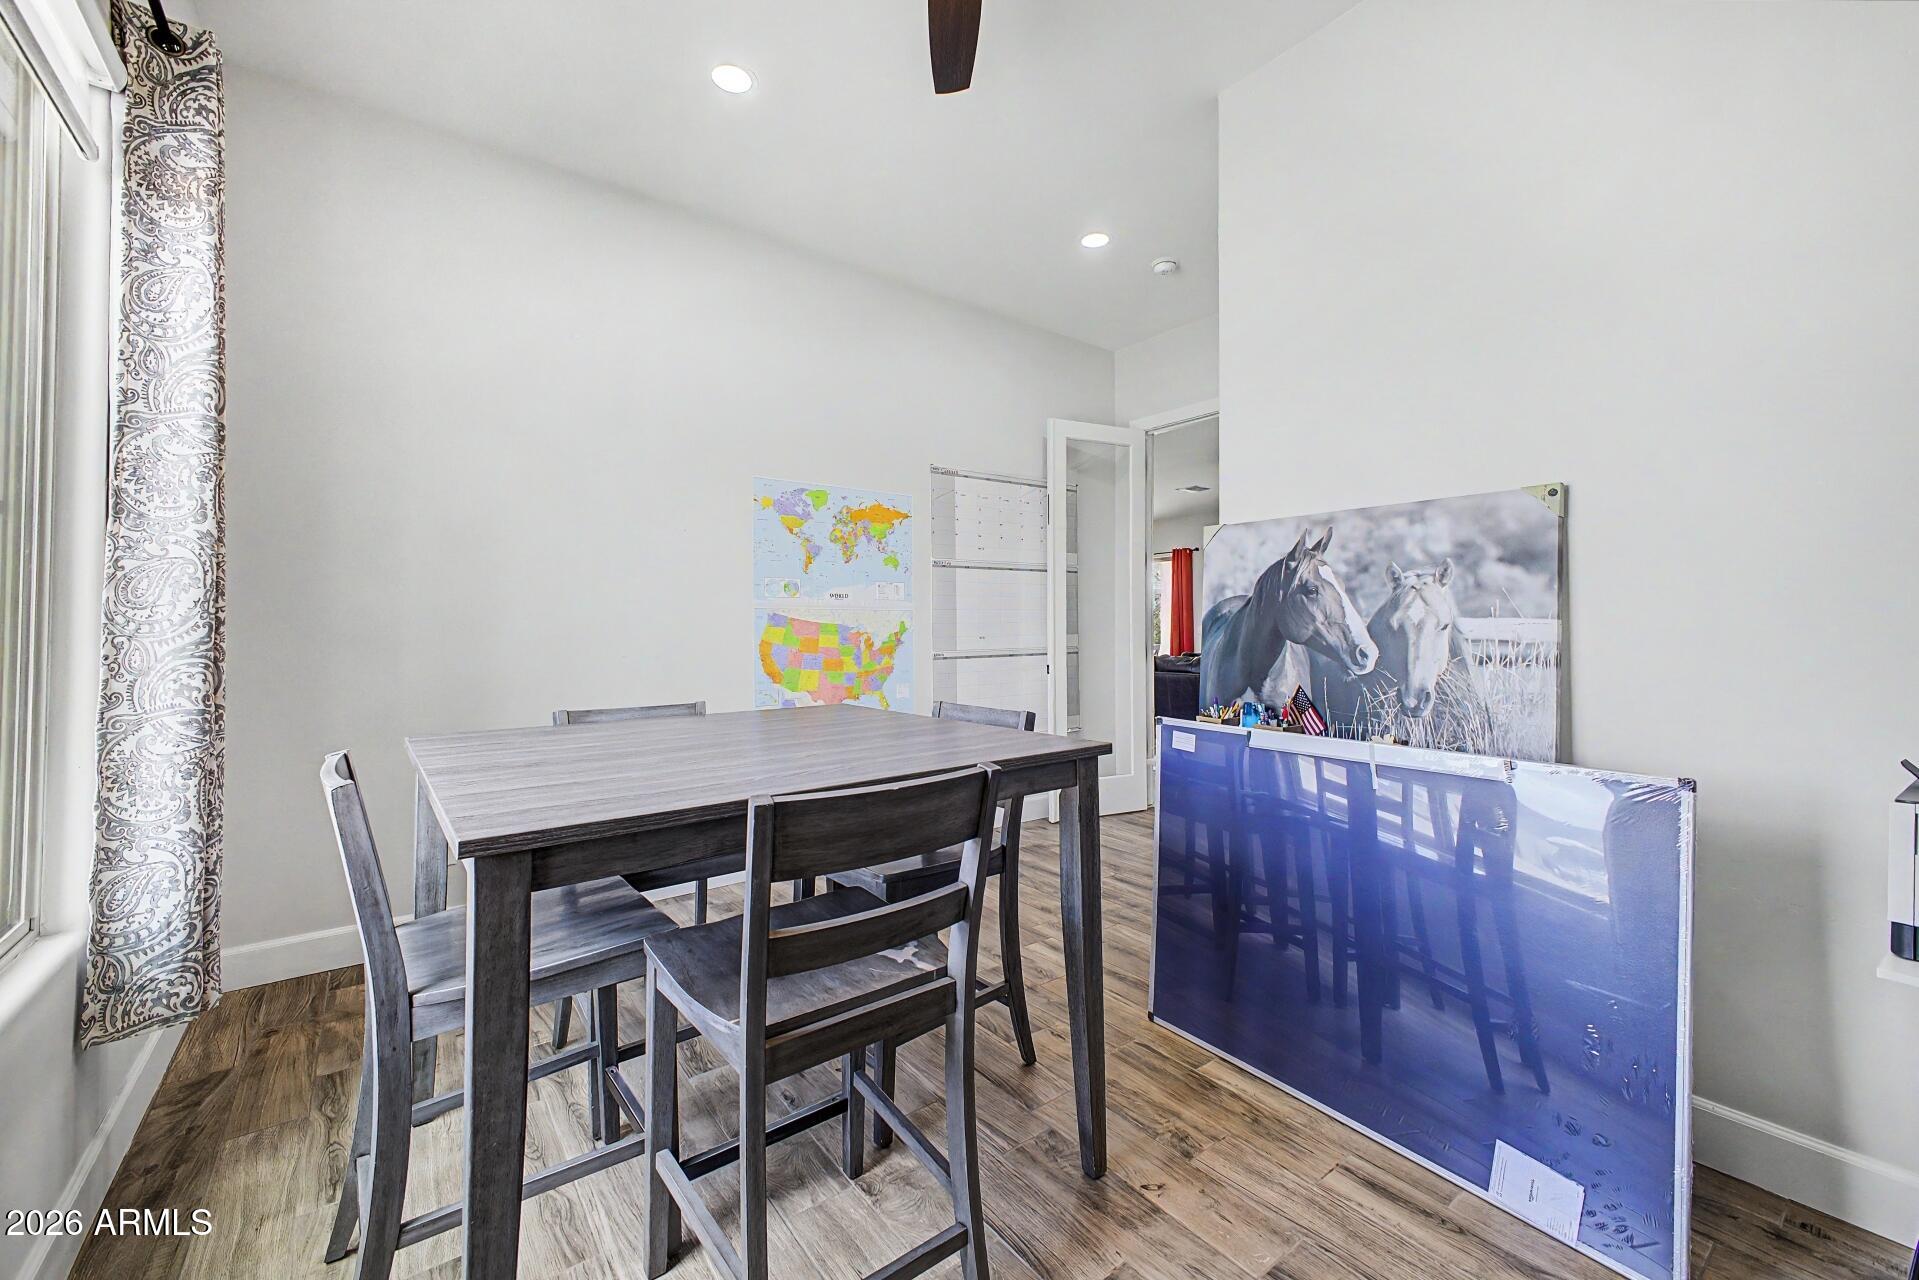
Dining area with a gray table and chairs, wall maps, and a large horse print.
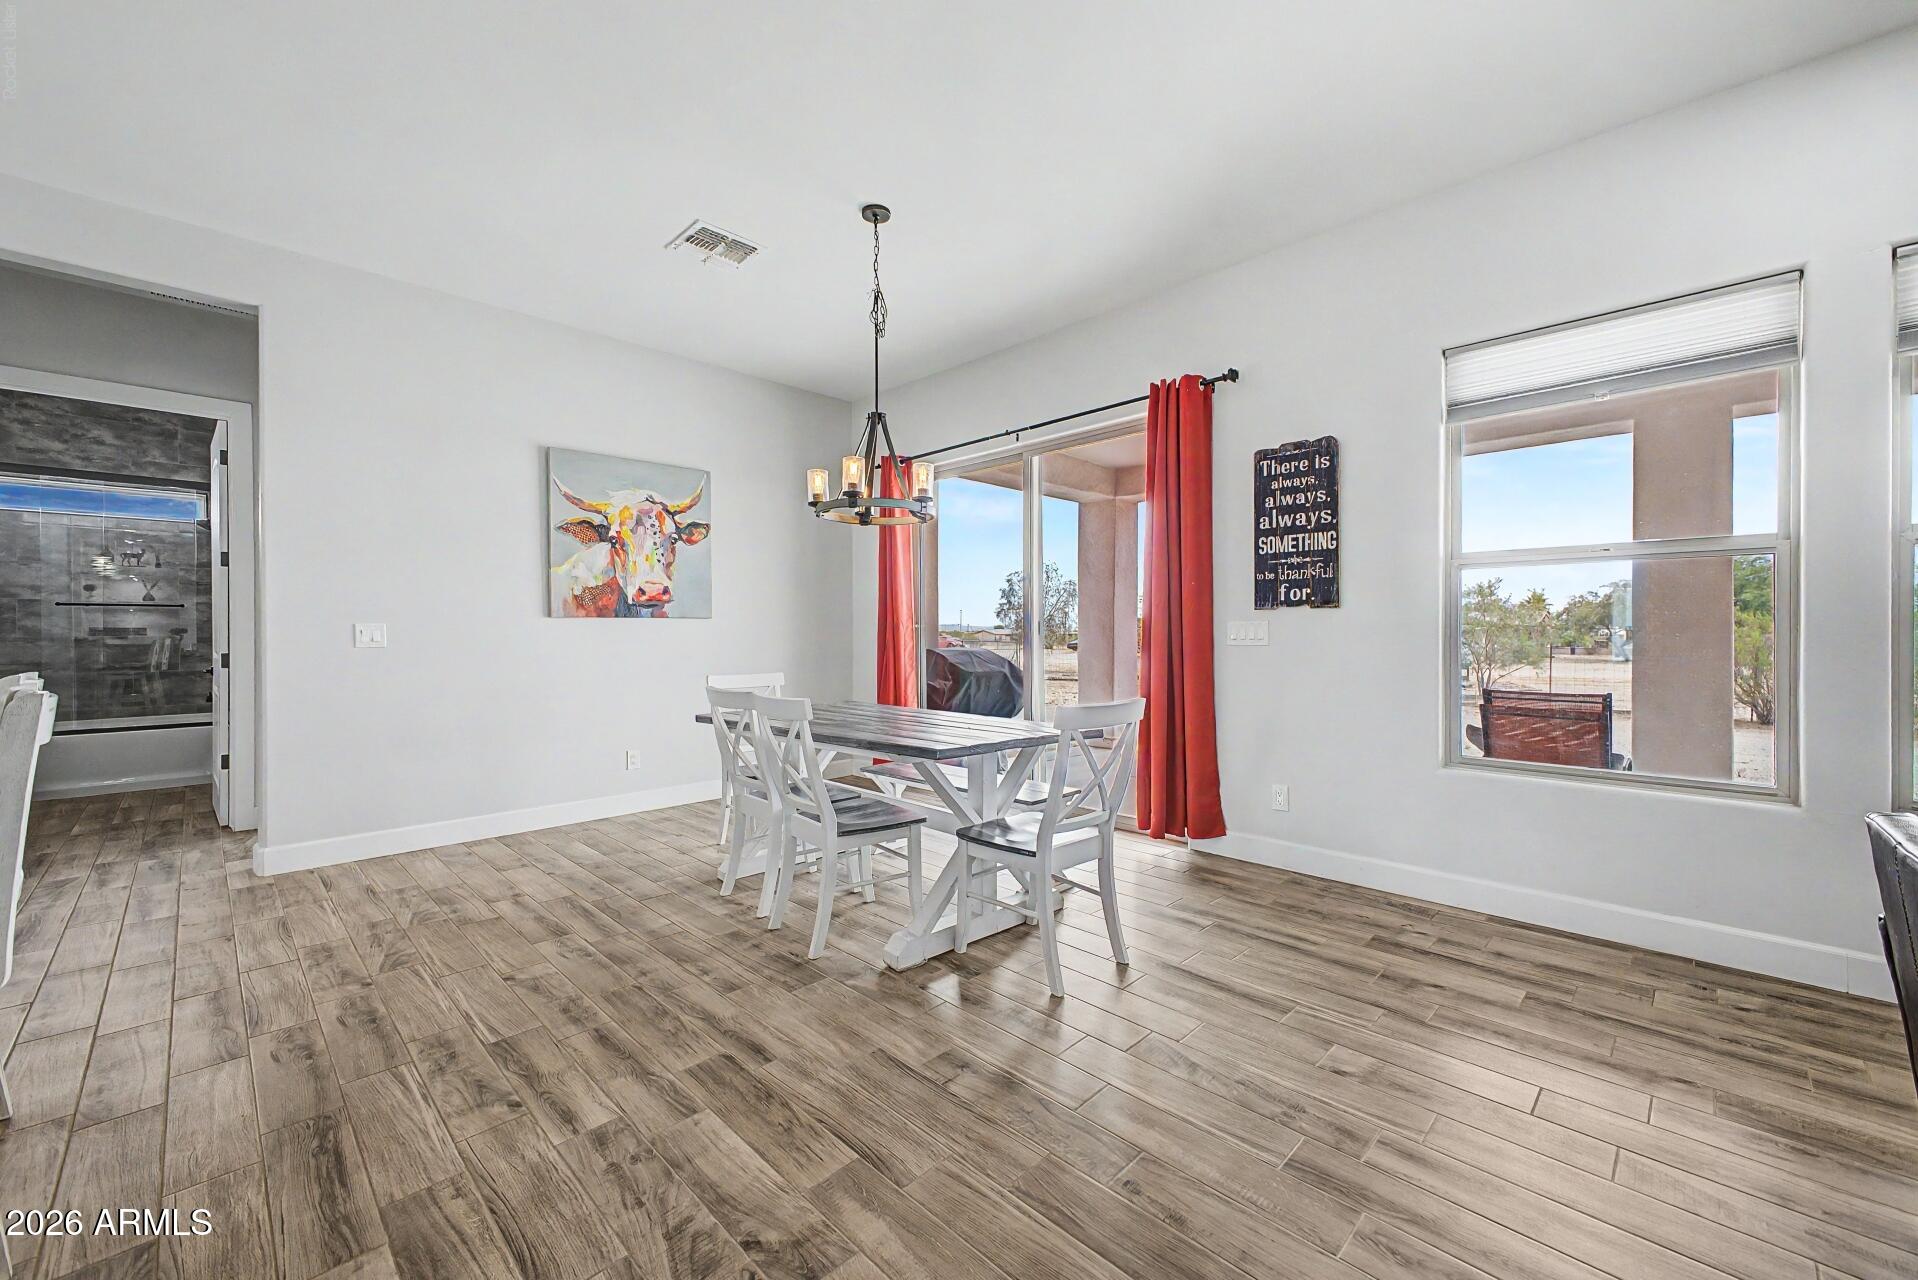
Dining room with a gray table, white chairs, red curtains, and large windows overlooking a desert yard.
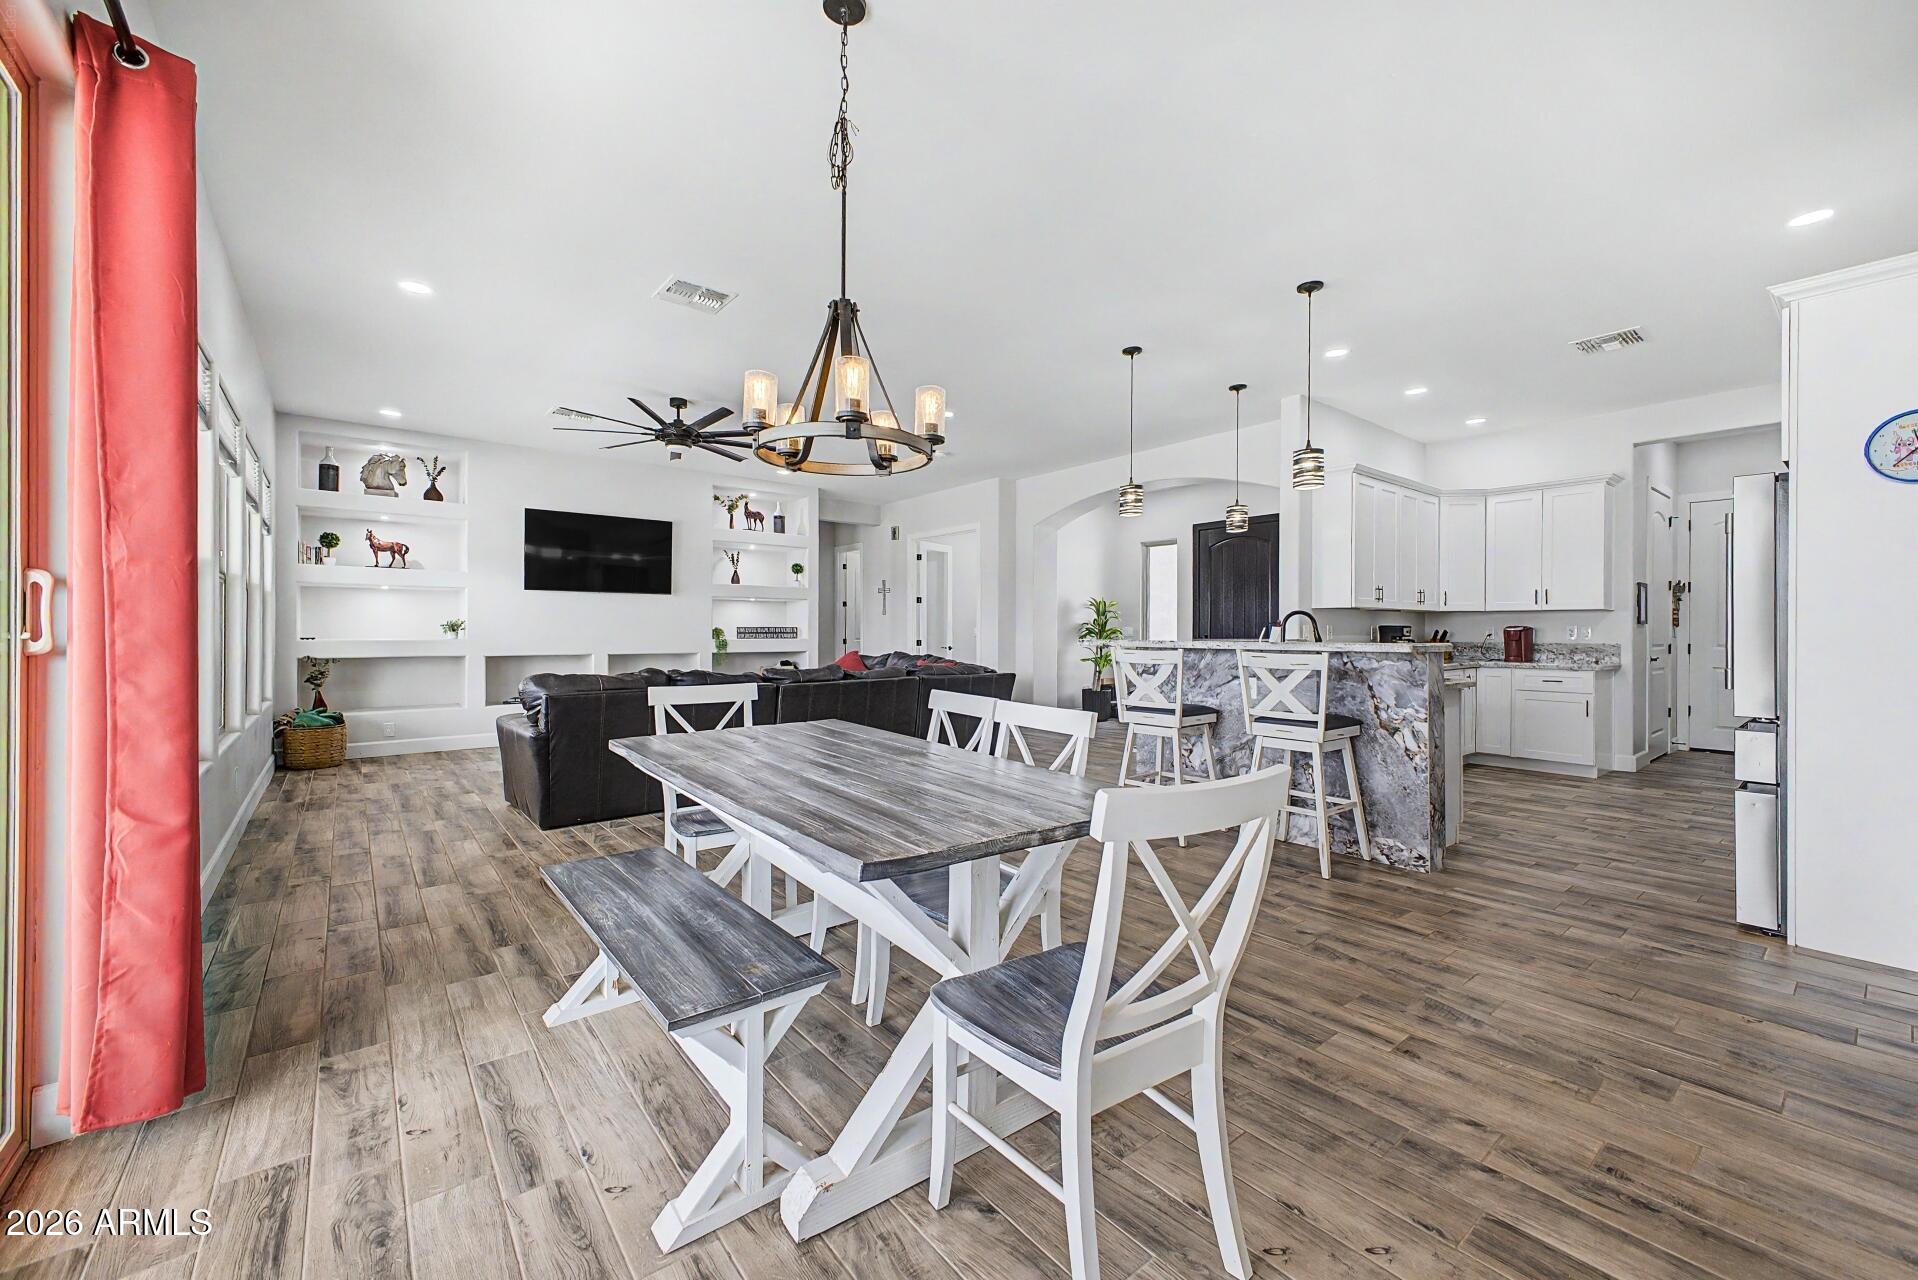
Open-plan living and dining area with a gray sectional, white dining set, and stone-patterned kitchen island.
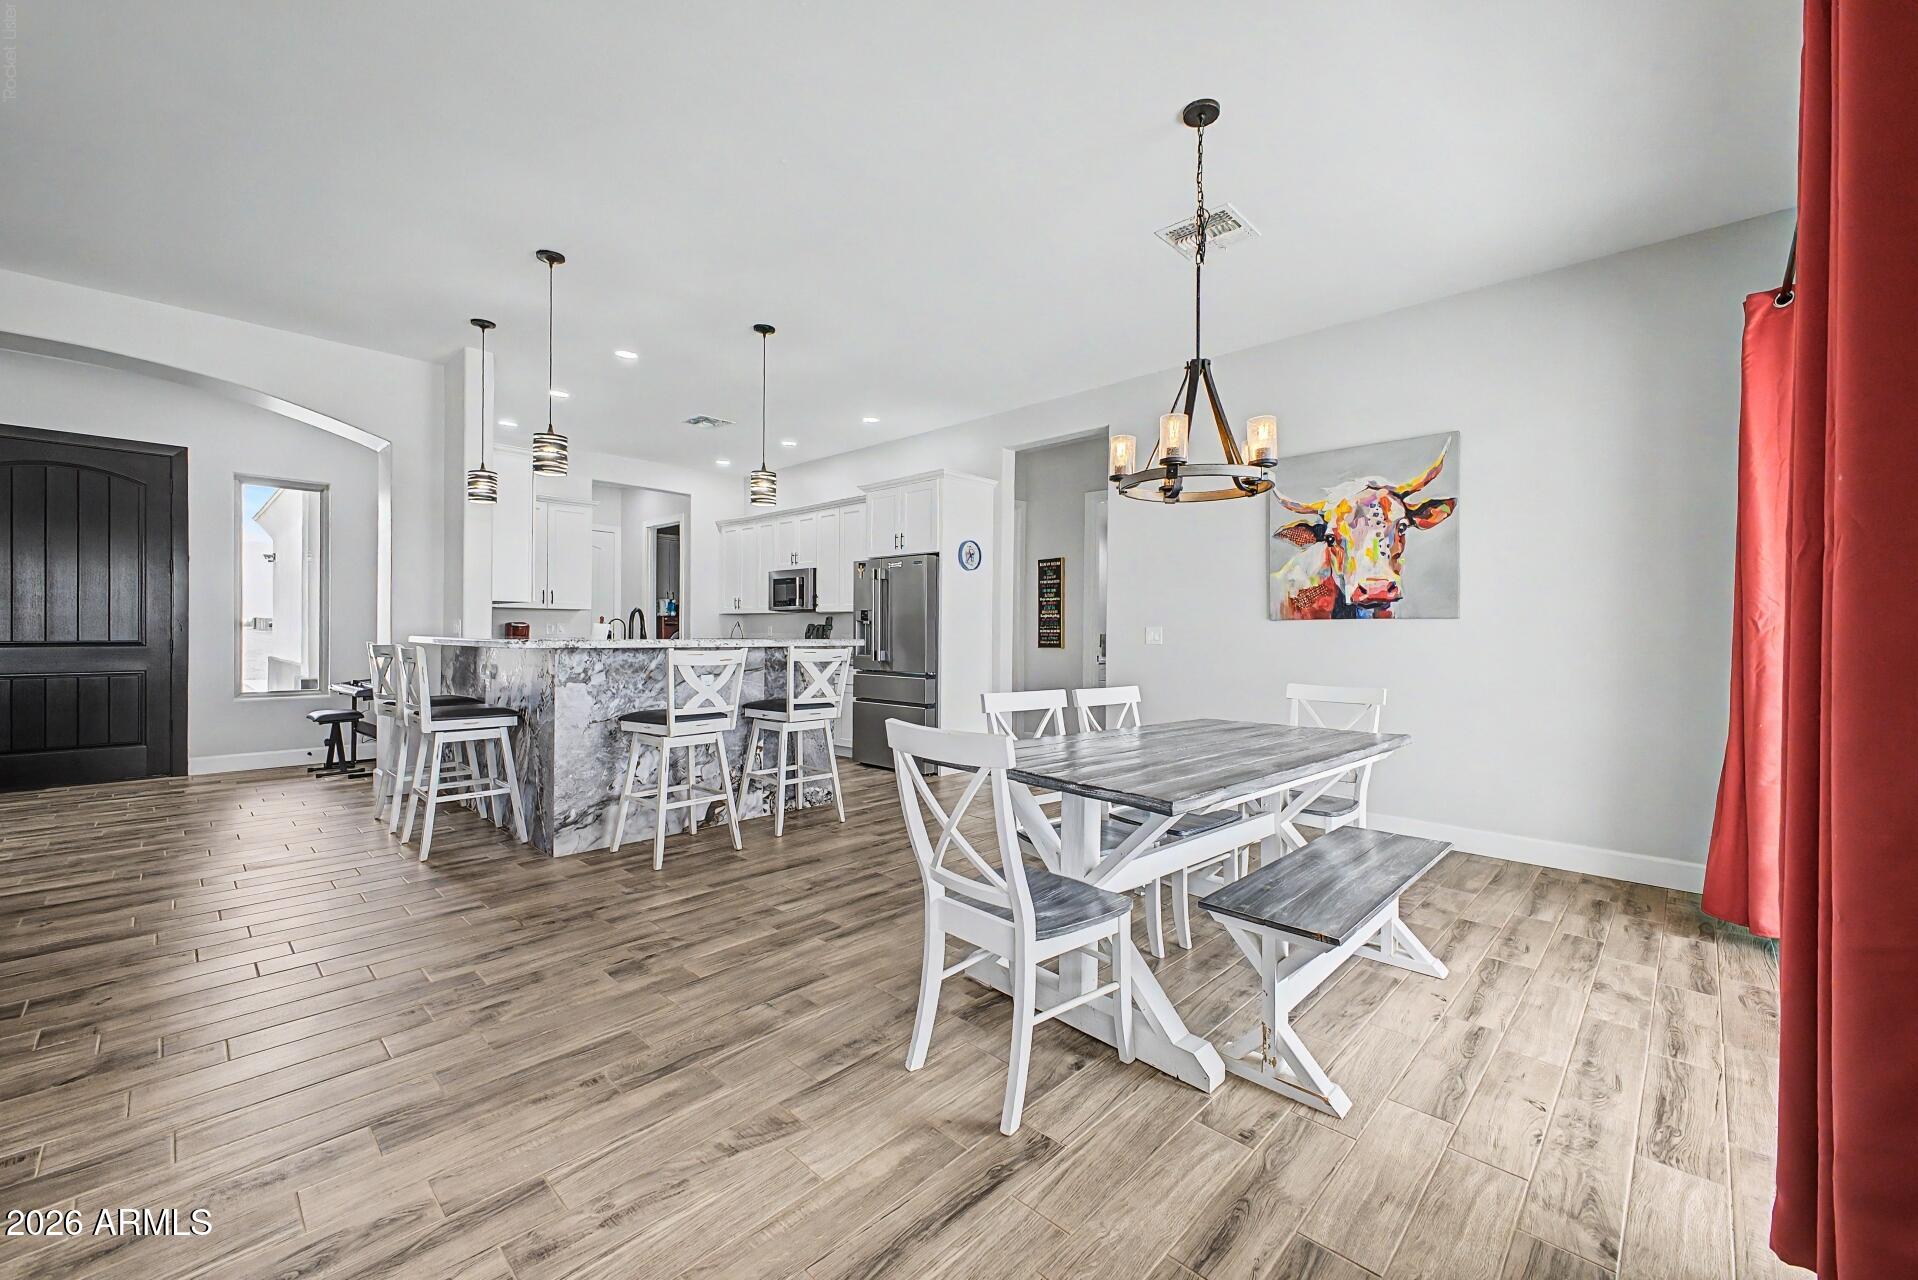
Open kitchen and dining area with a marble-patterned island and white dining set.
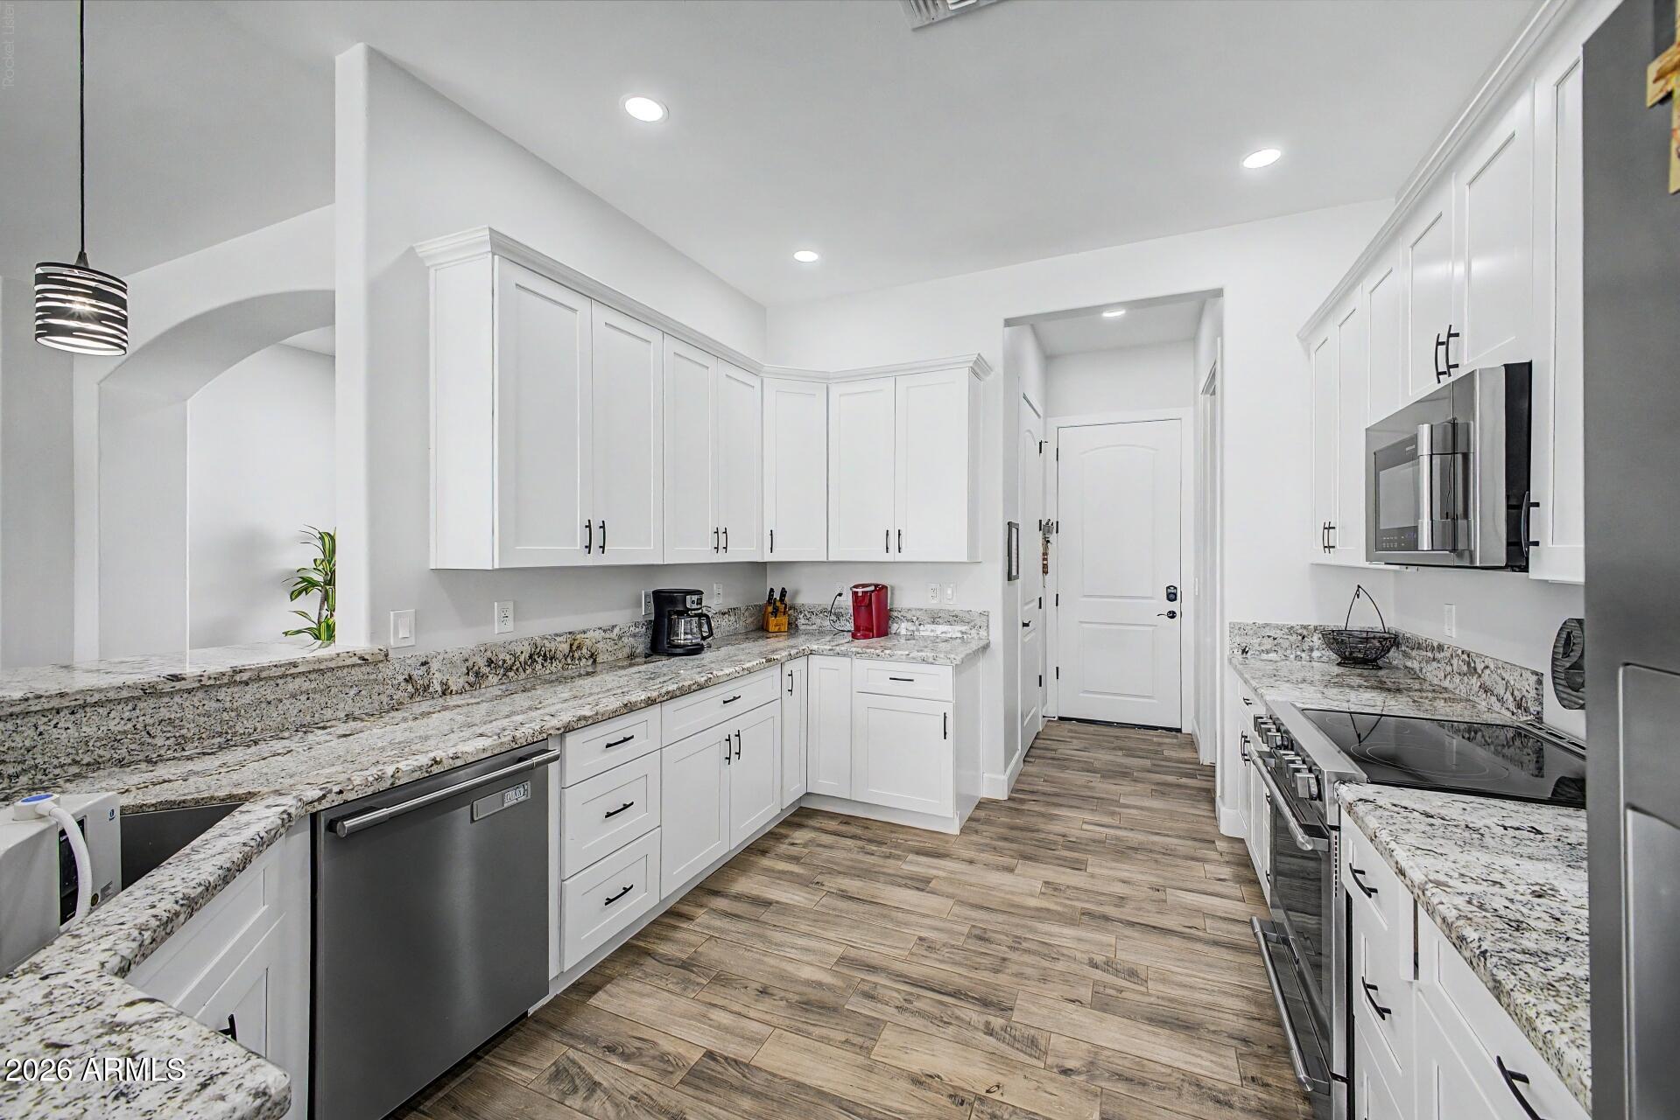
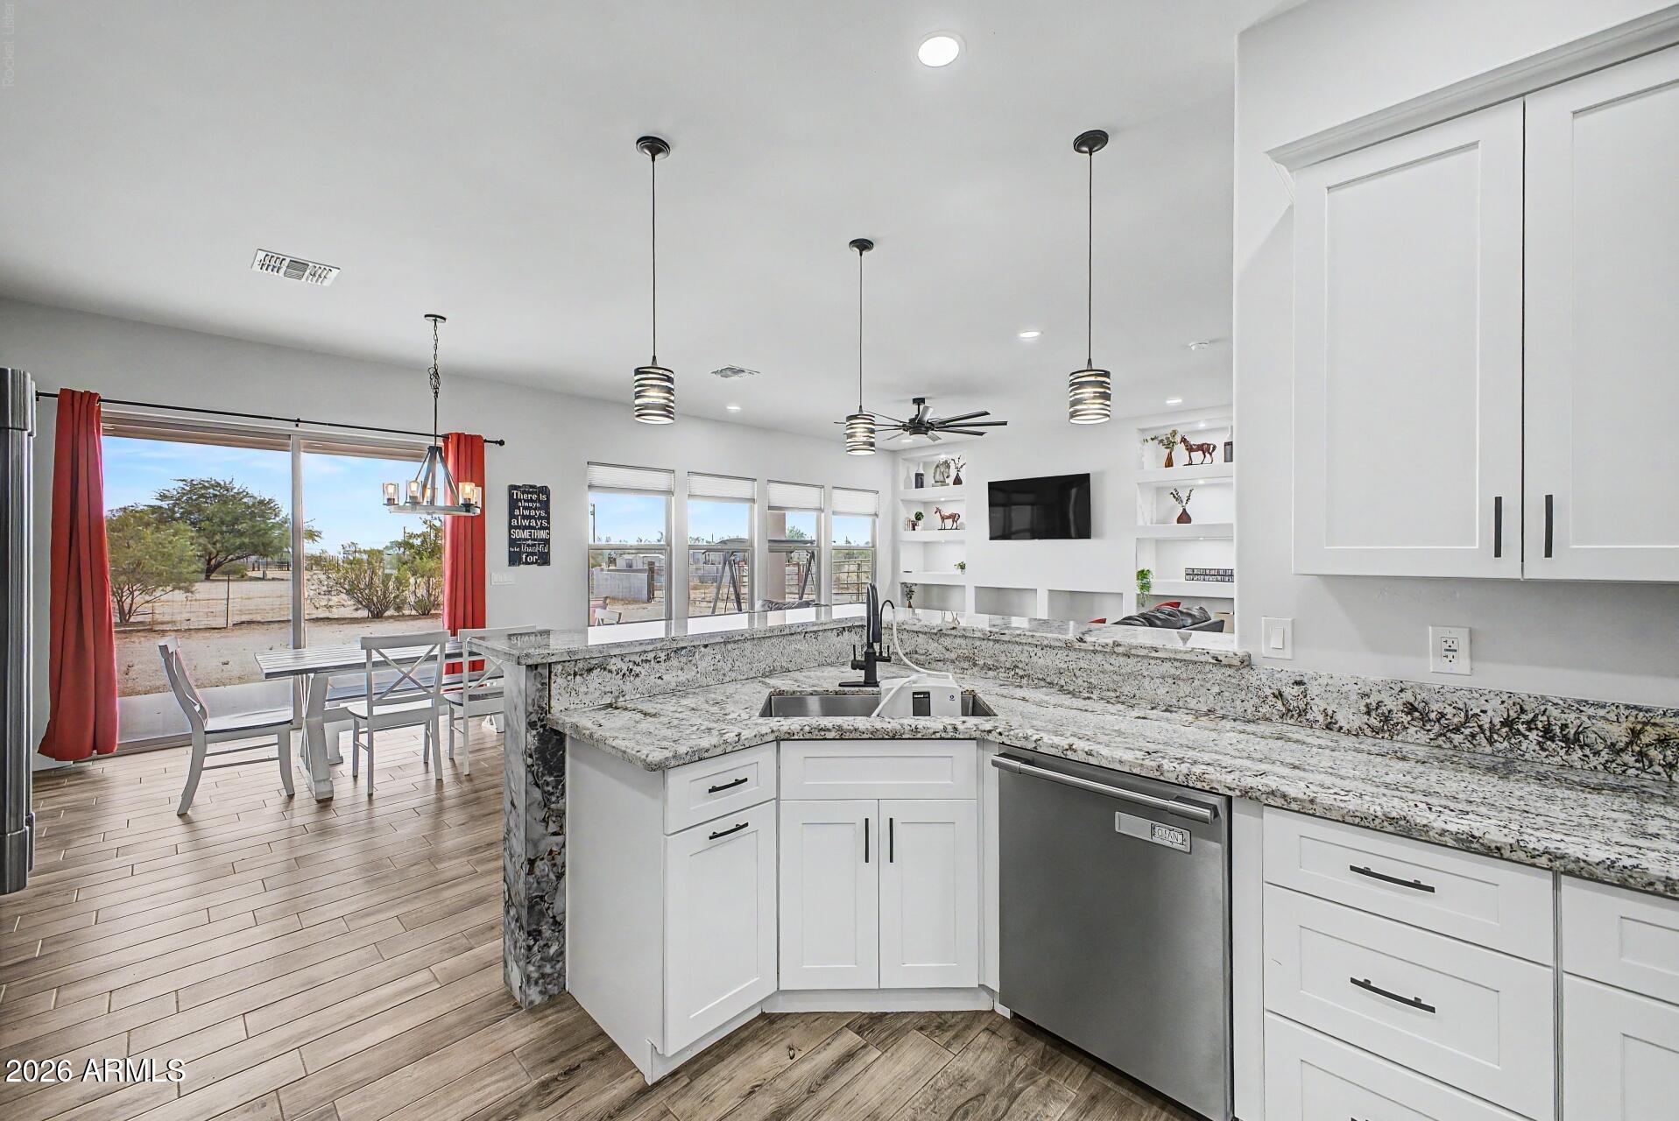
Kitchen with white cabinets, granite counters, stainless appliances, and wood-look tile floors.
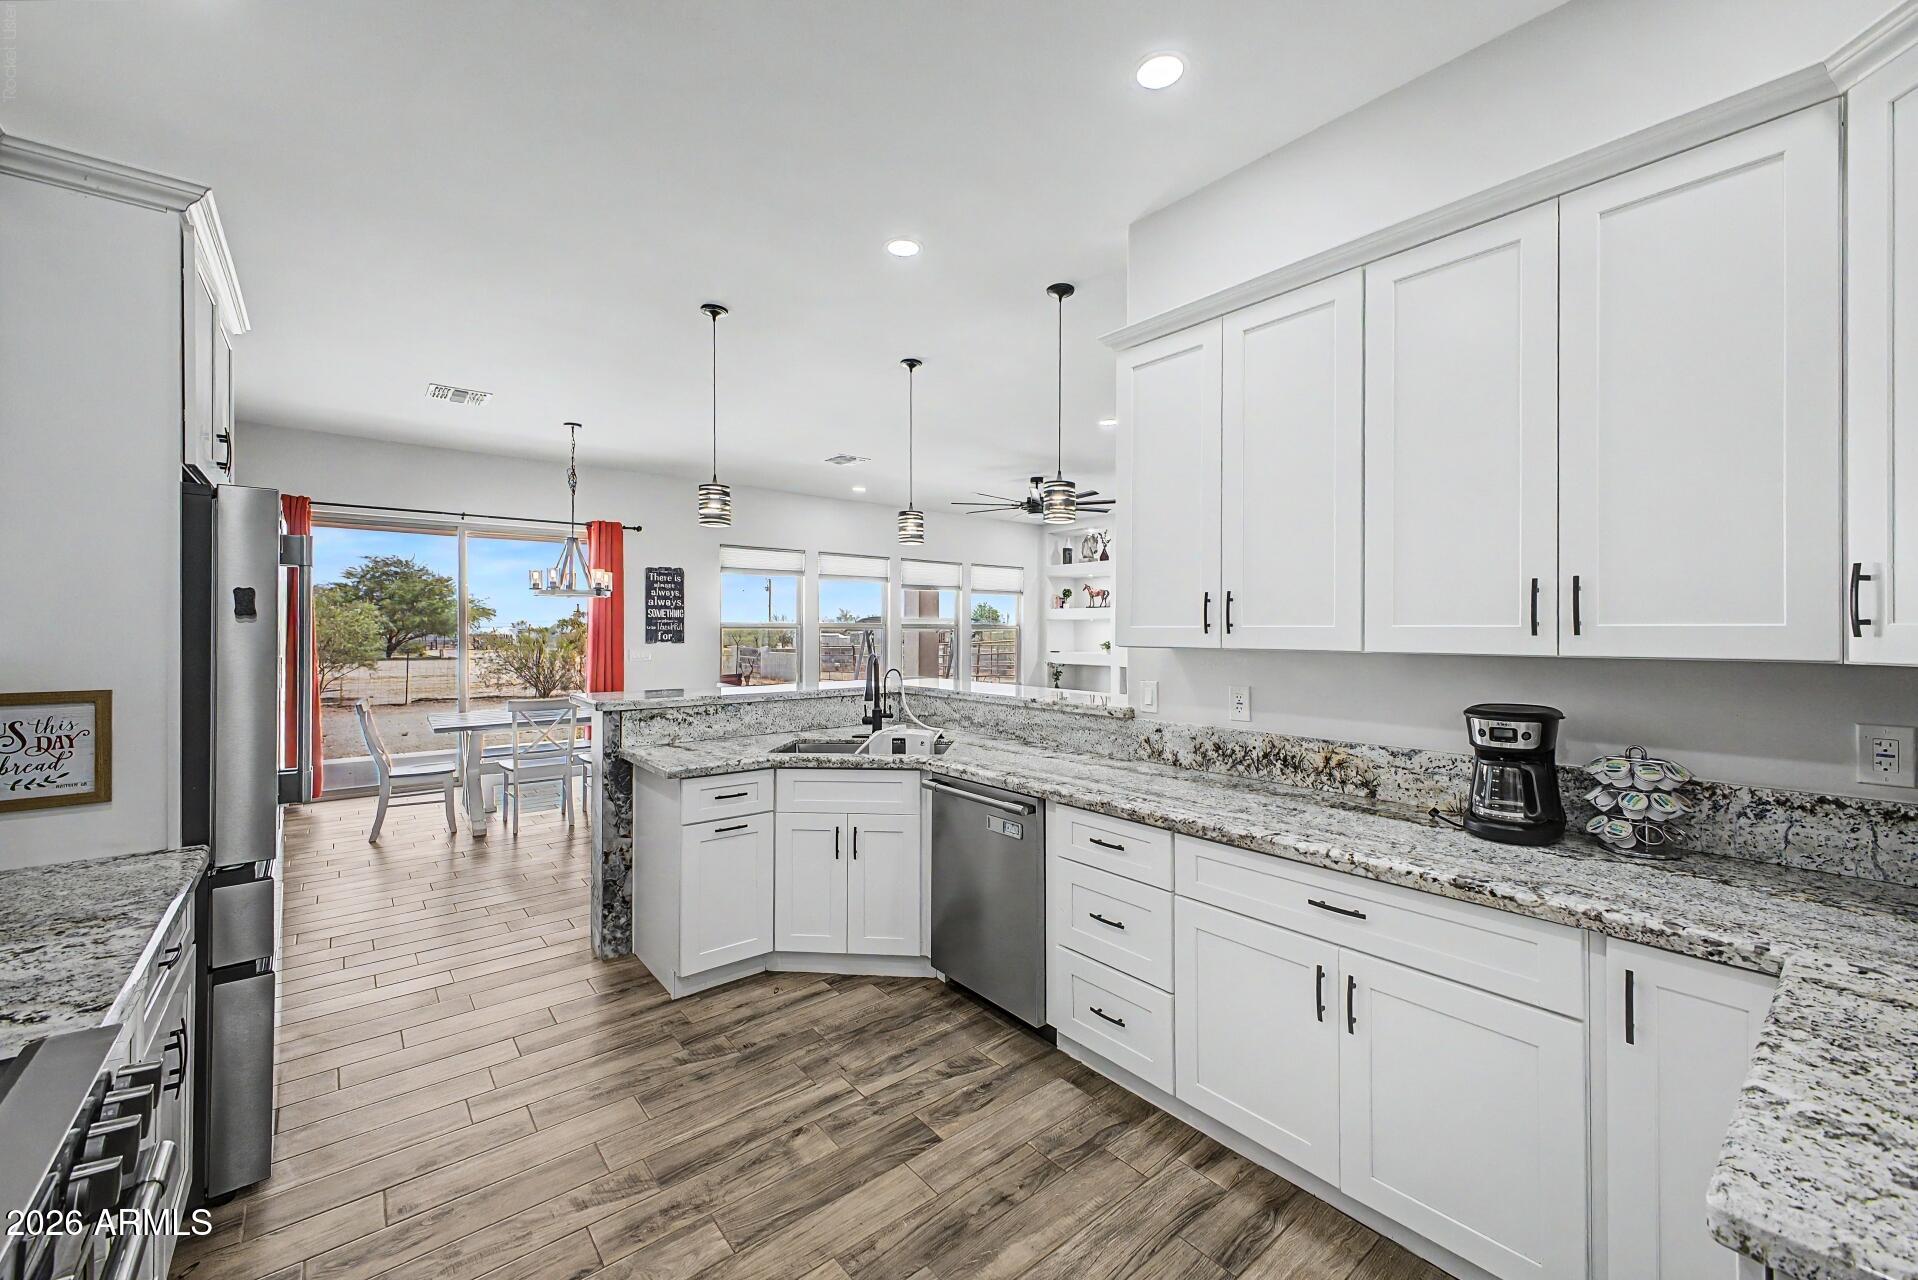
Bright kitchen with white cabinets, granite counters, stainless appliances, and windows beside a dining area.
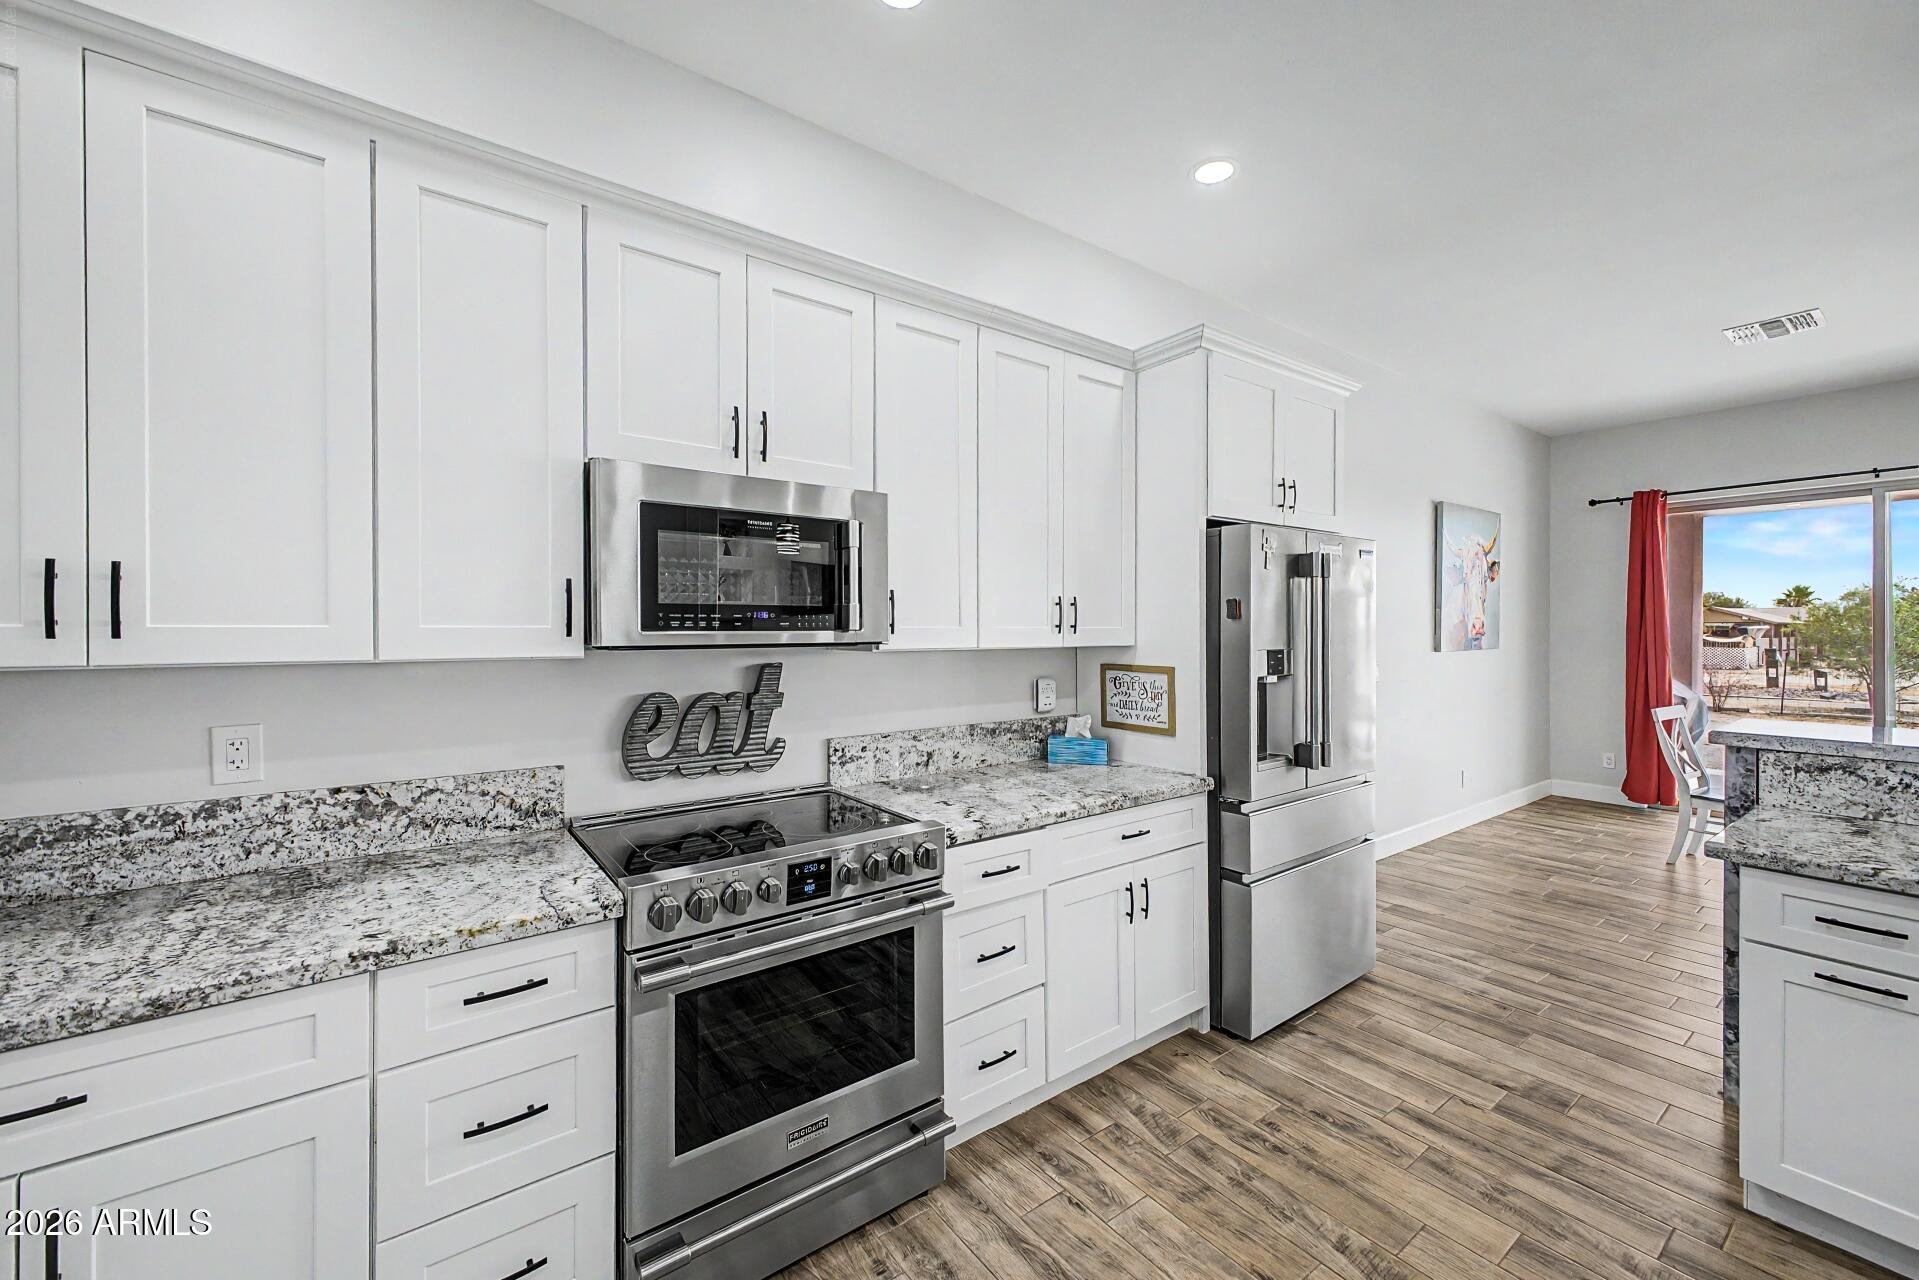
Kitchen with white cabinets, granite counters, stainless steel appliances, and a sliding glass door.
Open kitchen with granite counters and peninsula, dining area beside red-curtained glass doors.
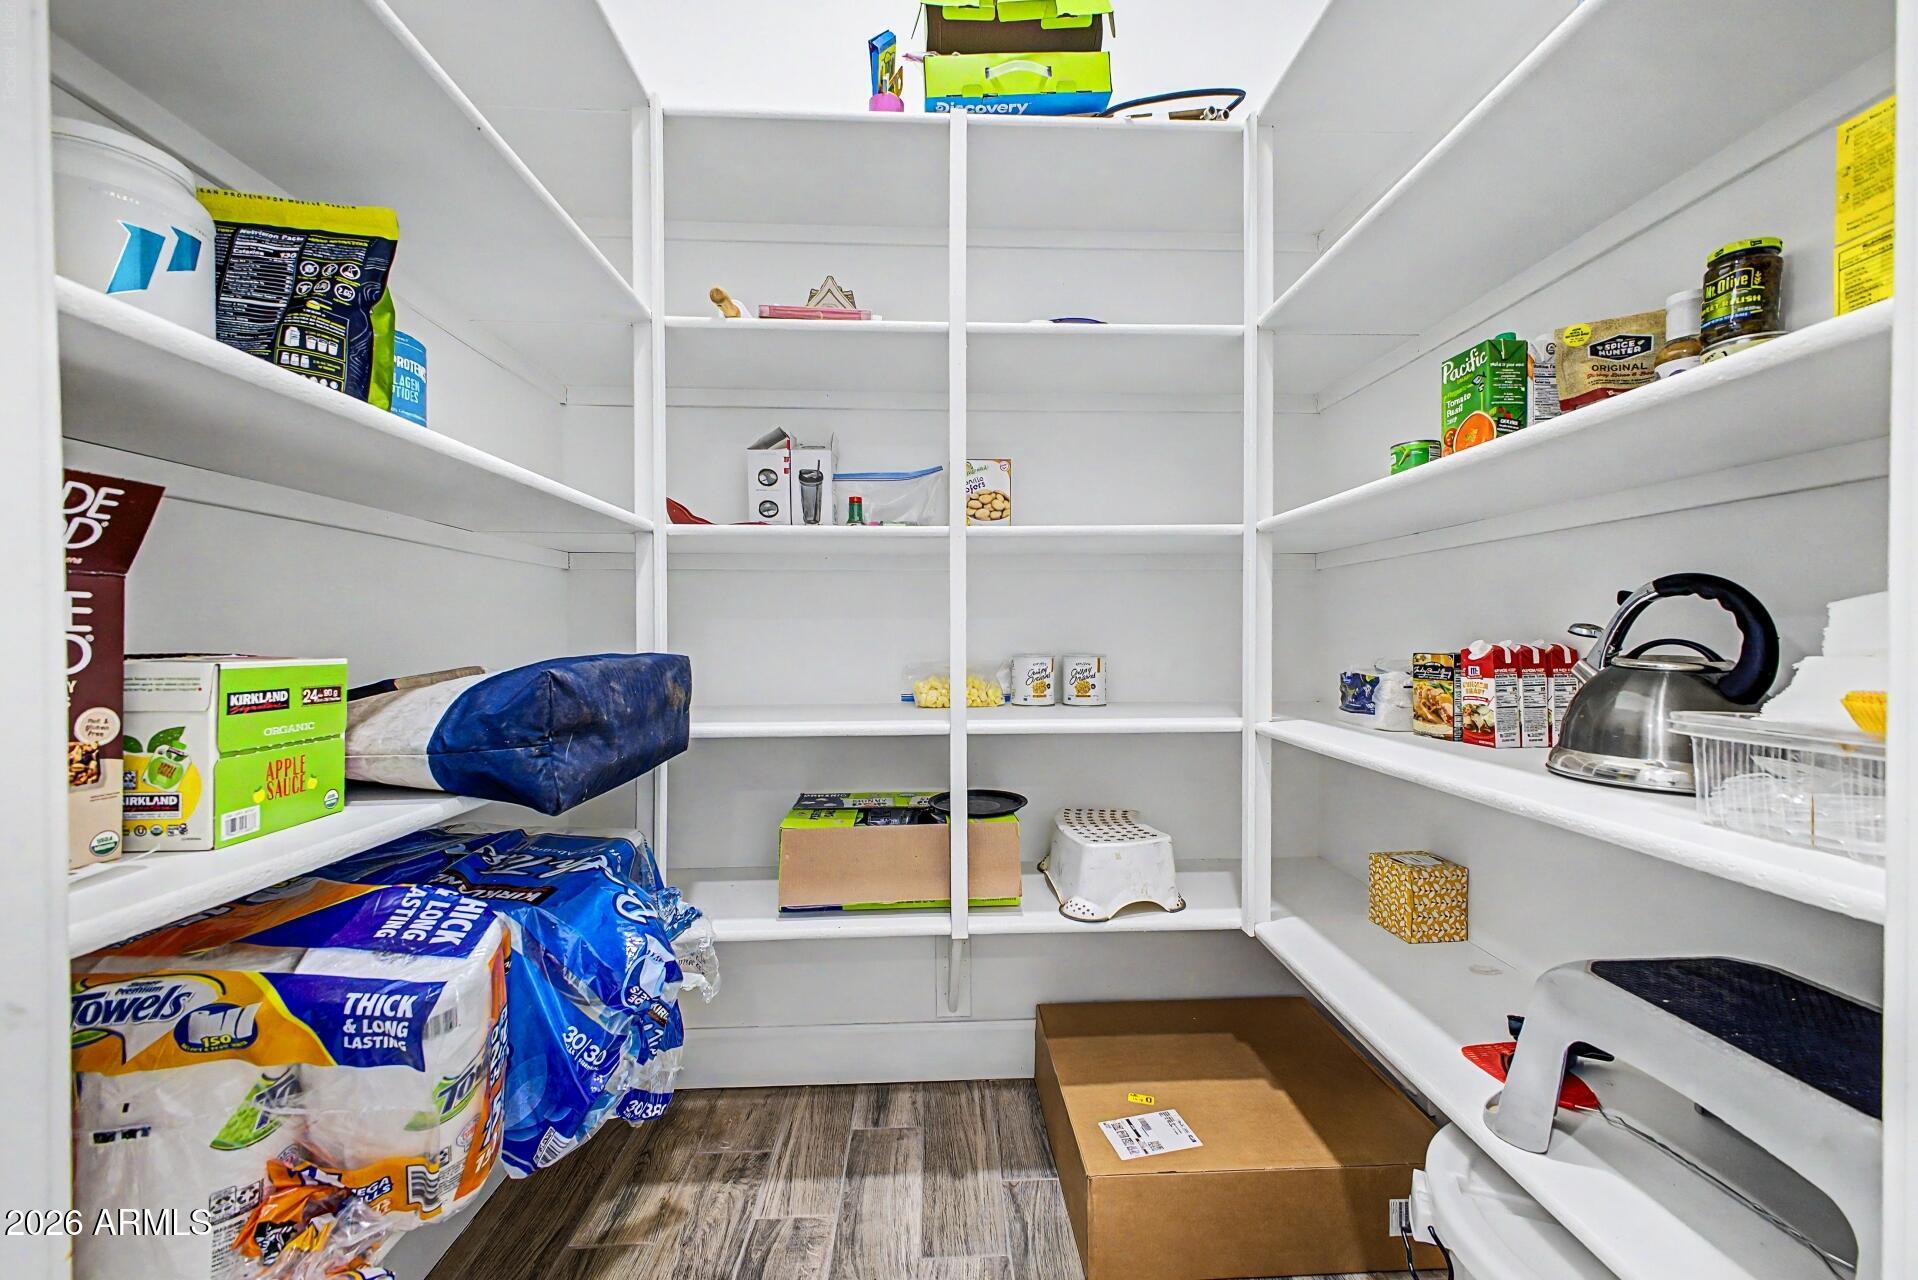
Walk-in pantry with wraparound white shelves stocked with groceries and paper goods.
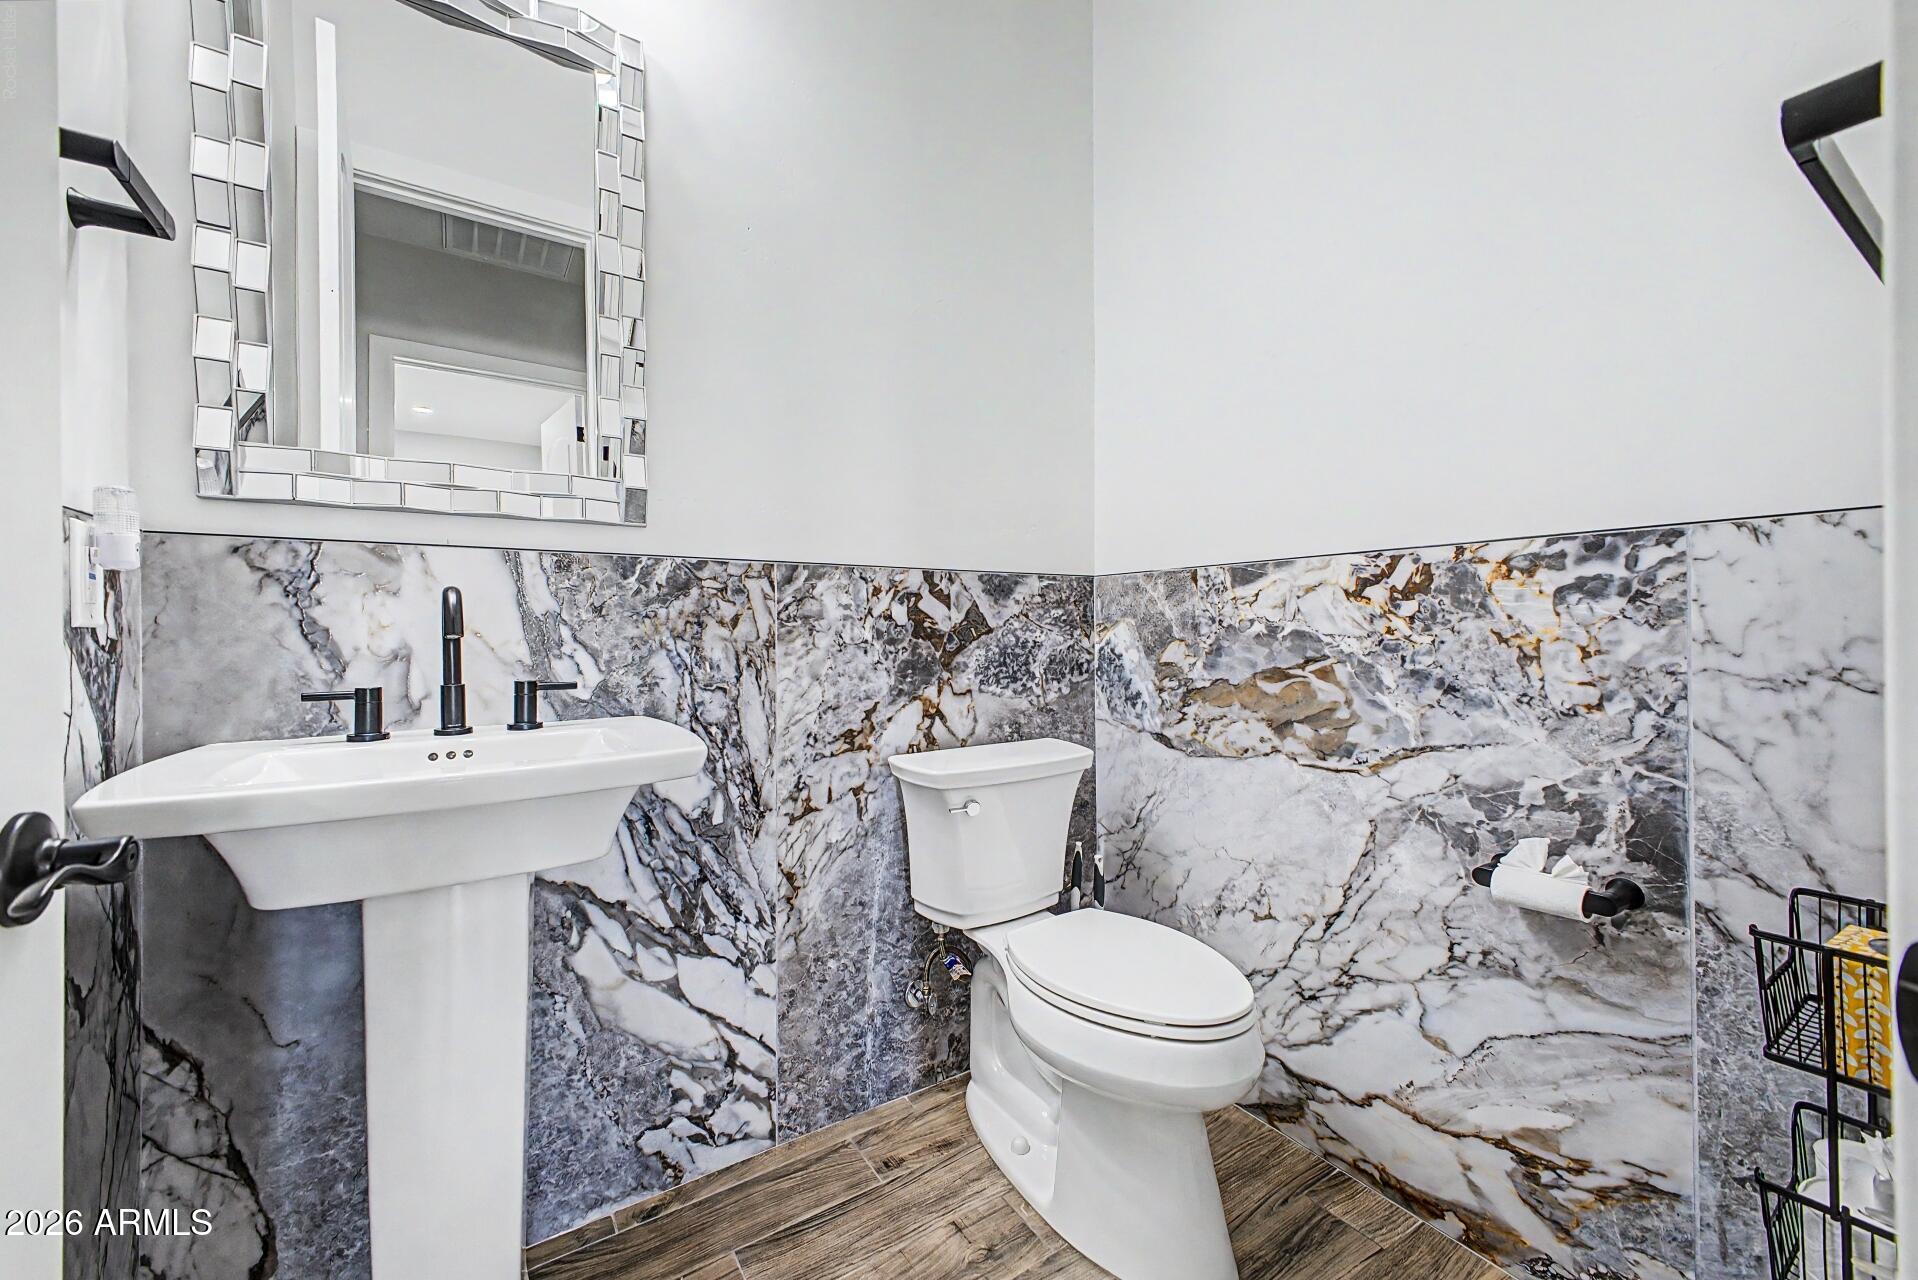
Bathroom with pedestal sink and toilet, marble-pattern wall tile, large mirror, and wood-look flooring.
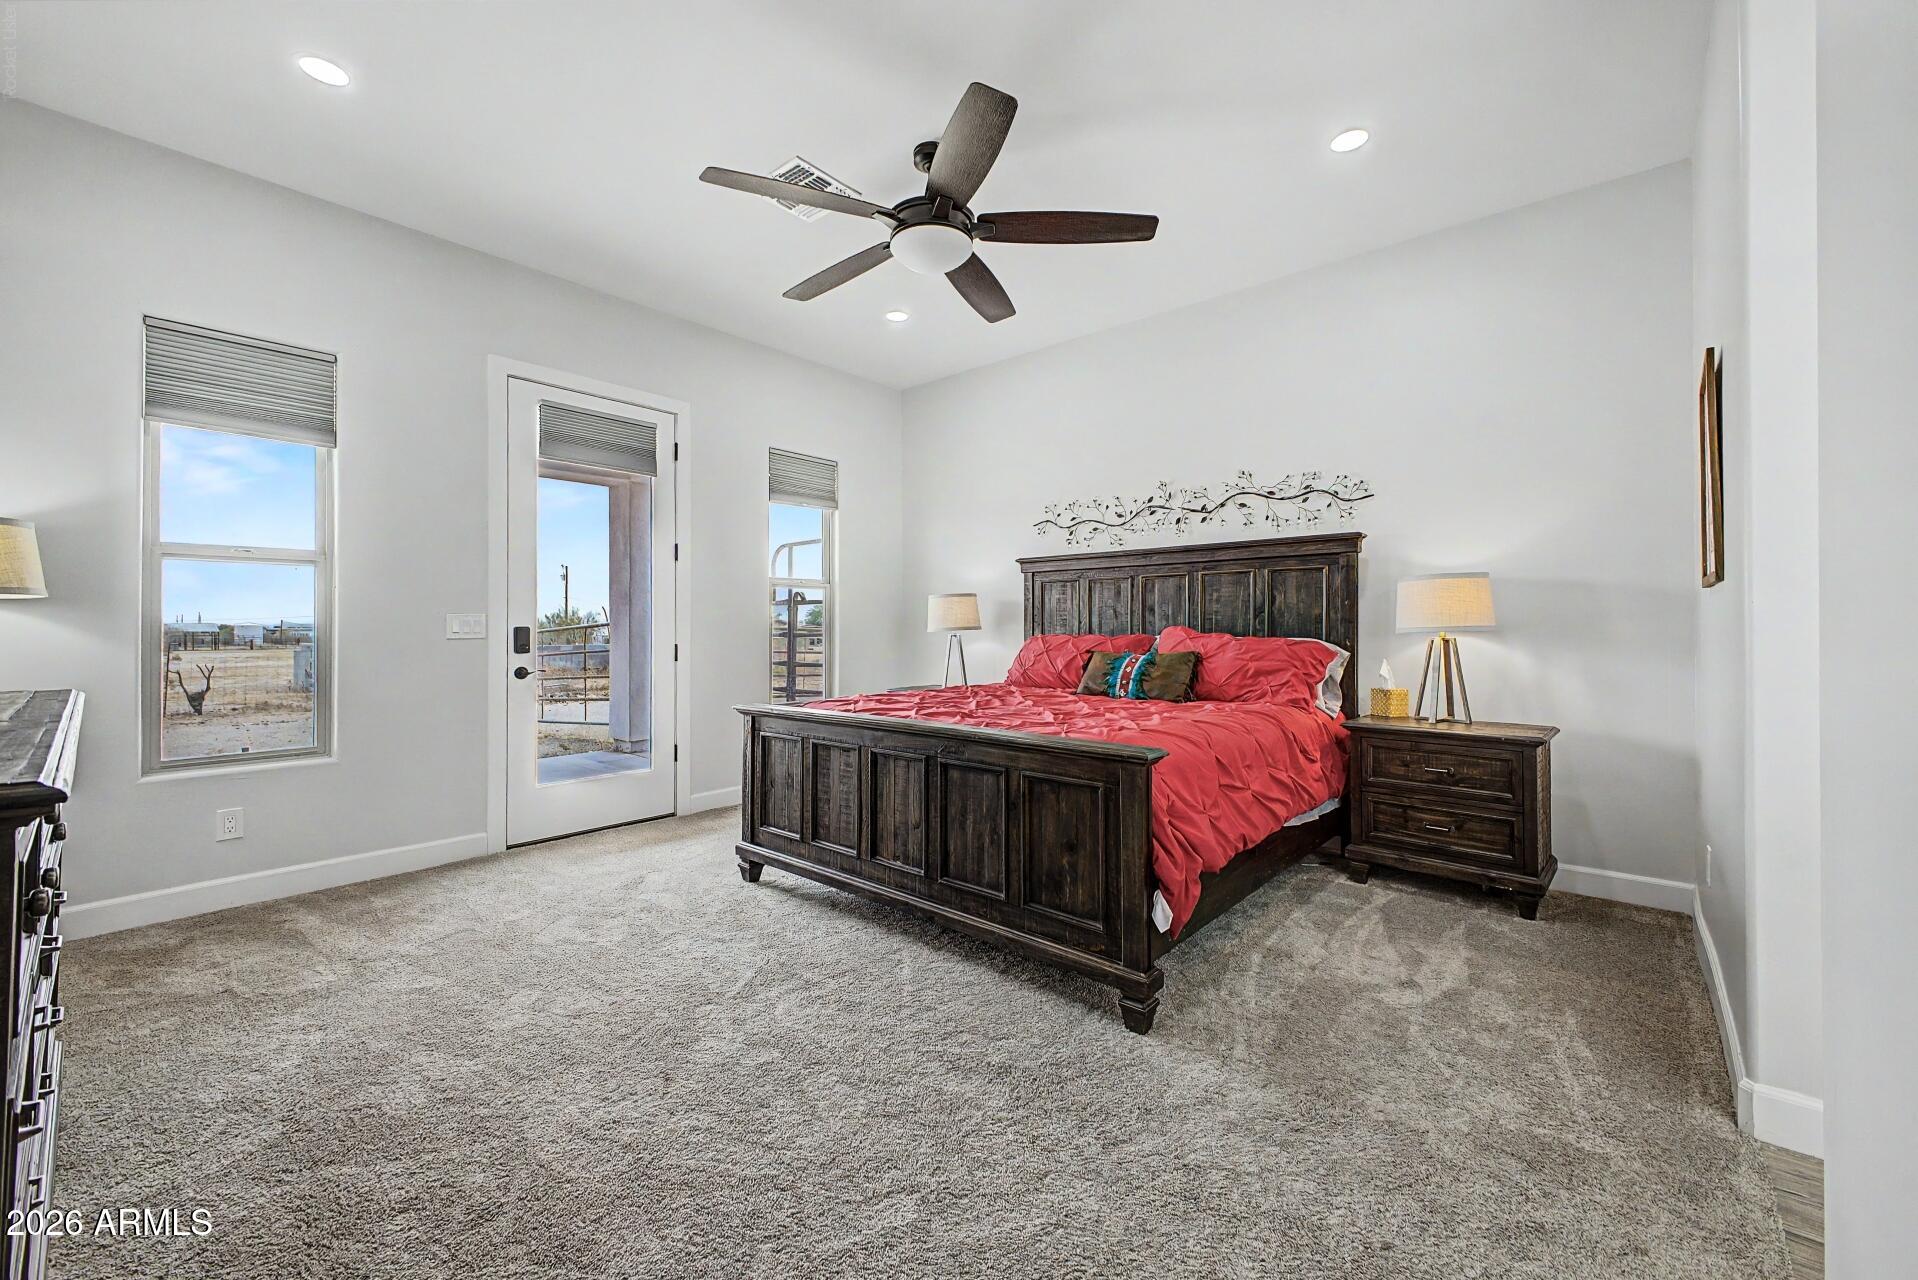
Furnished bedroom with red bedding, a dark wood bed, gray carpet, and windows overlooking a dry landscape.
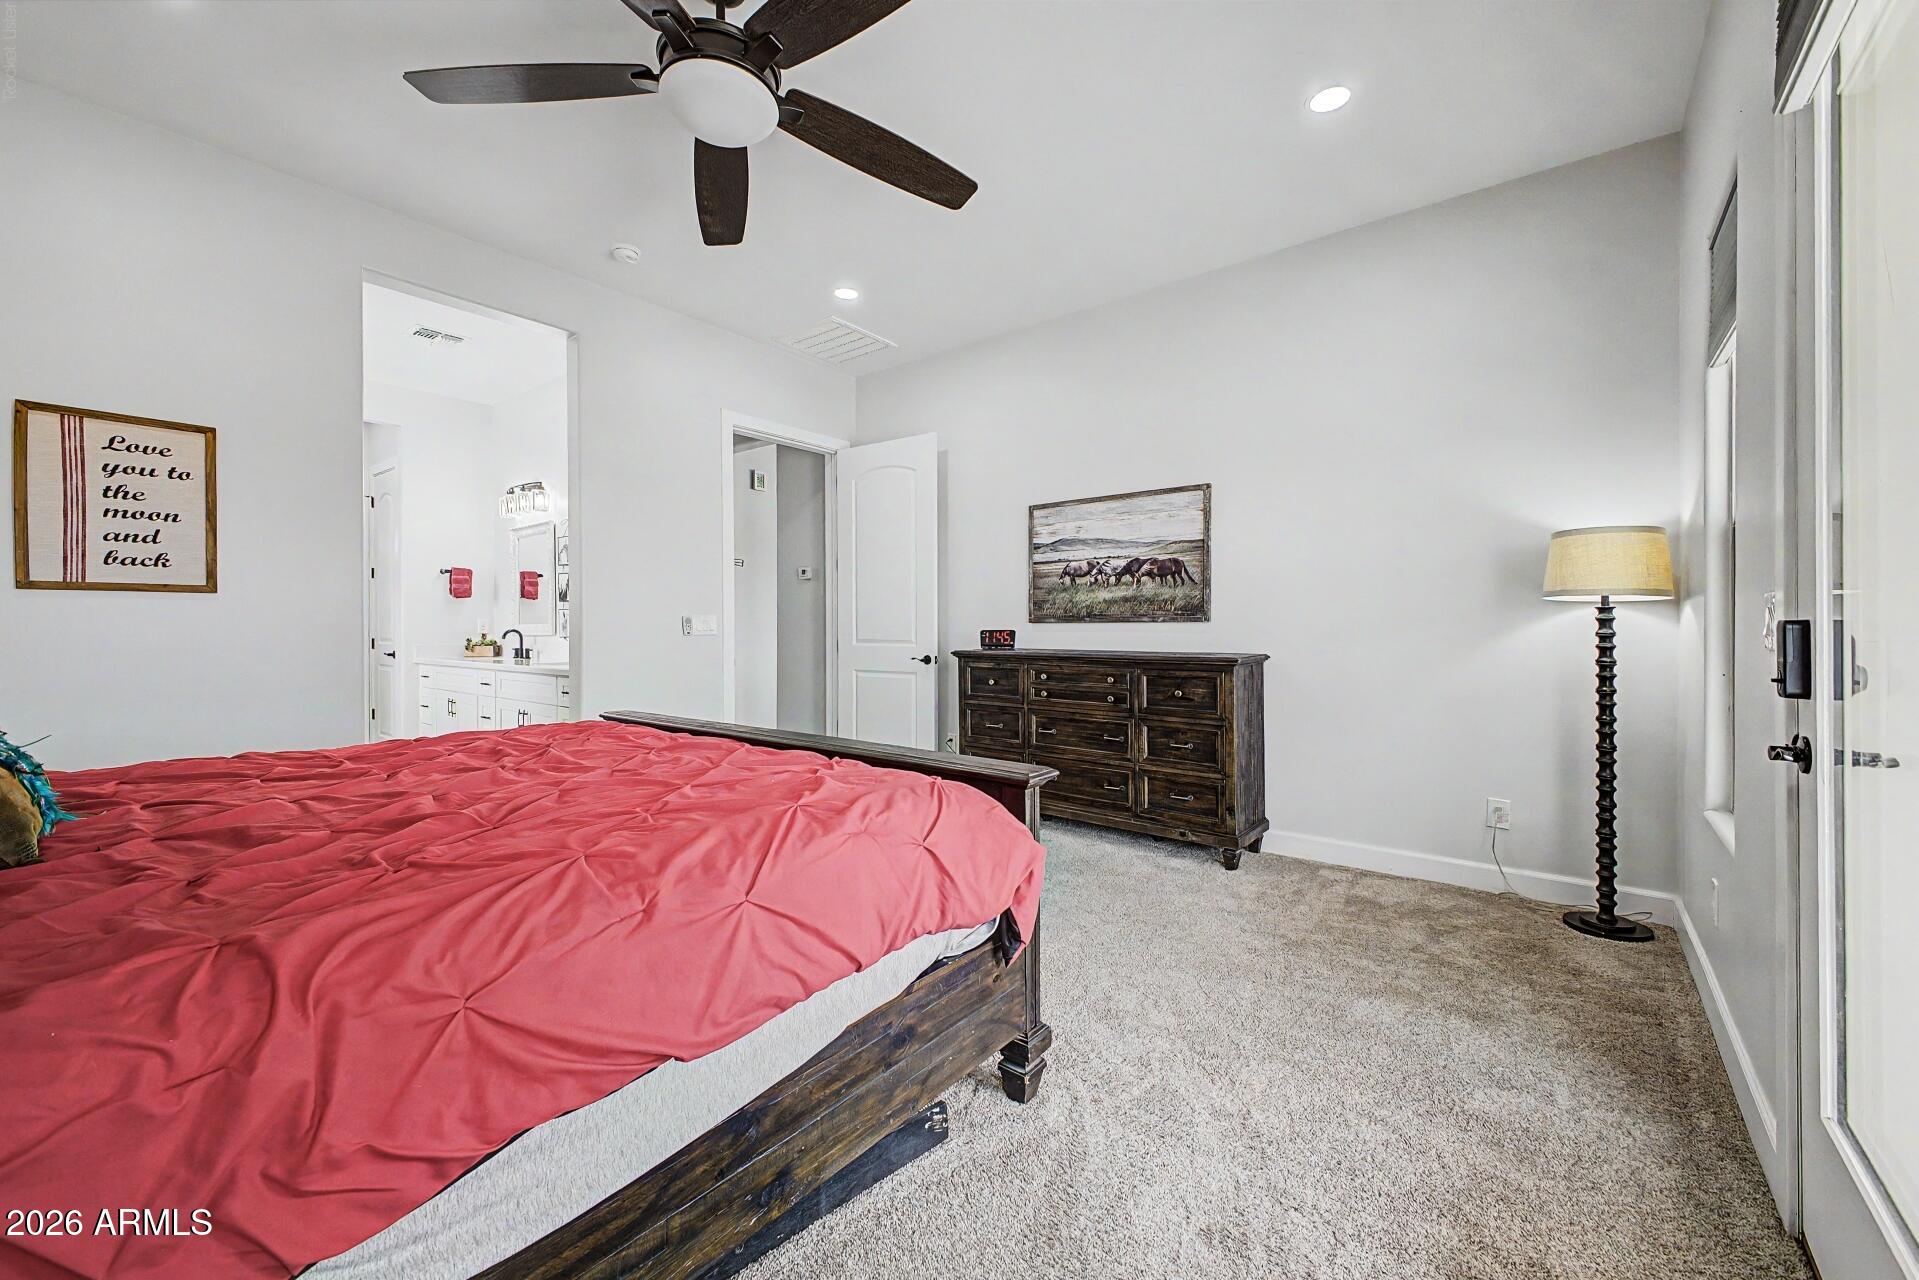
Bedroom with a red quilted bed, dark wood dresser, and bathroom vanity visible through an open doorway.
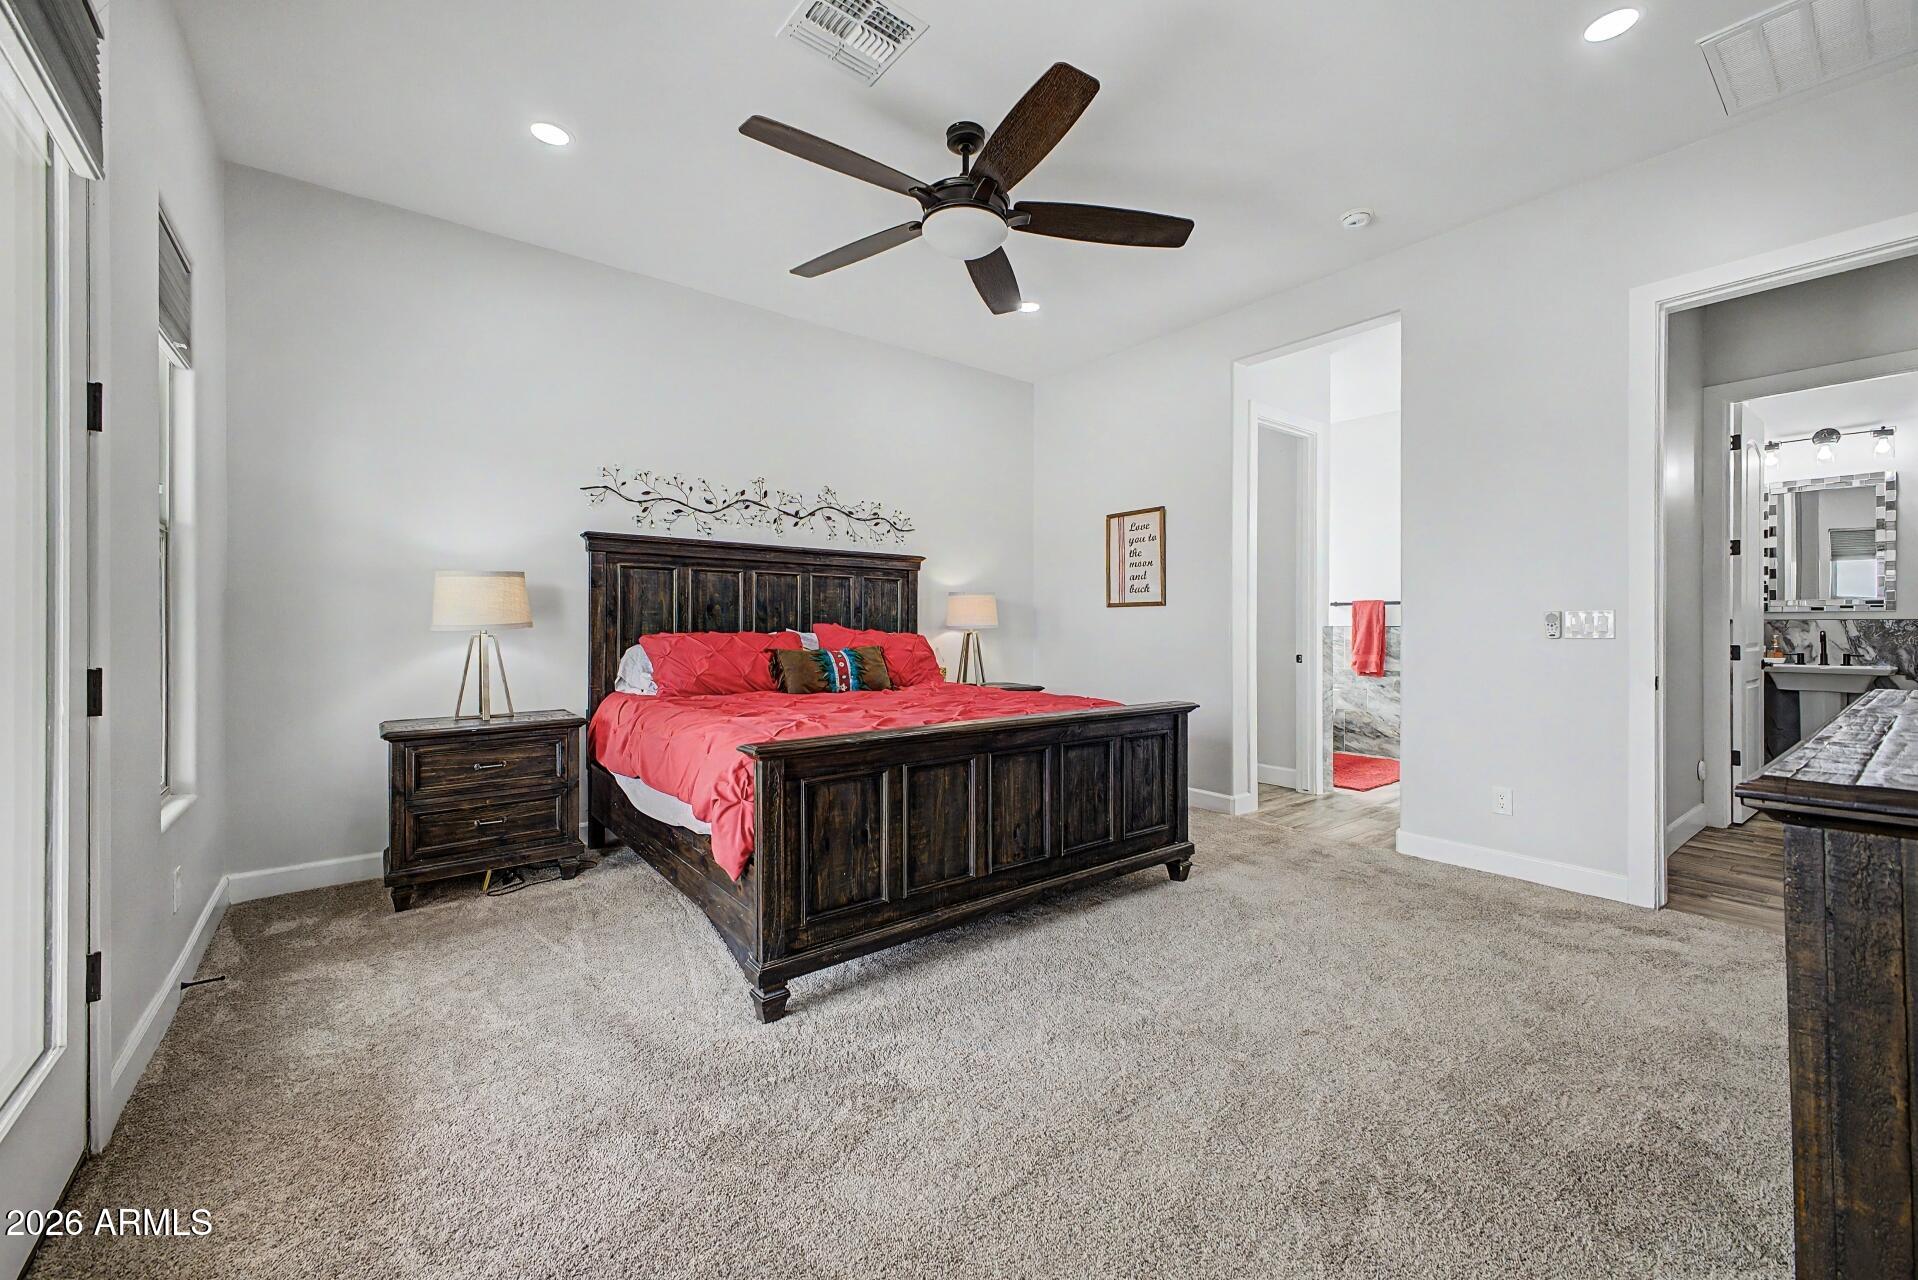
Bedroom with dark wood furniture, coral-red bedding, gray carpet, and adjoining bathroom doorways.
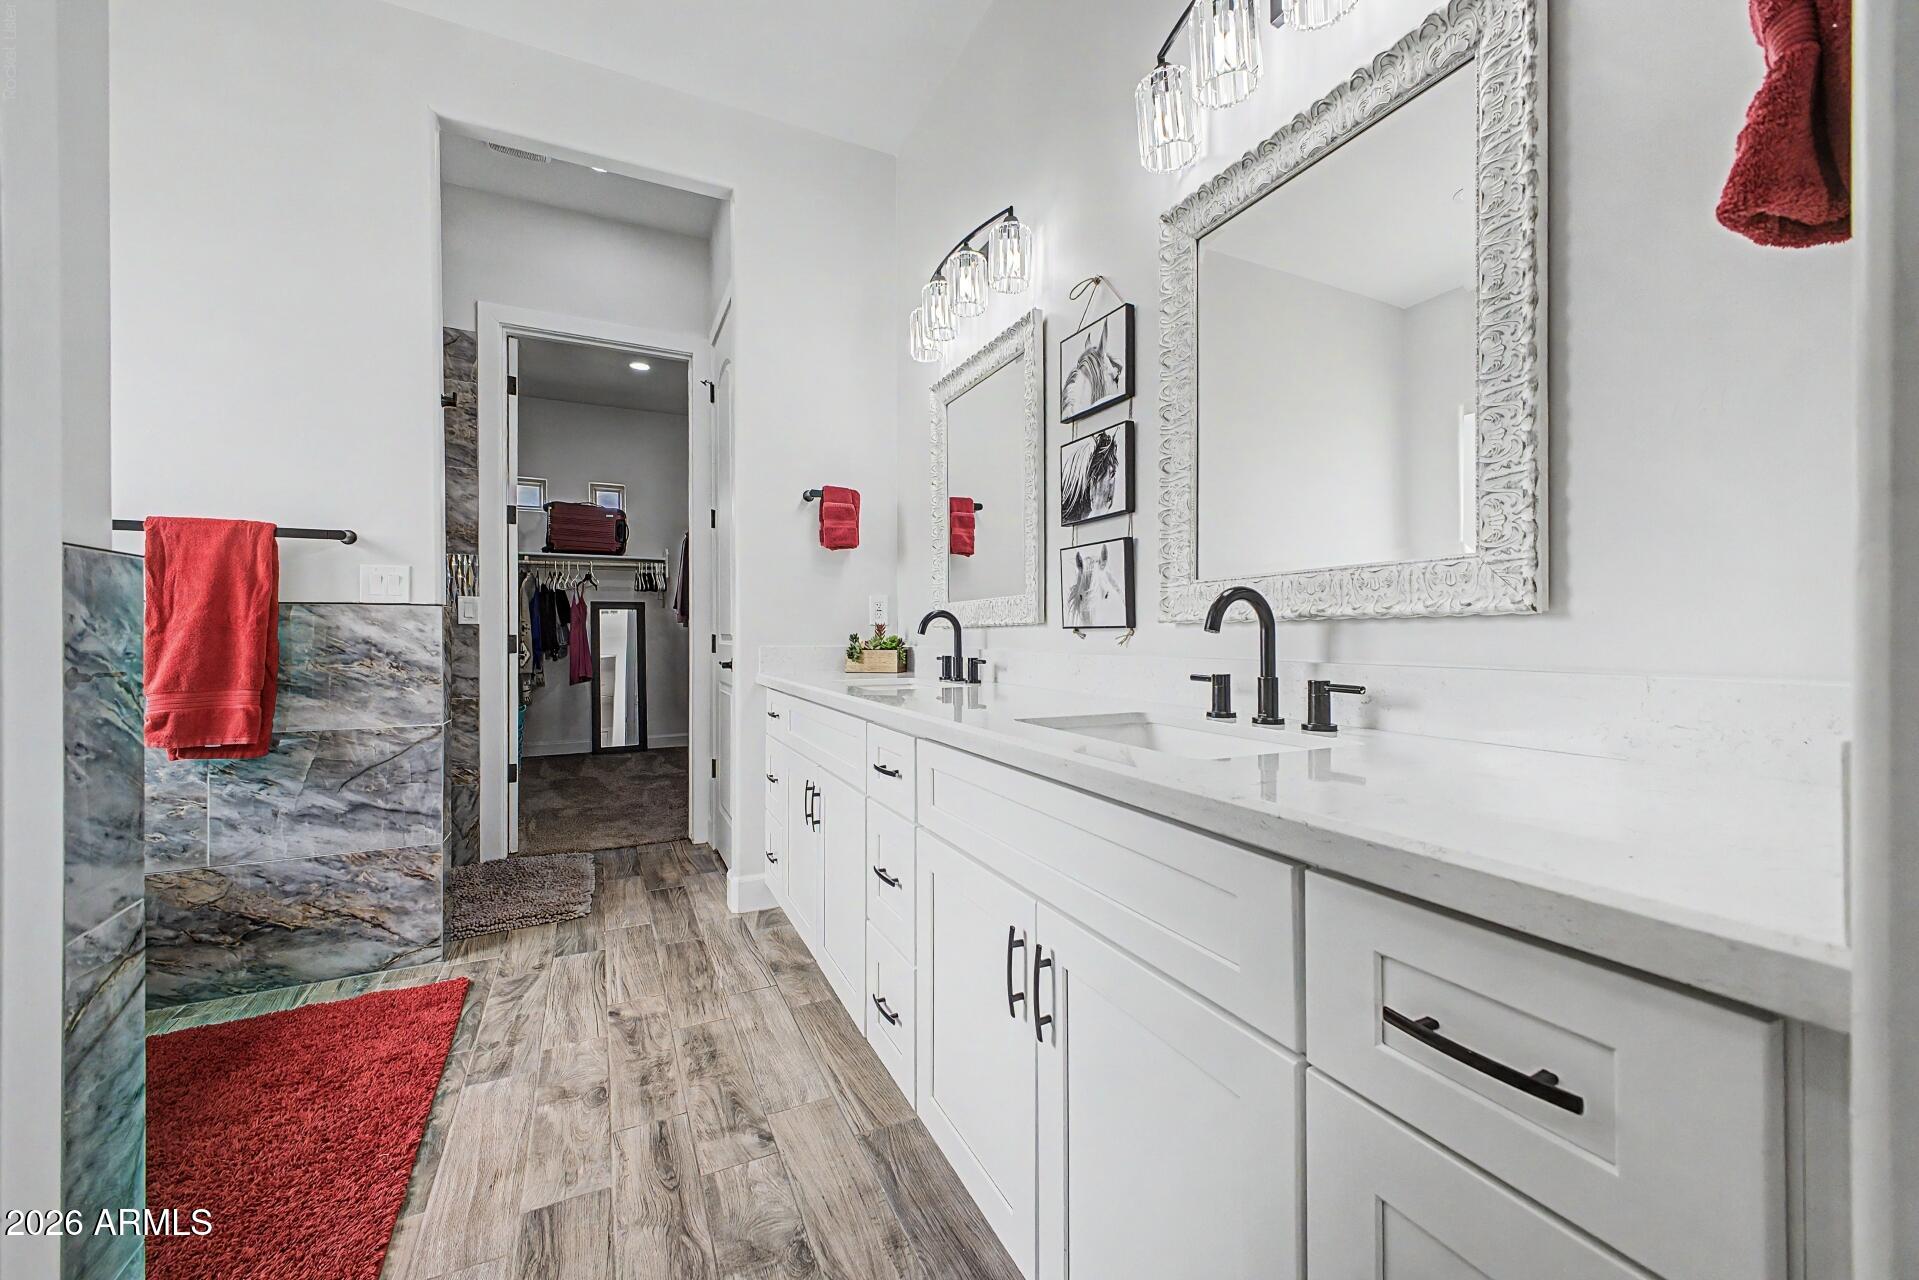
Bathroom with a long double vanity, ornate mirrors, gray tile, and red accents.
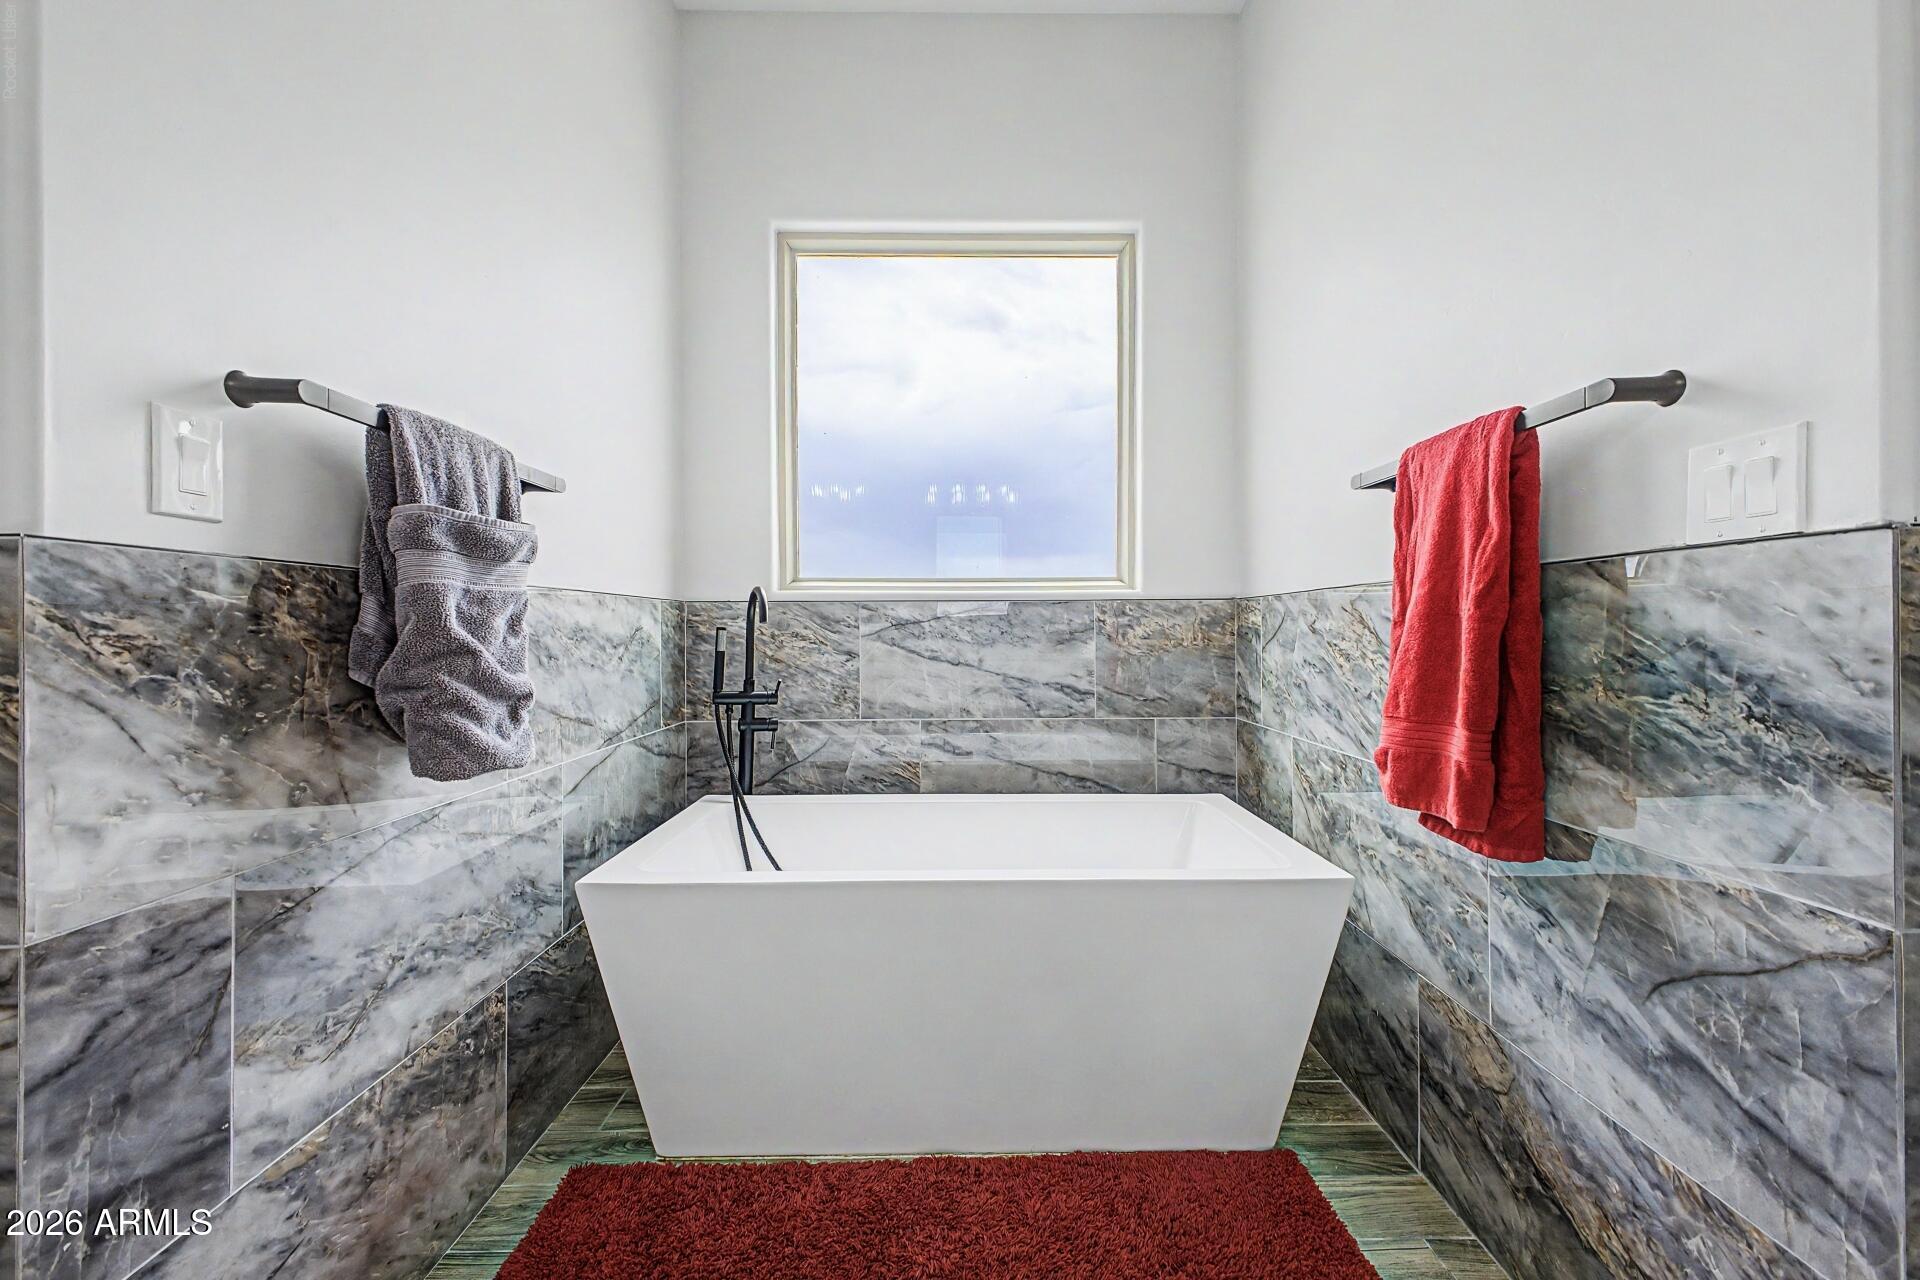
Freestanding bathtub beneath a window, surrounded by gray marble-look tile and accented with red towels.
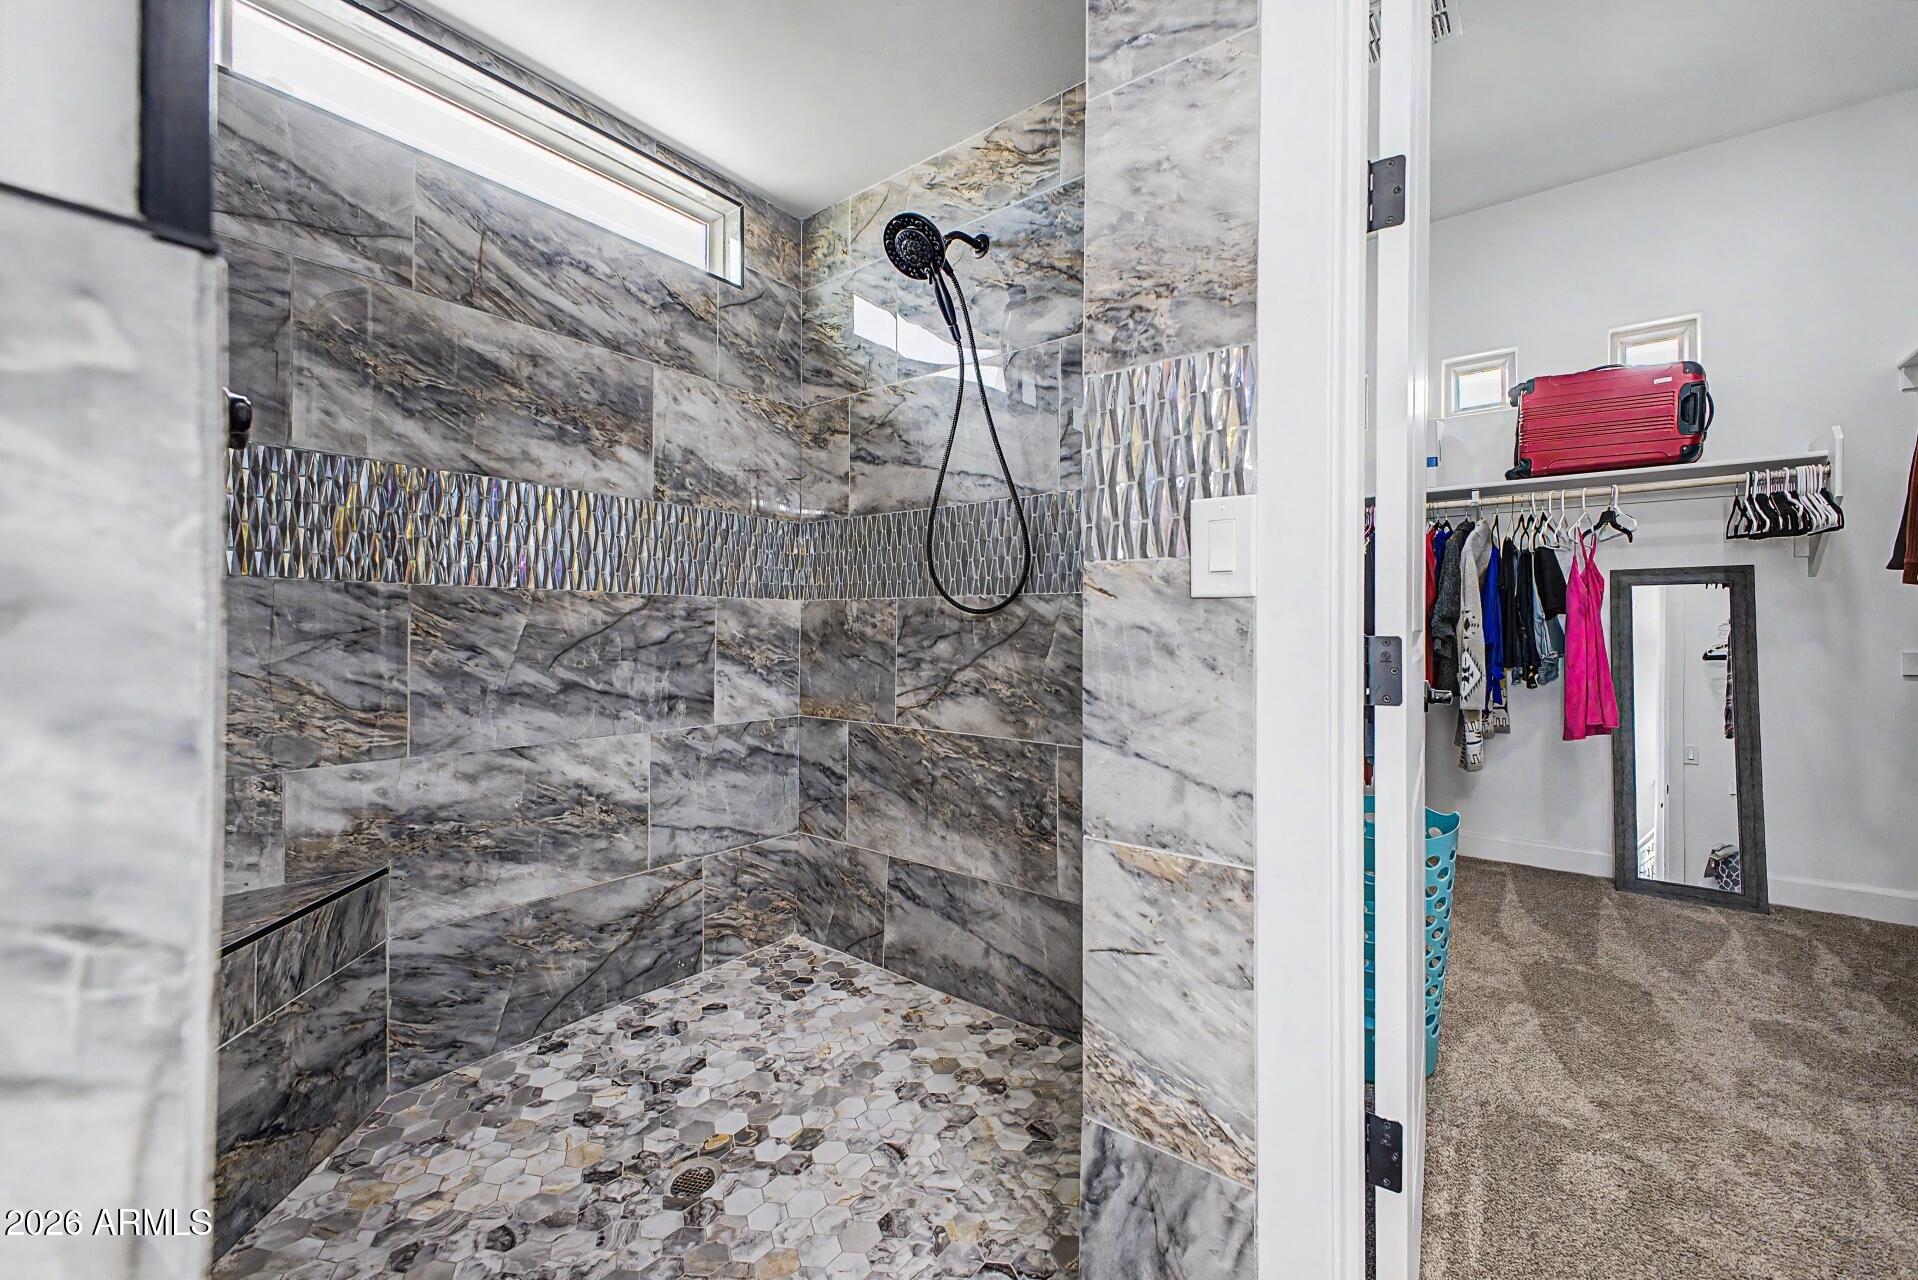
Walk-in shower with gray marble-pattern tile, mosaic floor, and an adjacent closet.
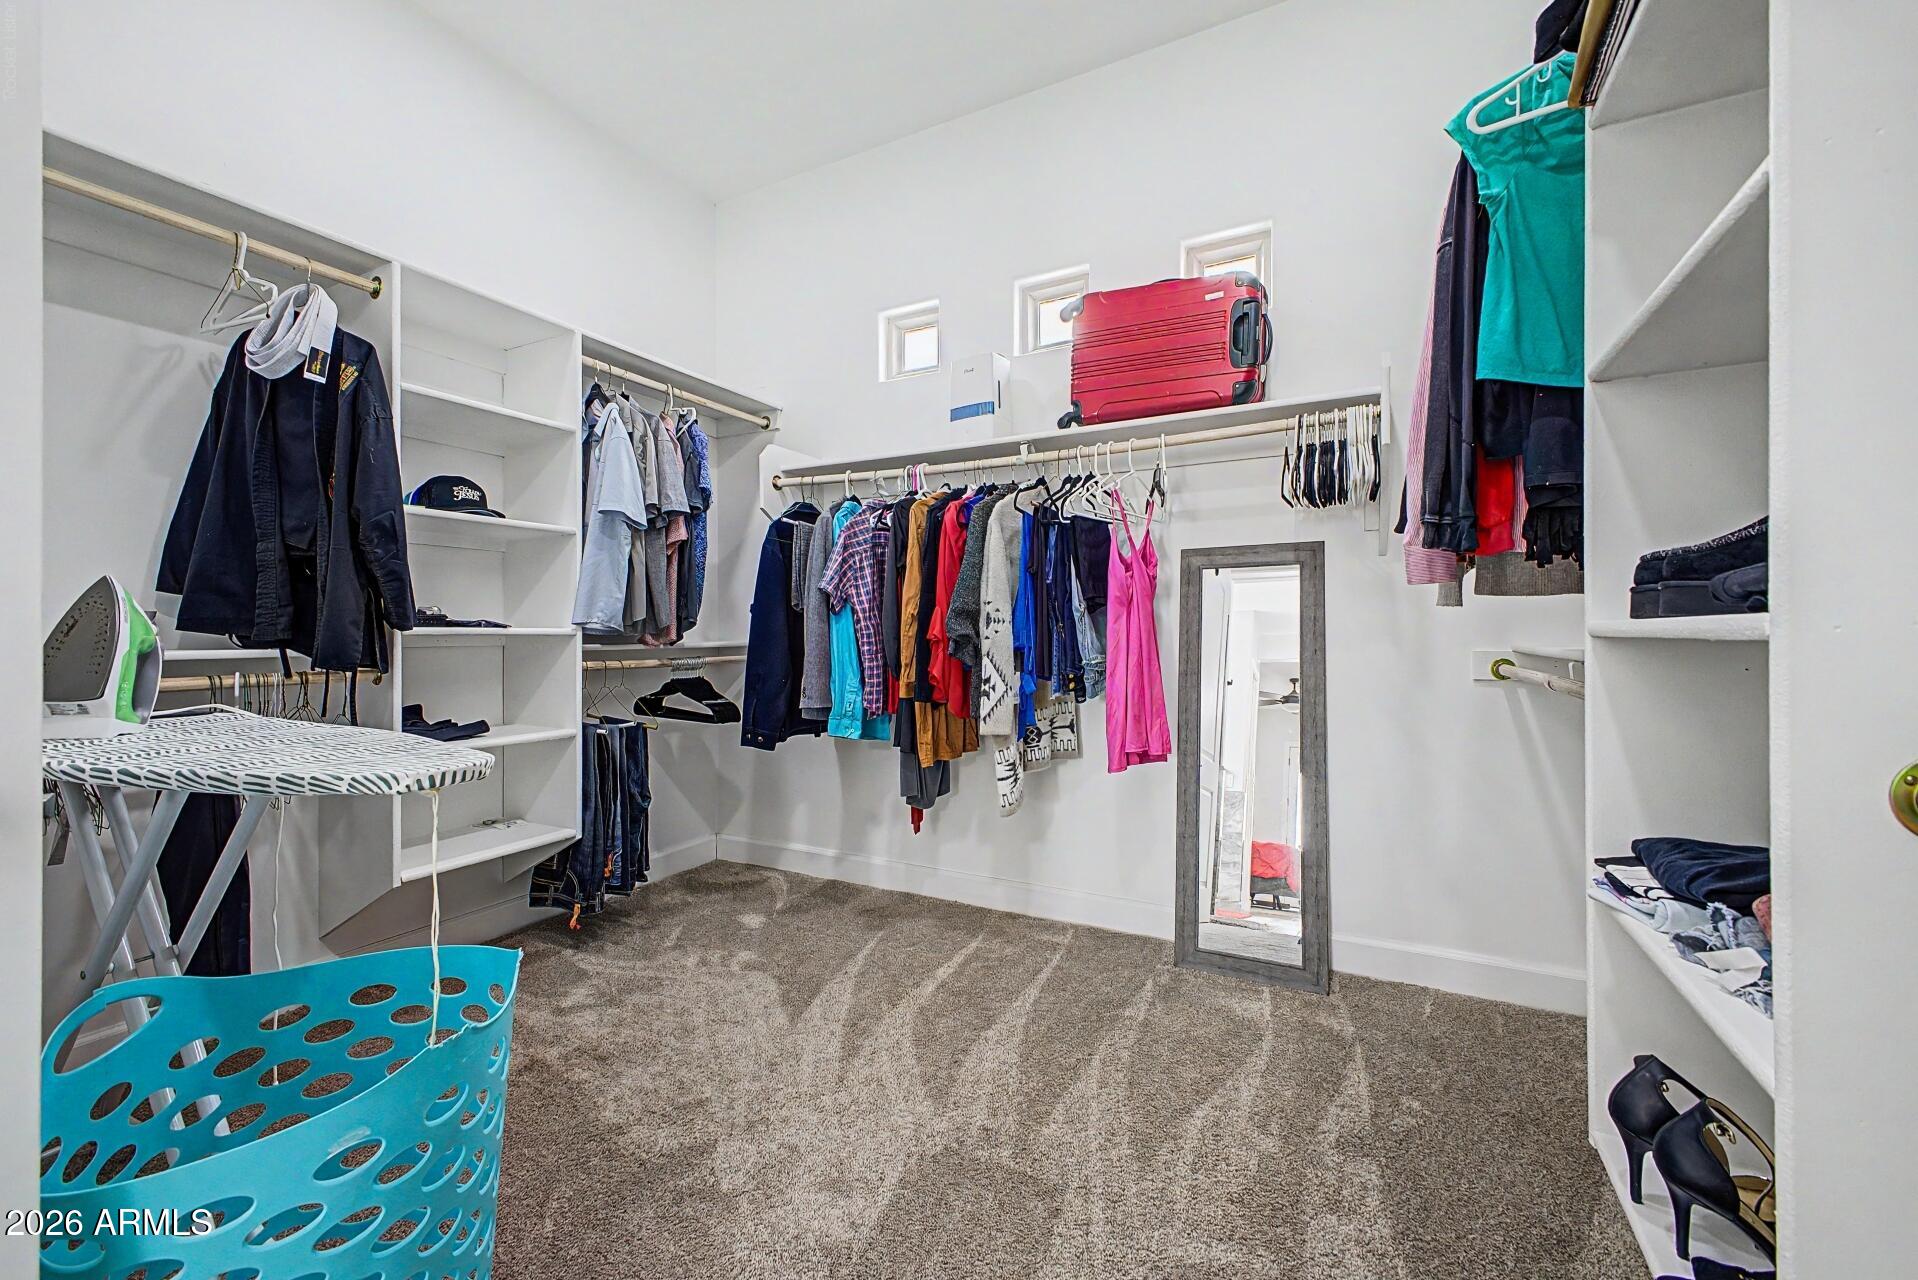
Walk-in closet with built-in shelving, hanging clothes, a full-length mirror, and carpet.
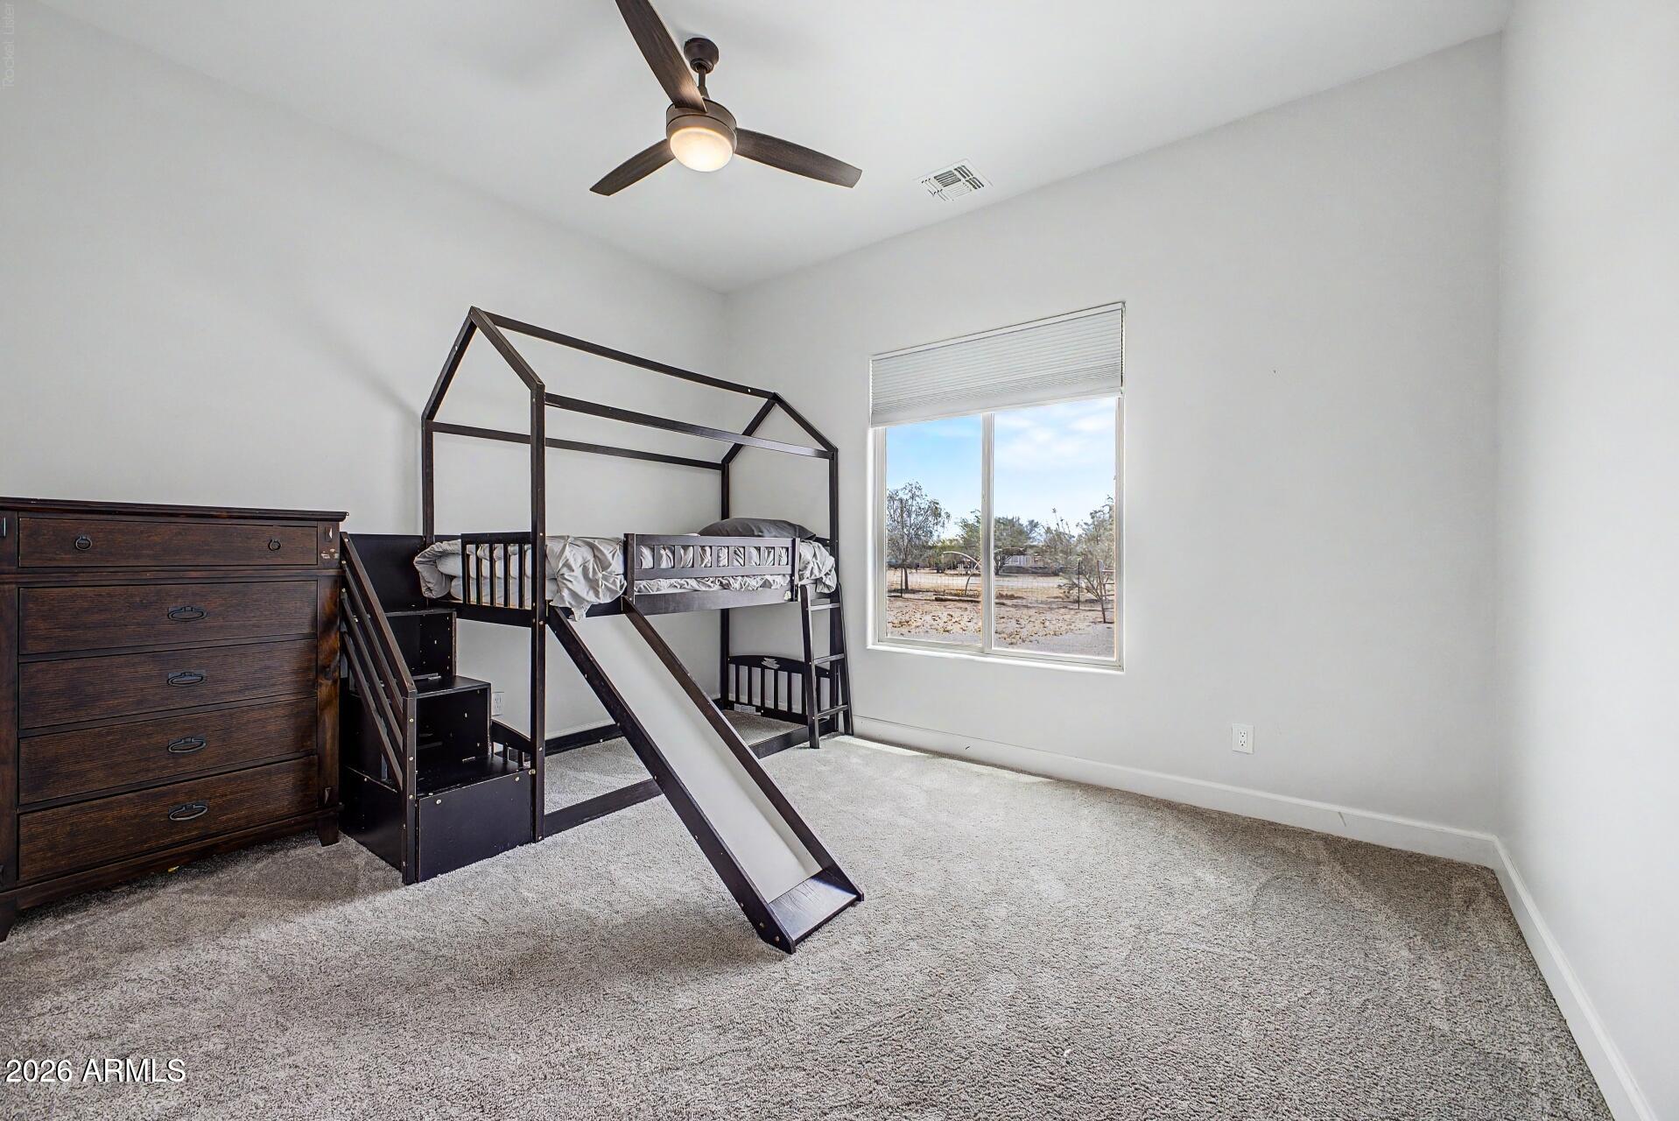
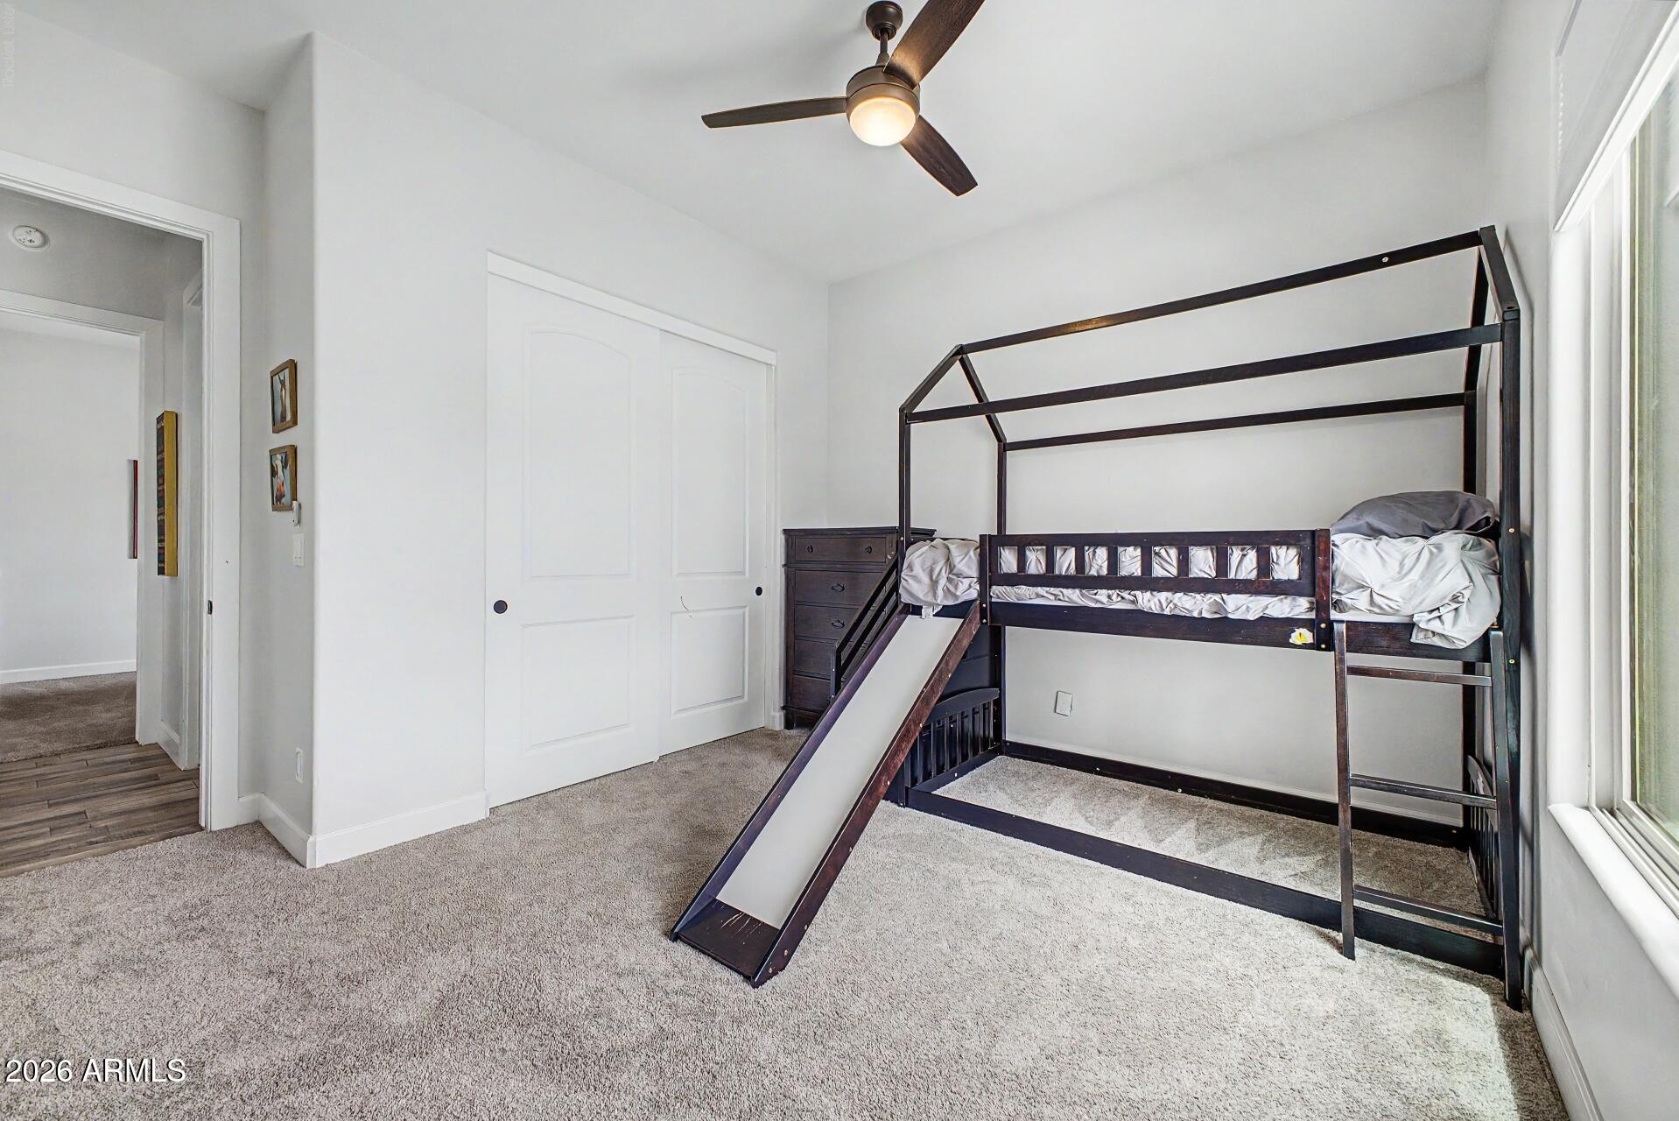
Bedroom with a dark house-frame bunk bed and slide beside a window overlooking a dry yard.
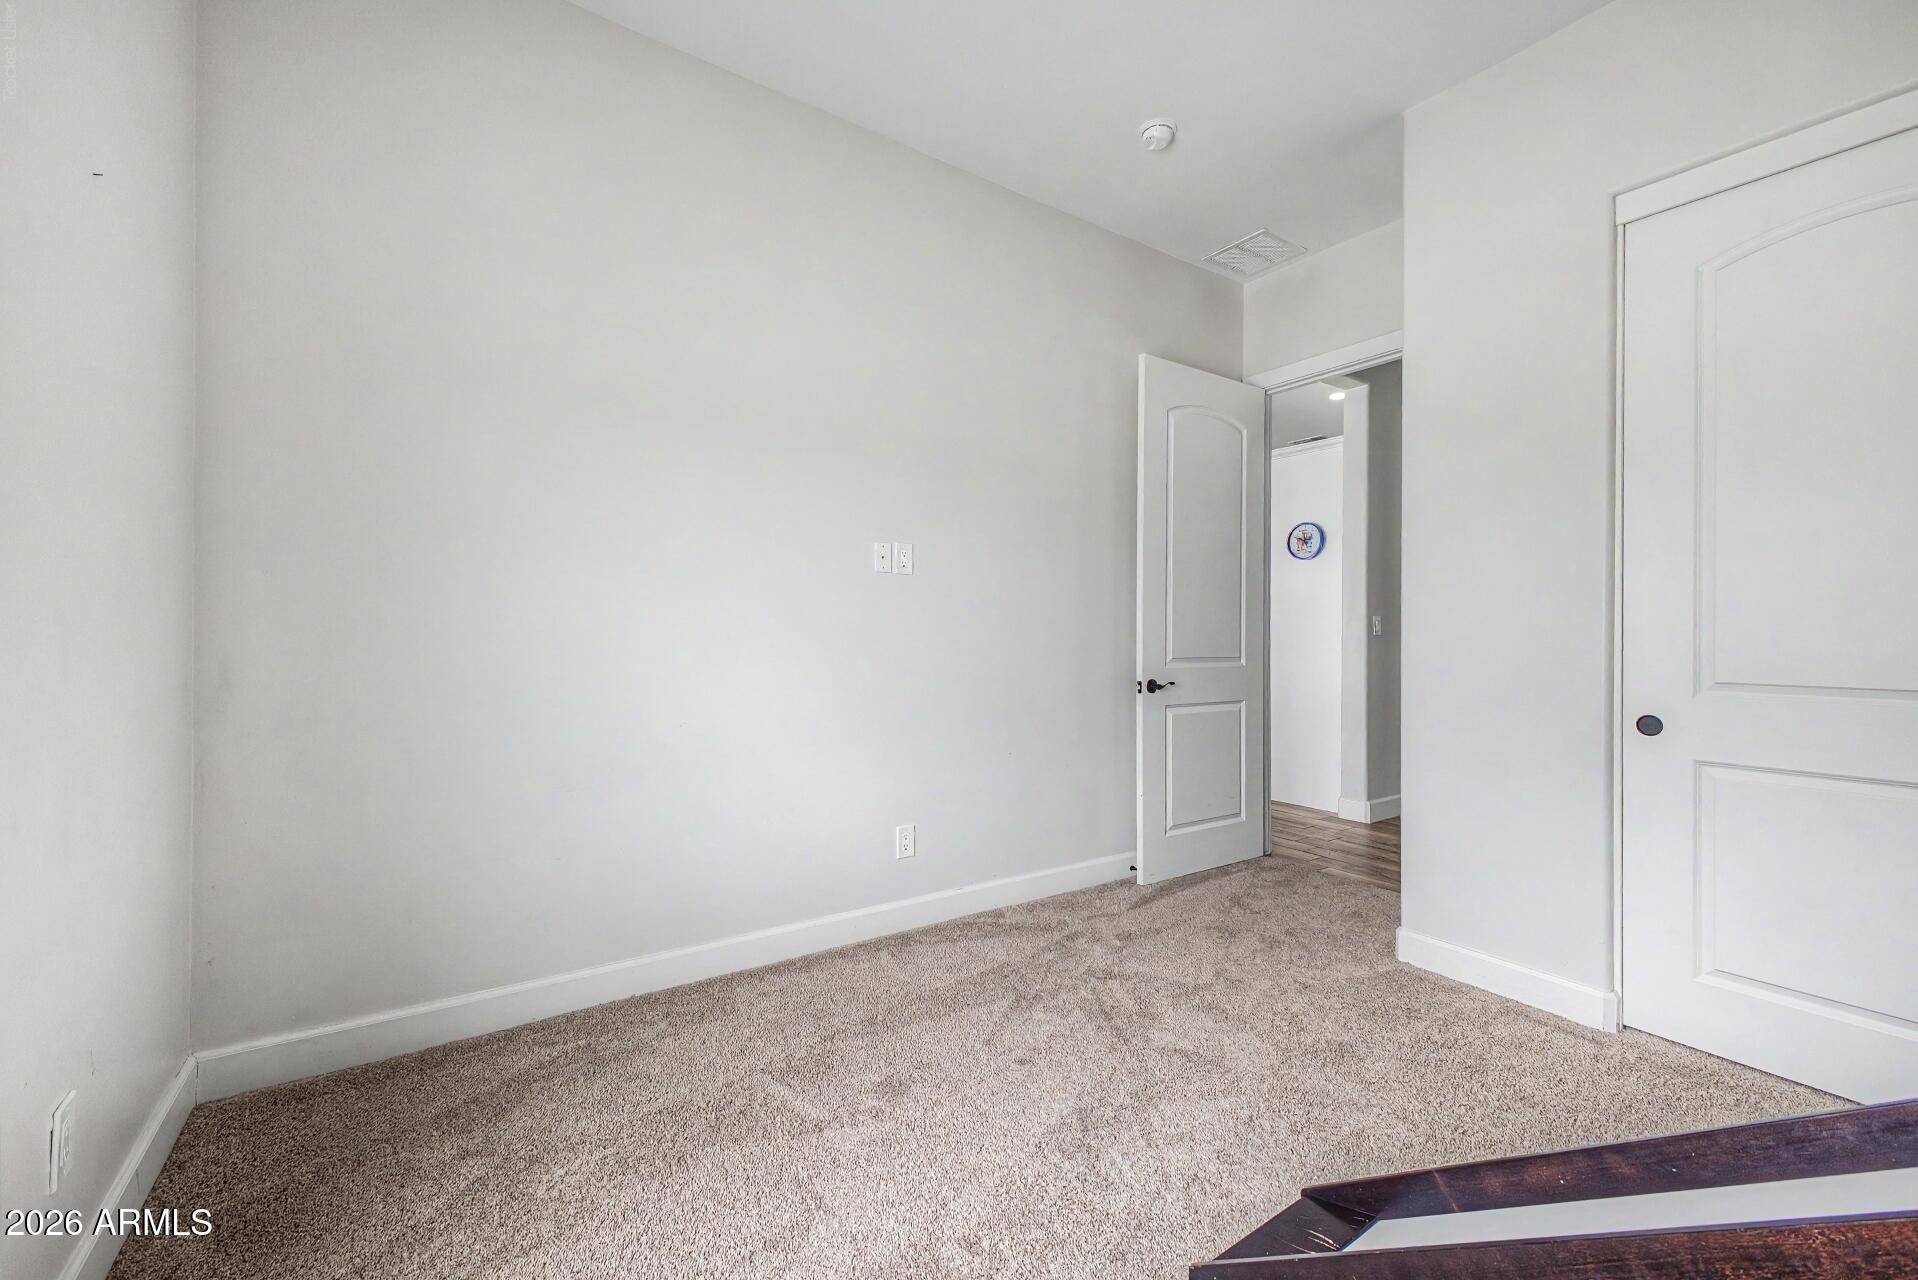
Empty carpeted bedroom with light gray walls, white closet doors, and an open doorway to the hall.
Bedroom with carpet, white closet doors, and a dark bunk bed with a slide.
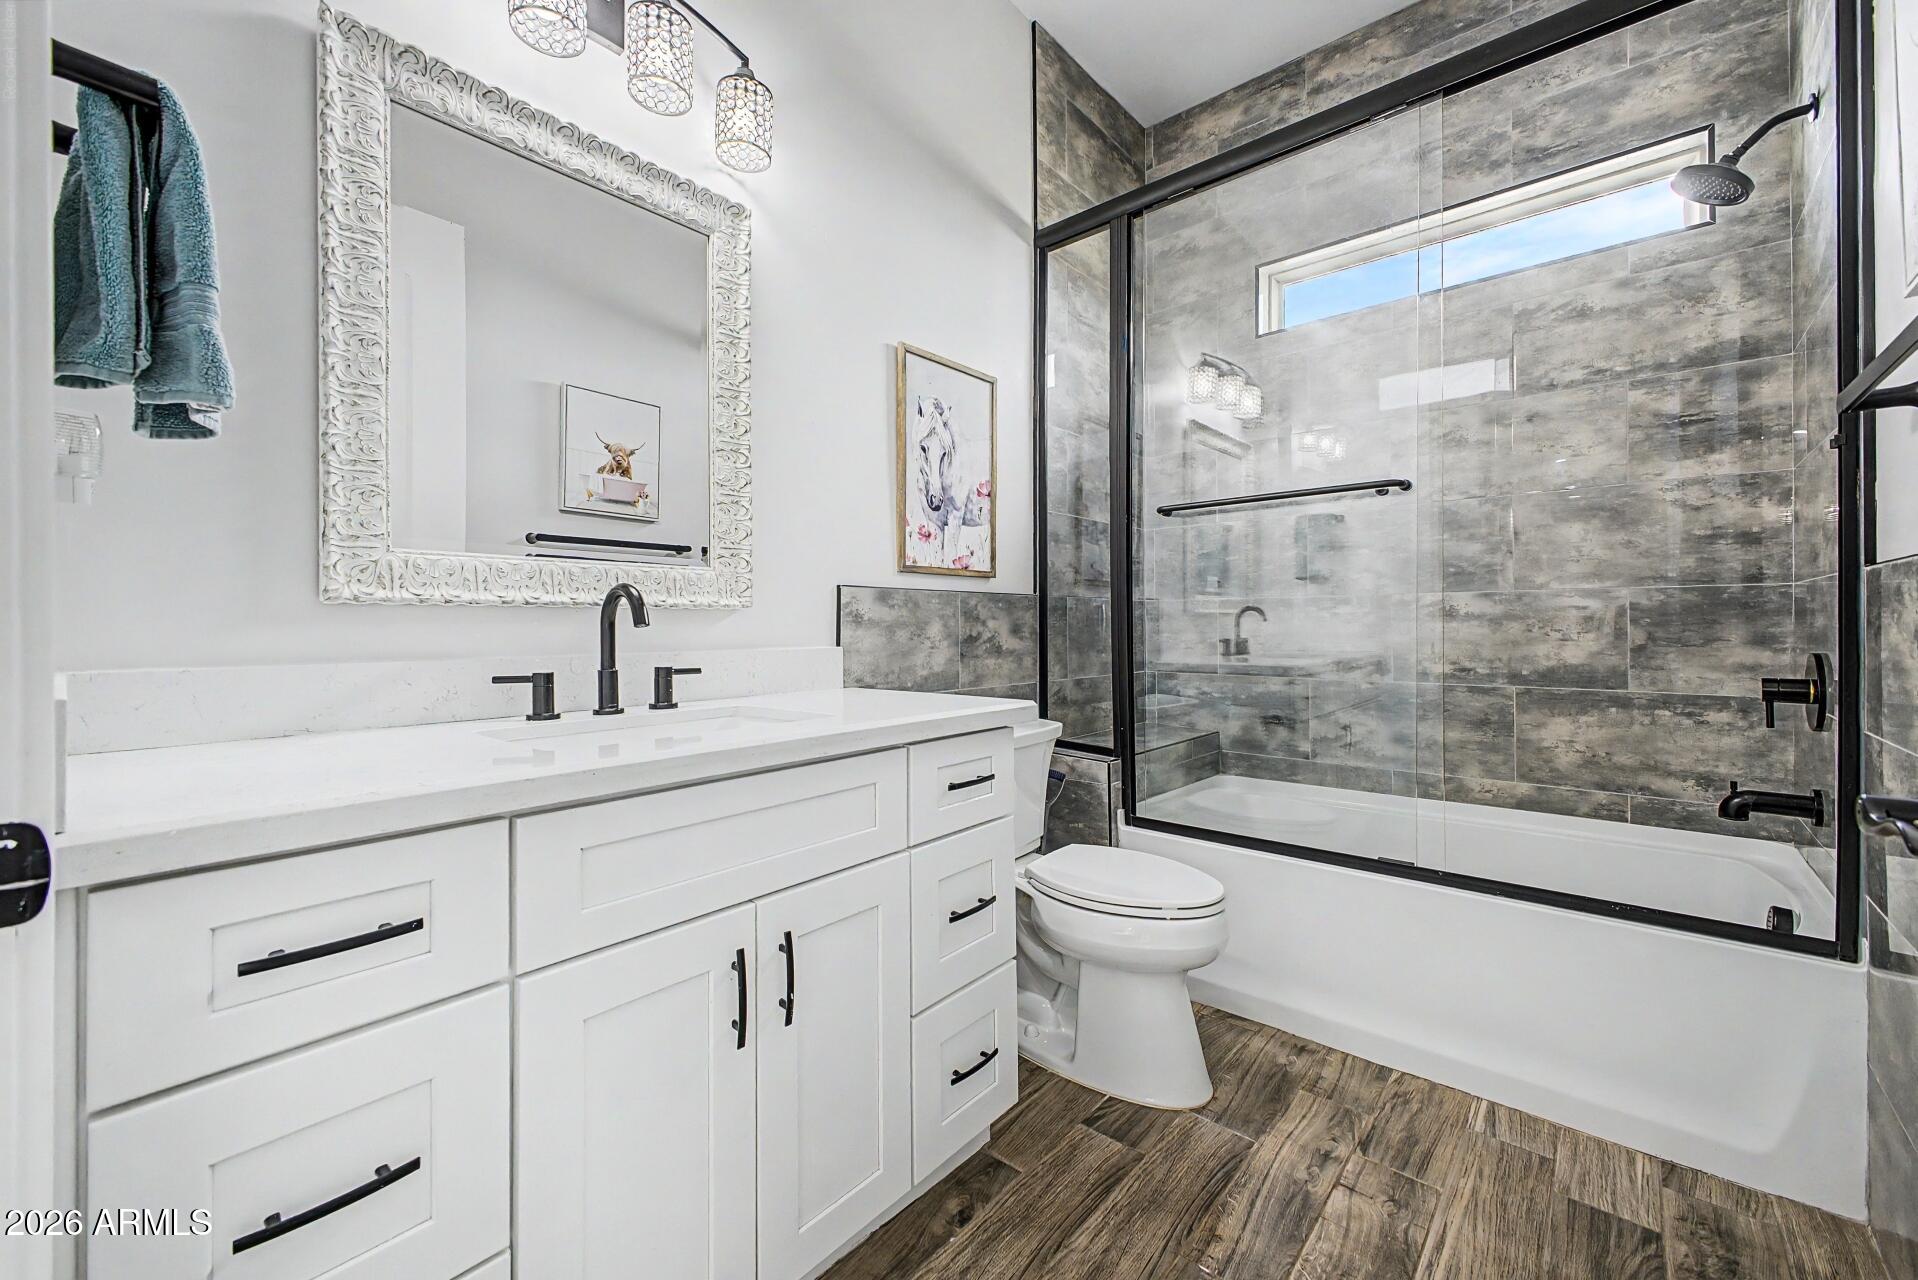
Bathroom with a white vanity, ornate mirror, and glass-enclosed tub and shower with gray tile.
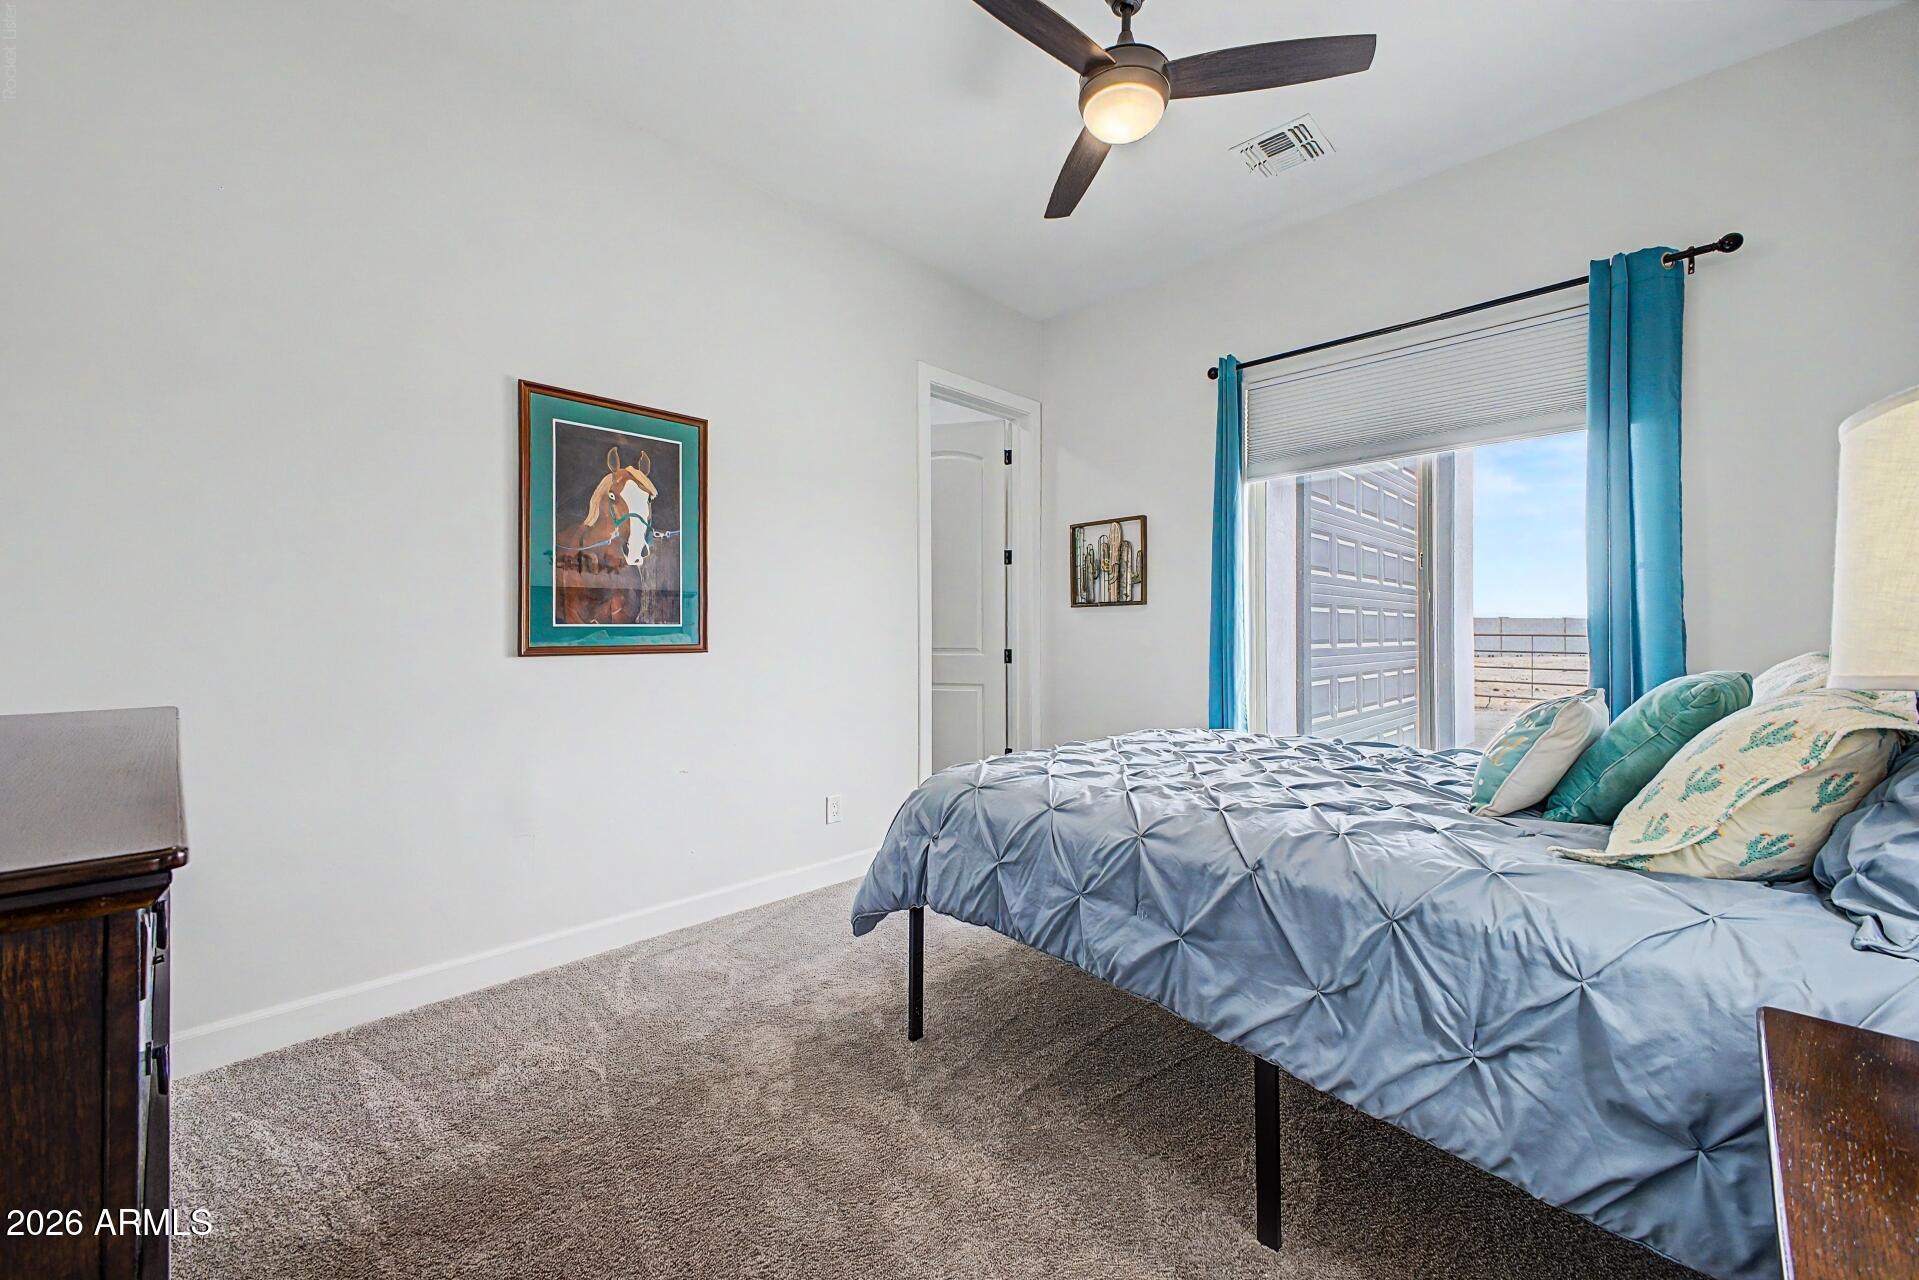
Bedroom with blue-gray bedding, turquoise pillows, and bright windows overlooking open land.
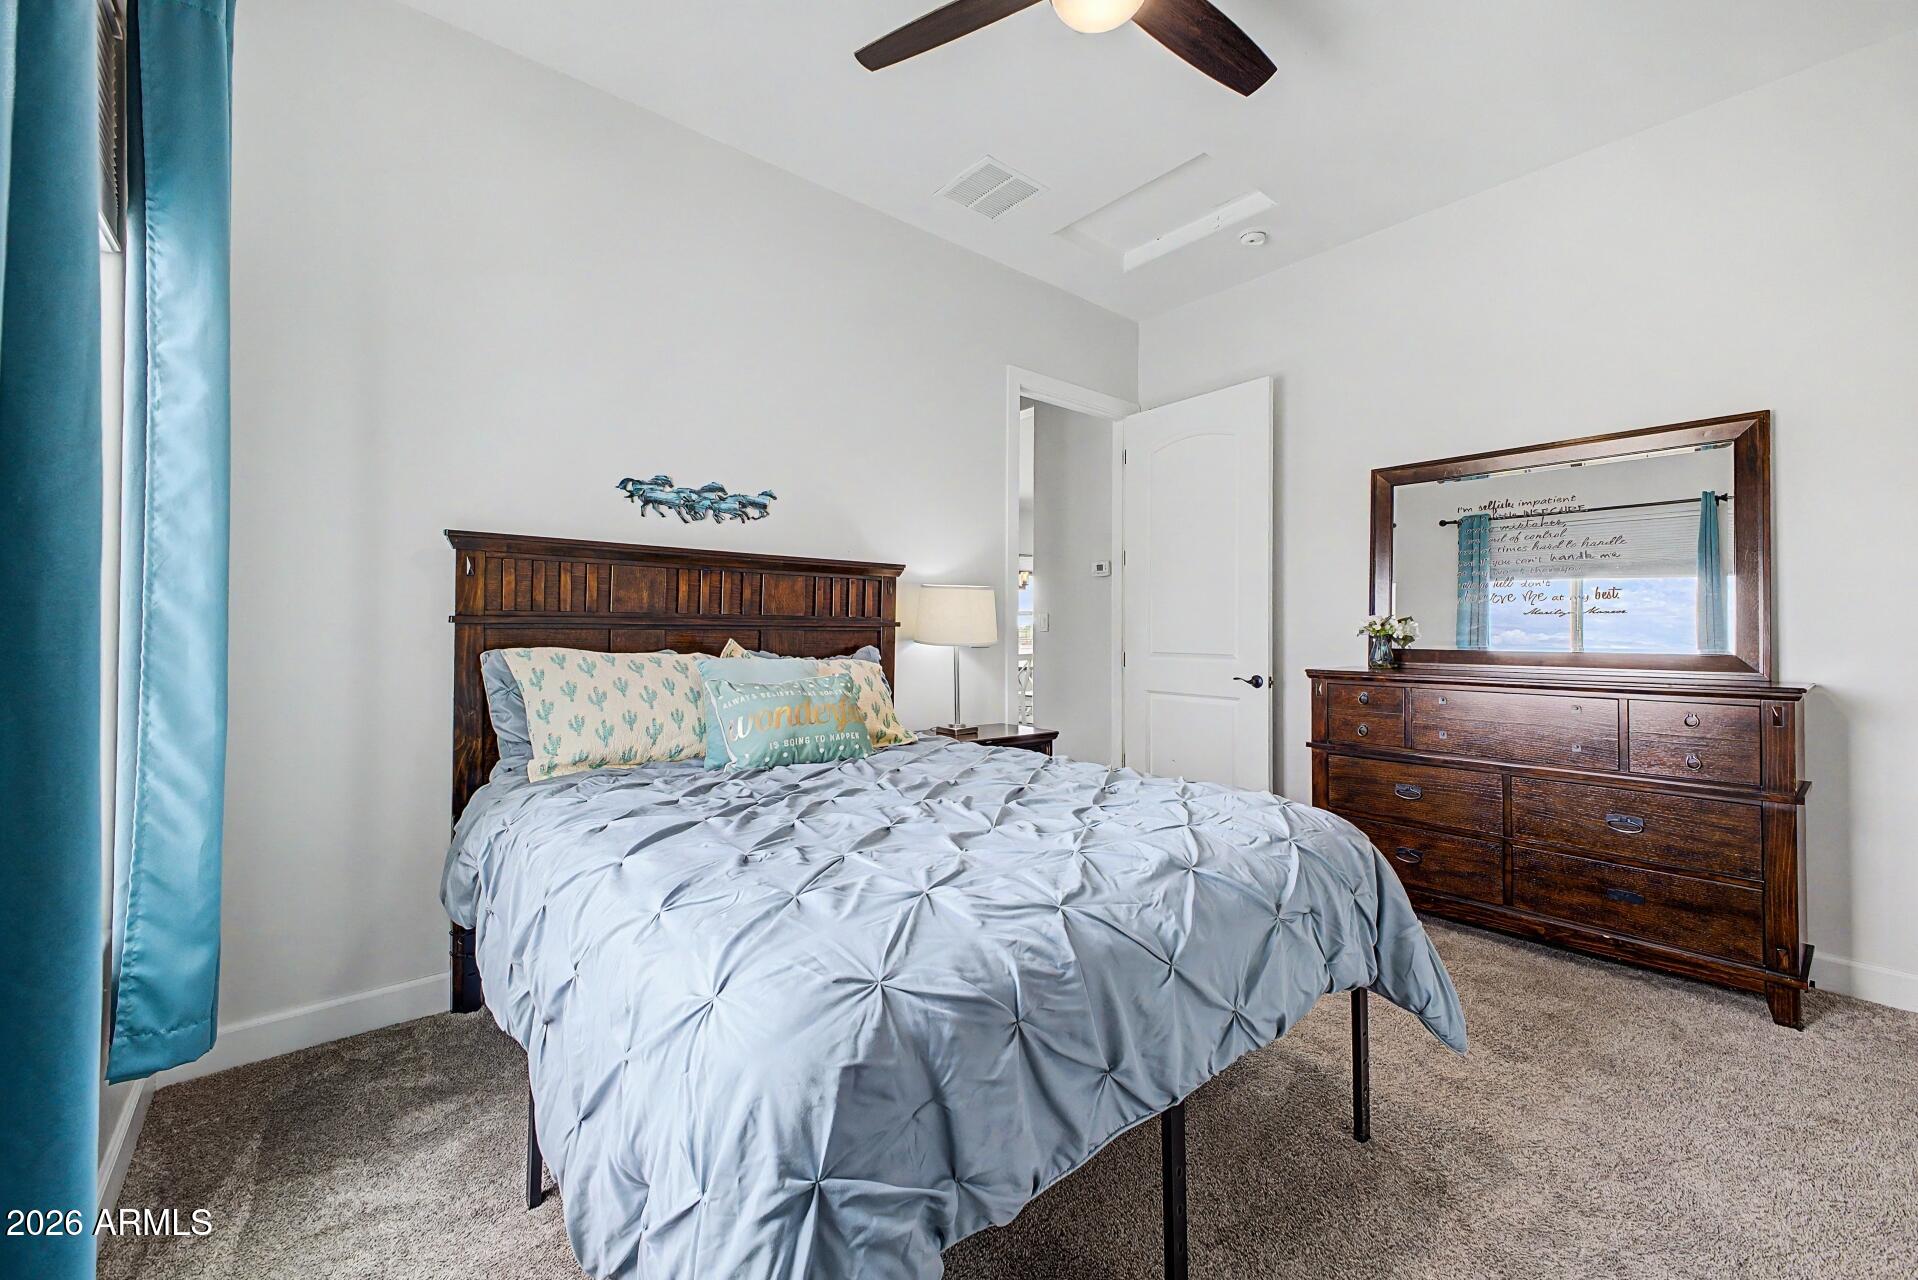
Staged bedroom with a dark wood bed, pale blue bedding, and teal curtains.
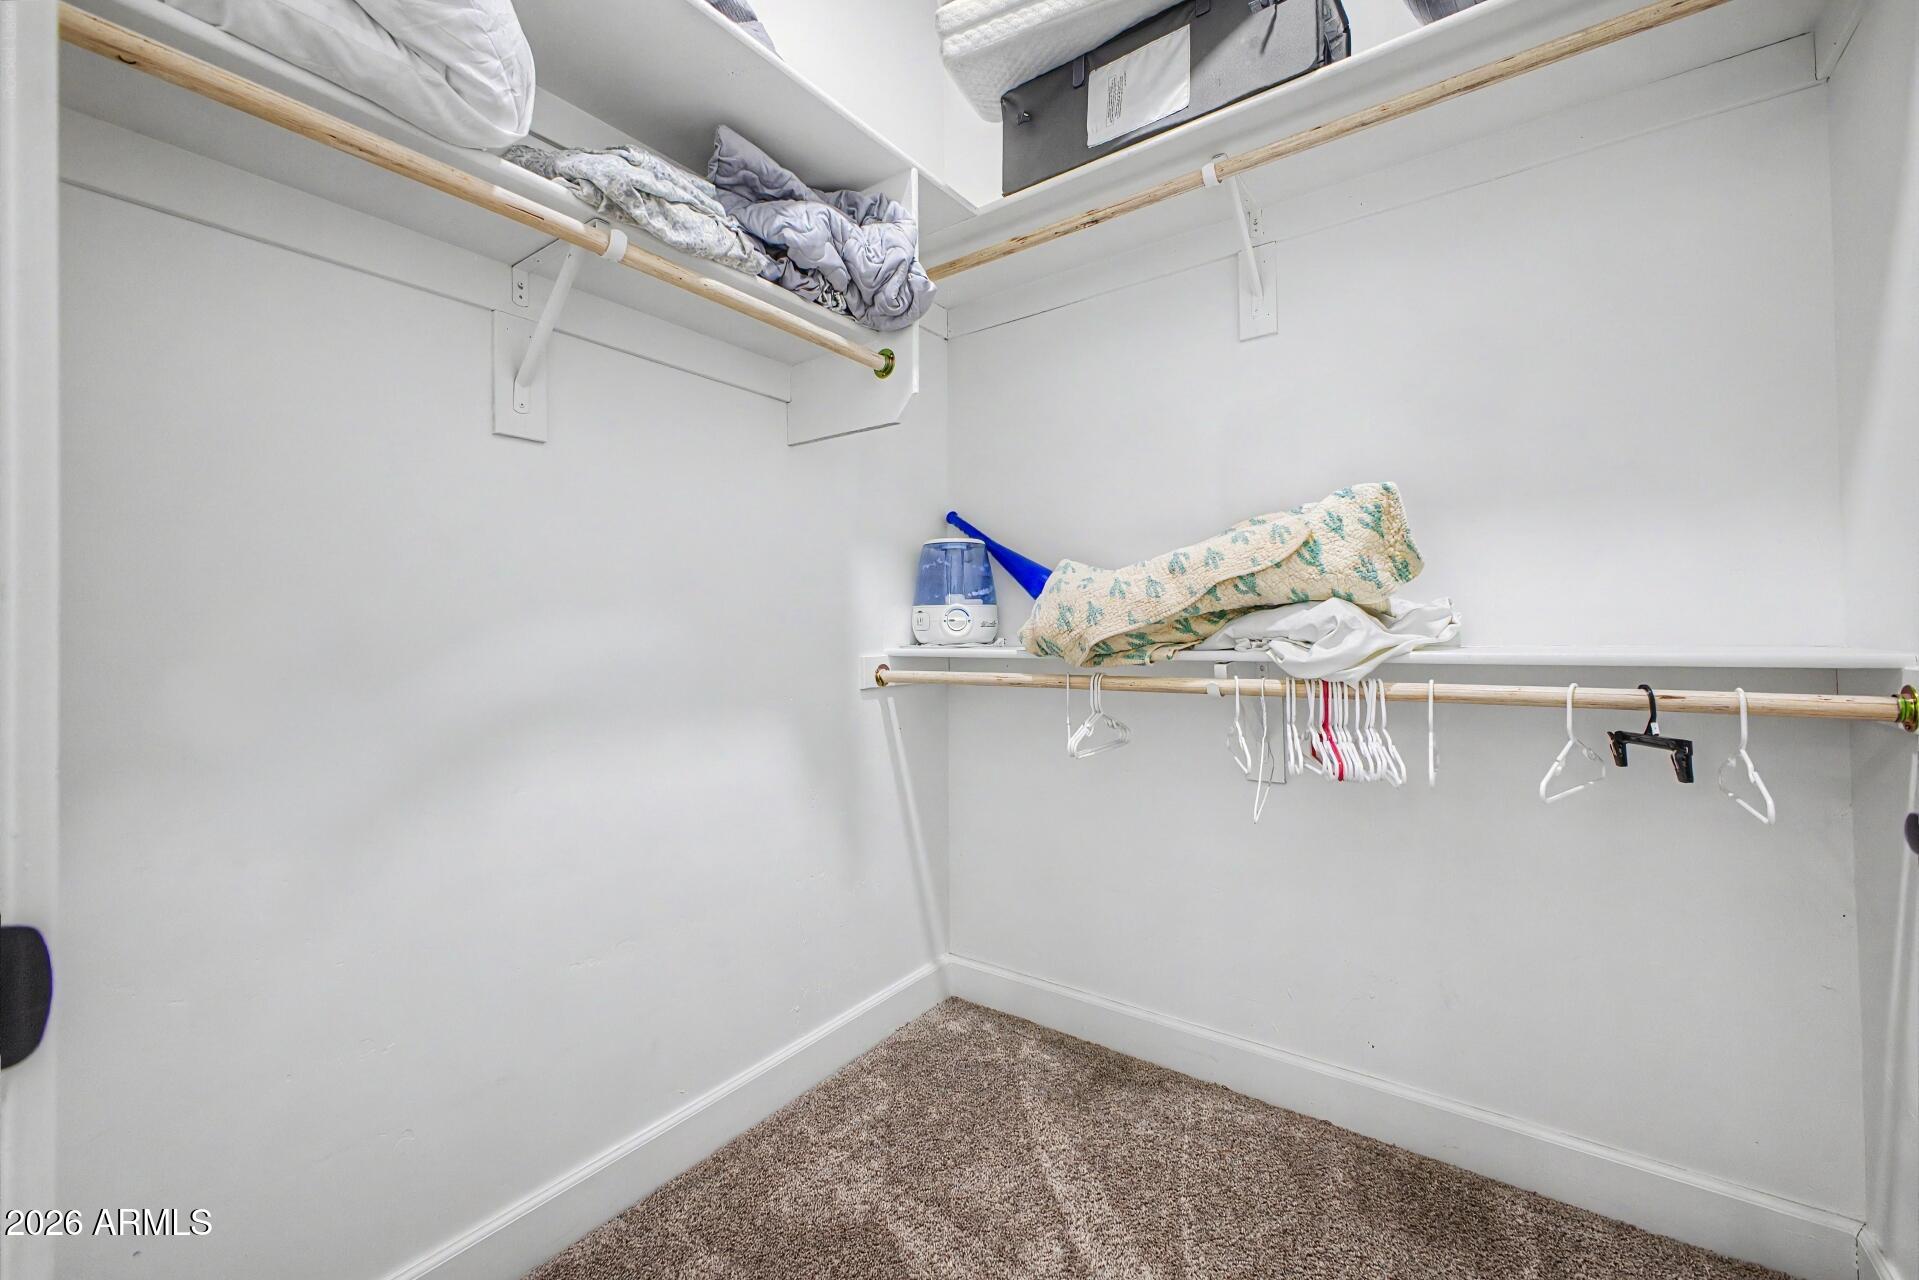
Walk-in closet with carpeted floor, wraparound shelves, hanging rods, and stored bedding.
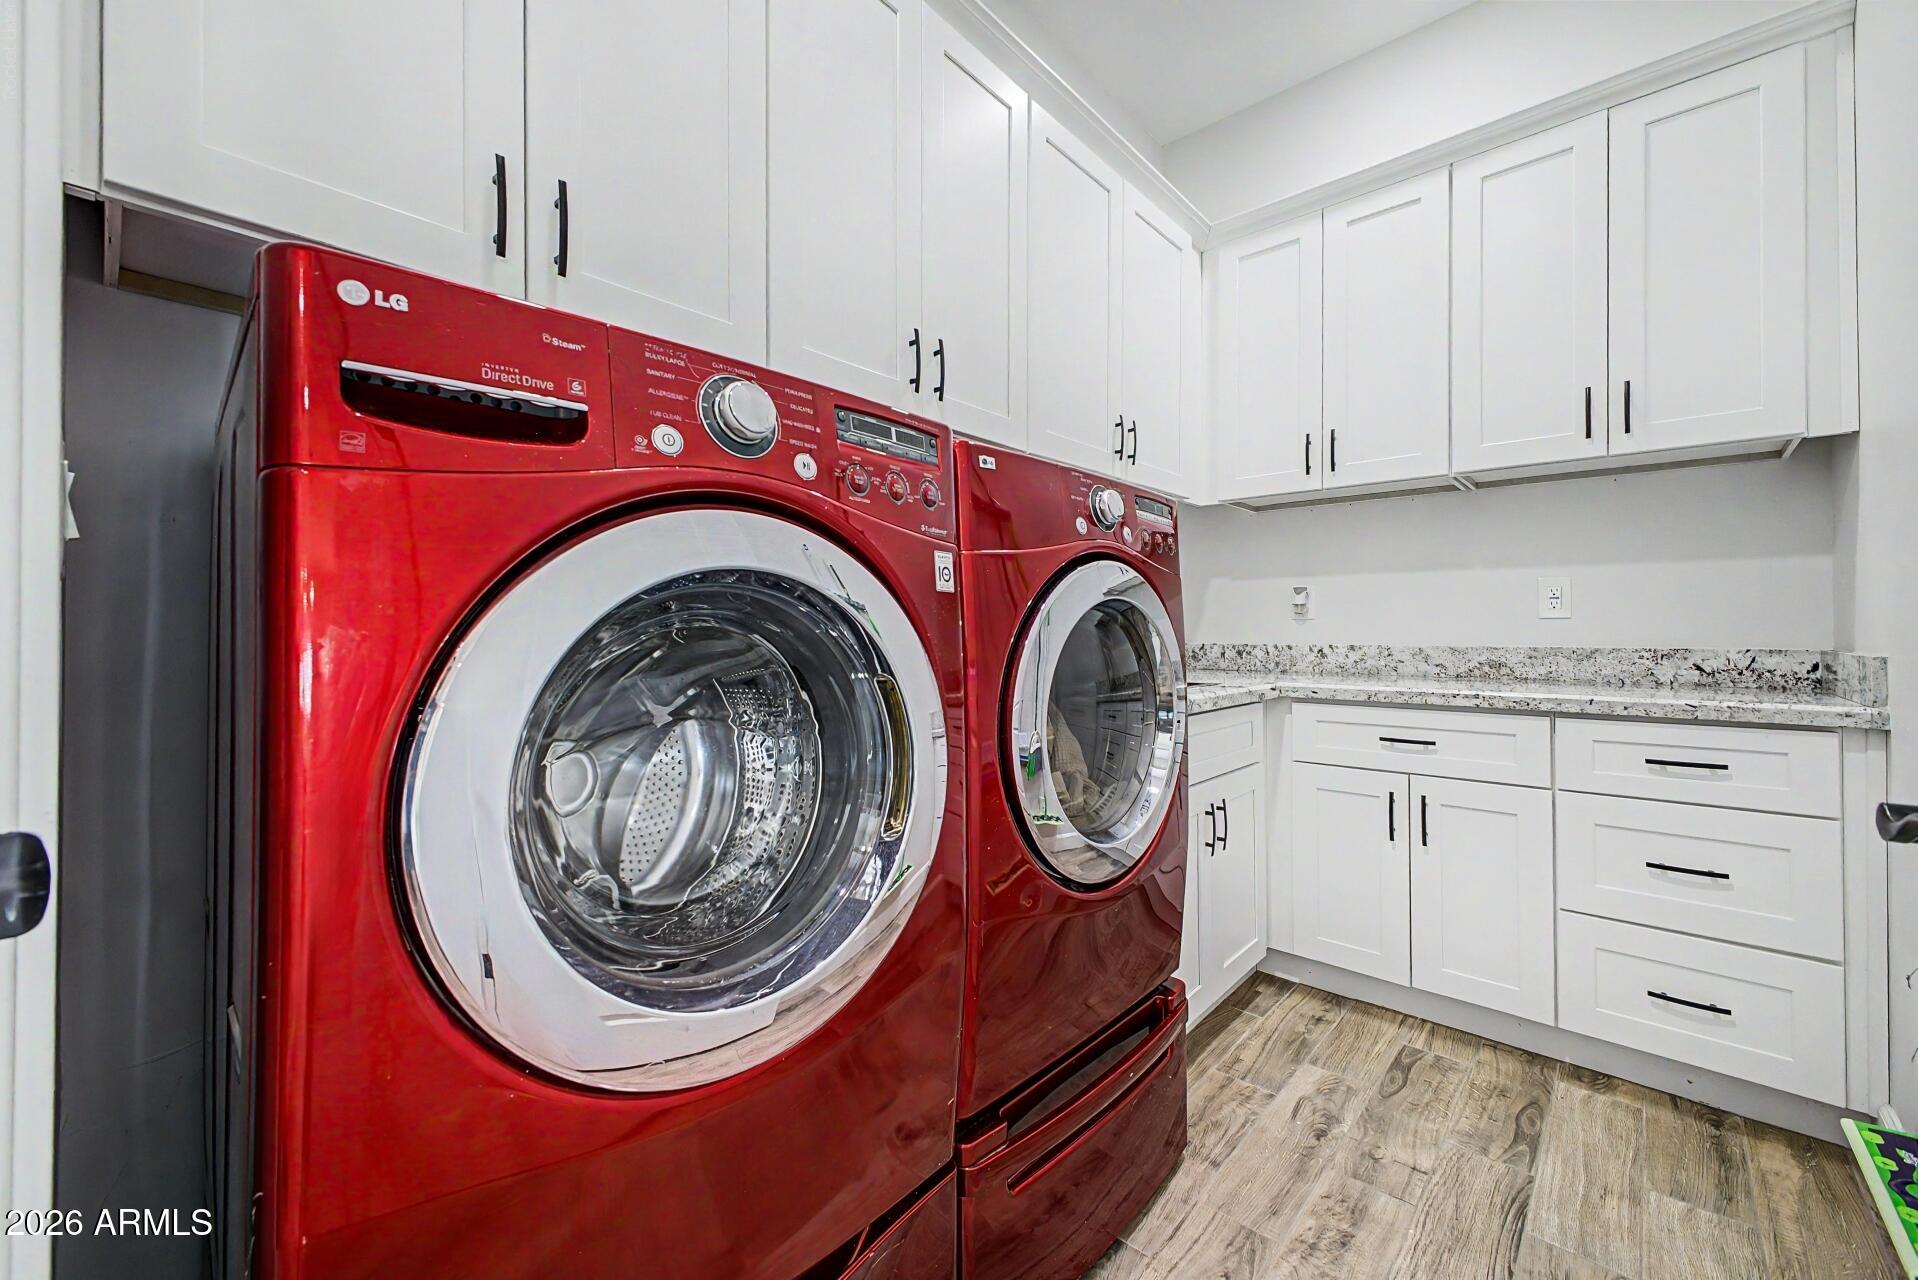
Laundry room with red front-loading washer and dryer beneath white cabinets.
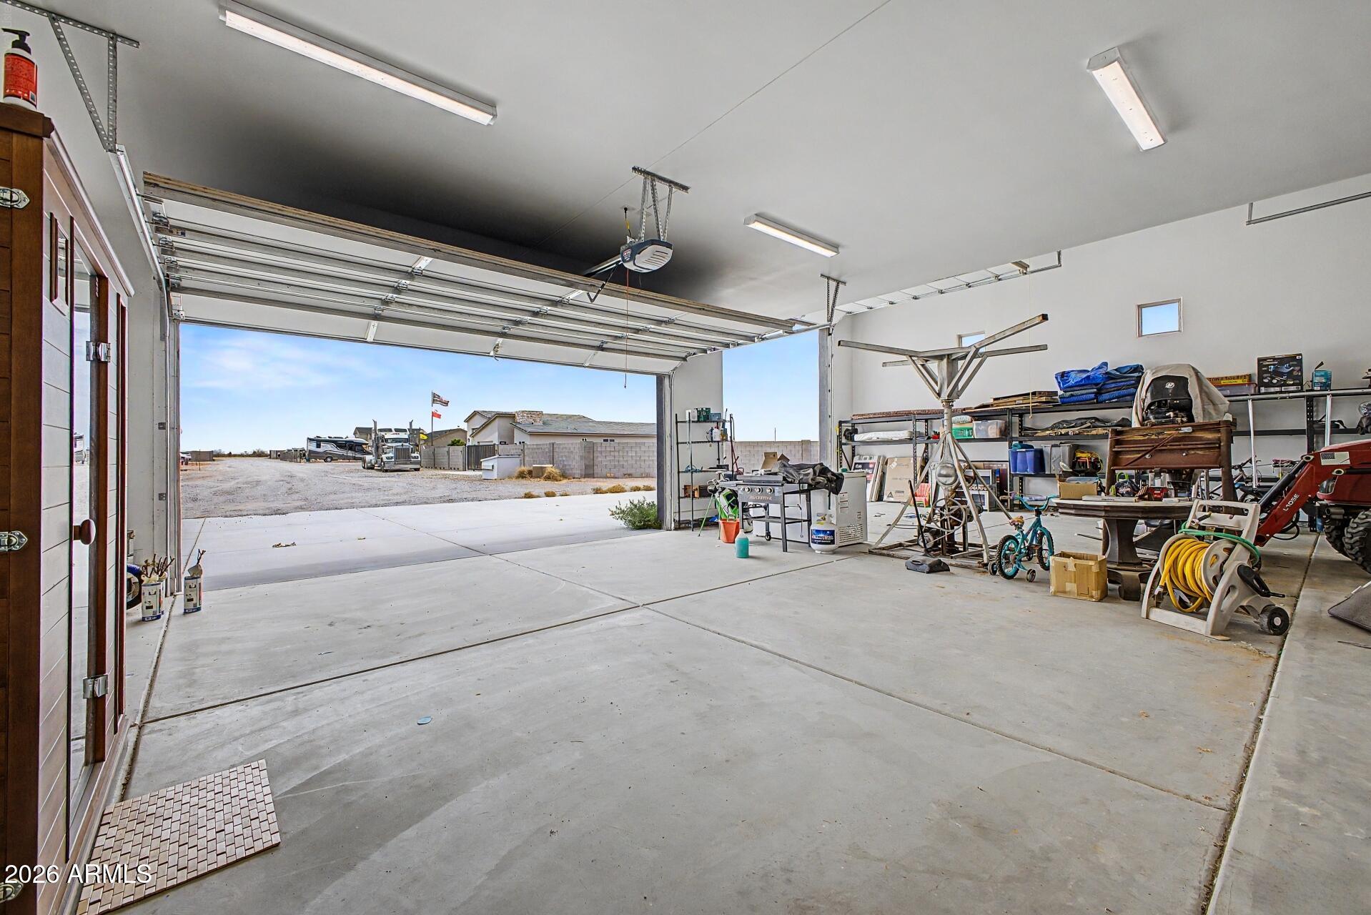
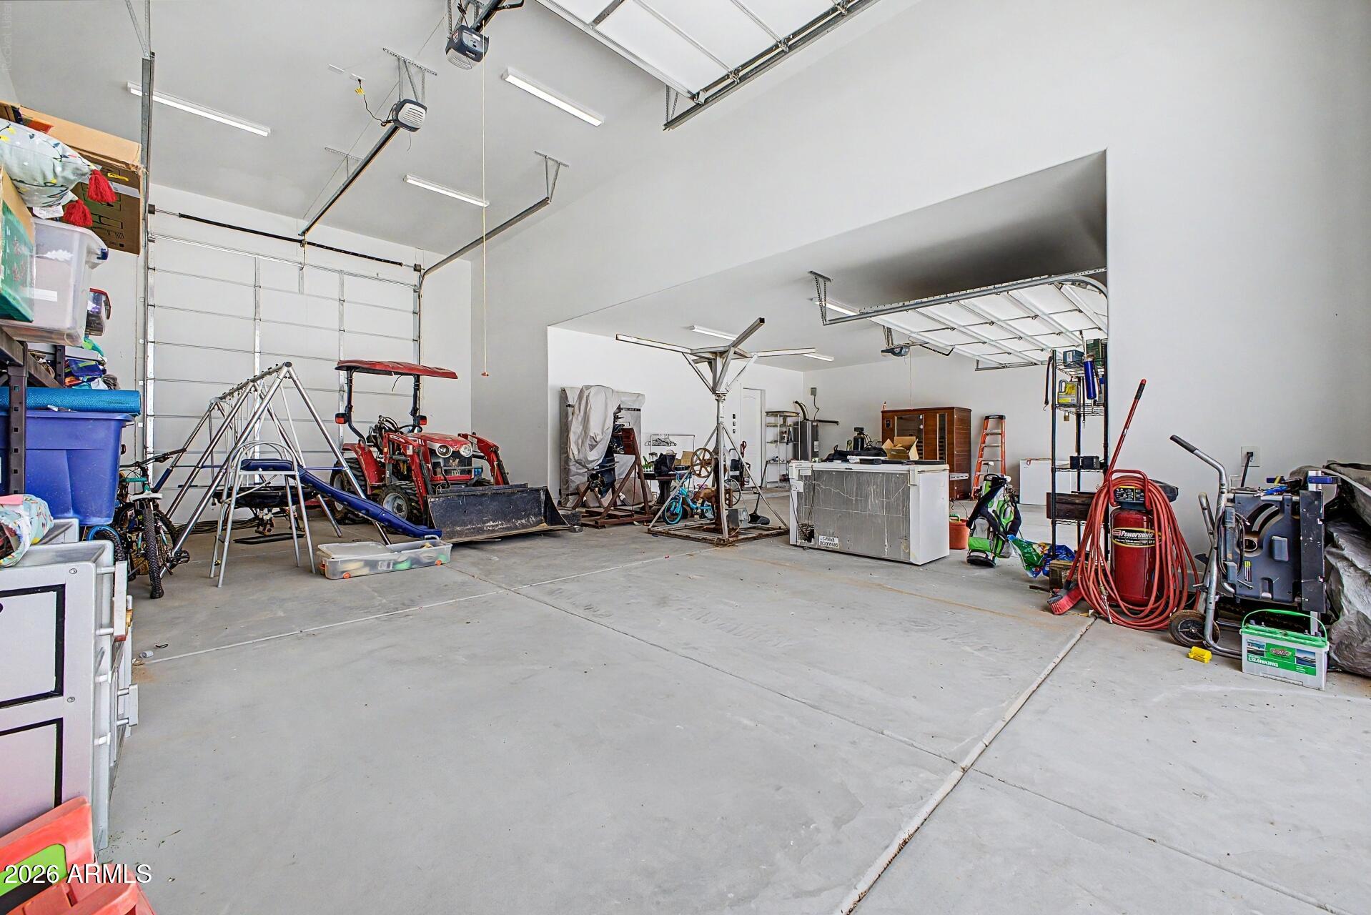
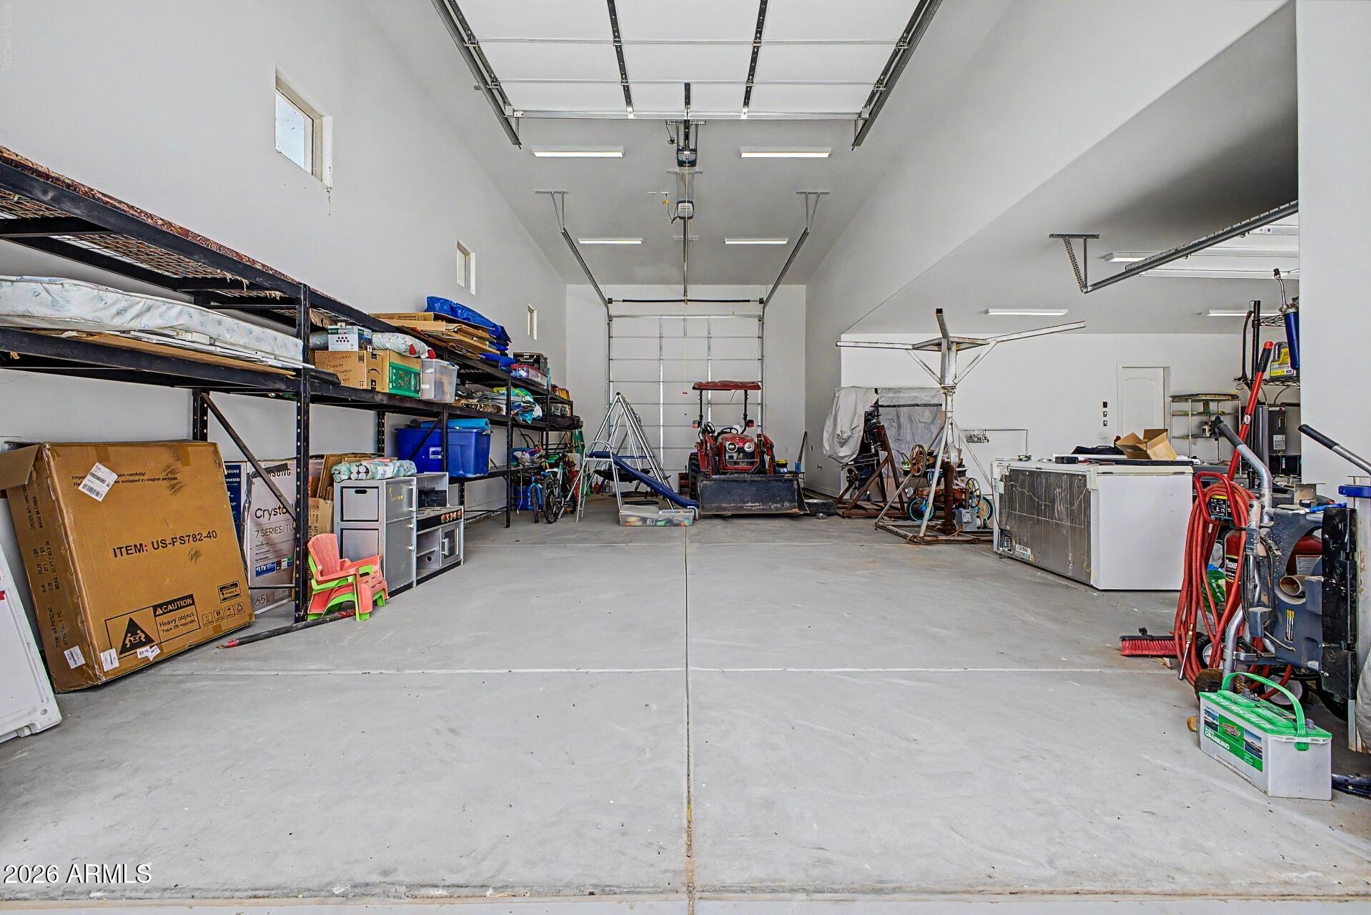
Large garage workshop with open overhead doors, concrete floors, and shelves of tools and equipment.
Large garage with raised overhead door, concrete floor, stored tools, bicycles, and a chest freezer.
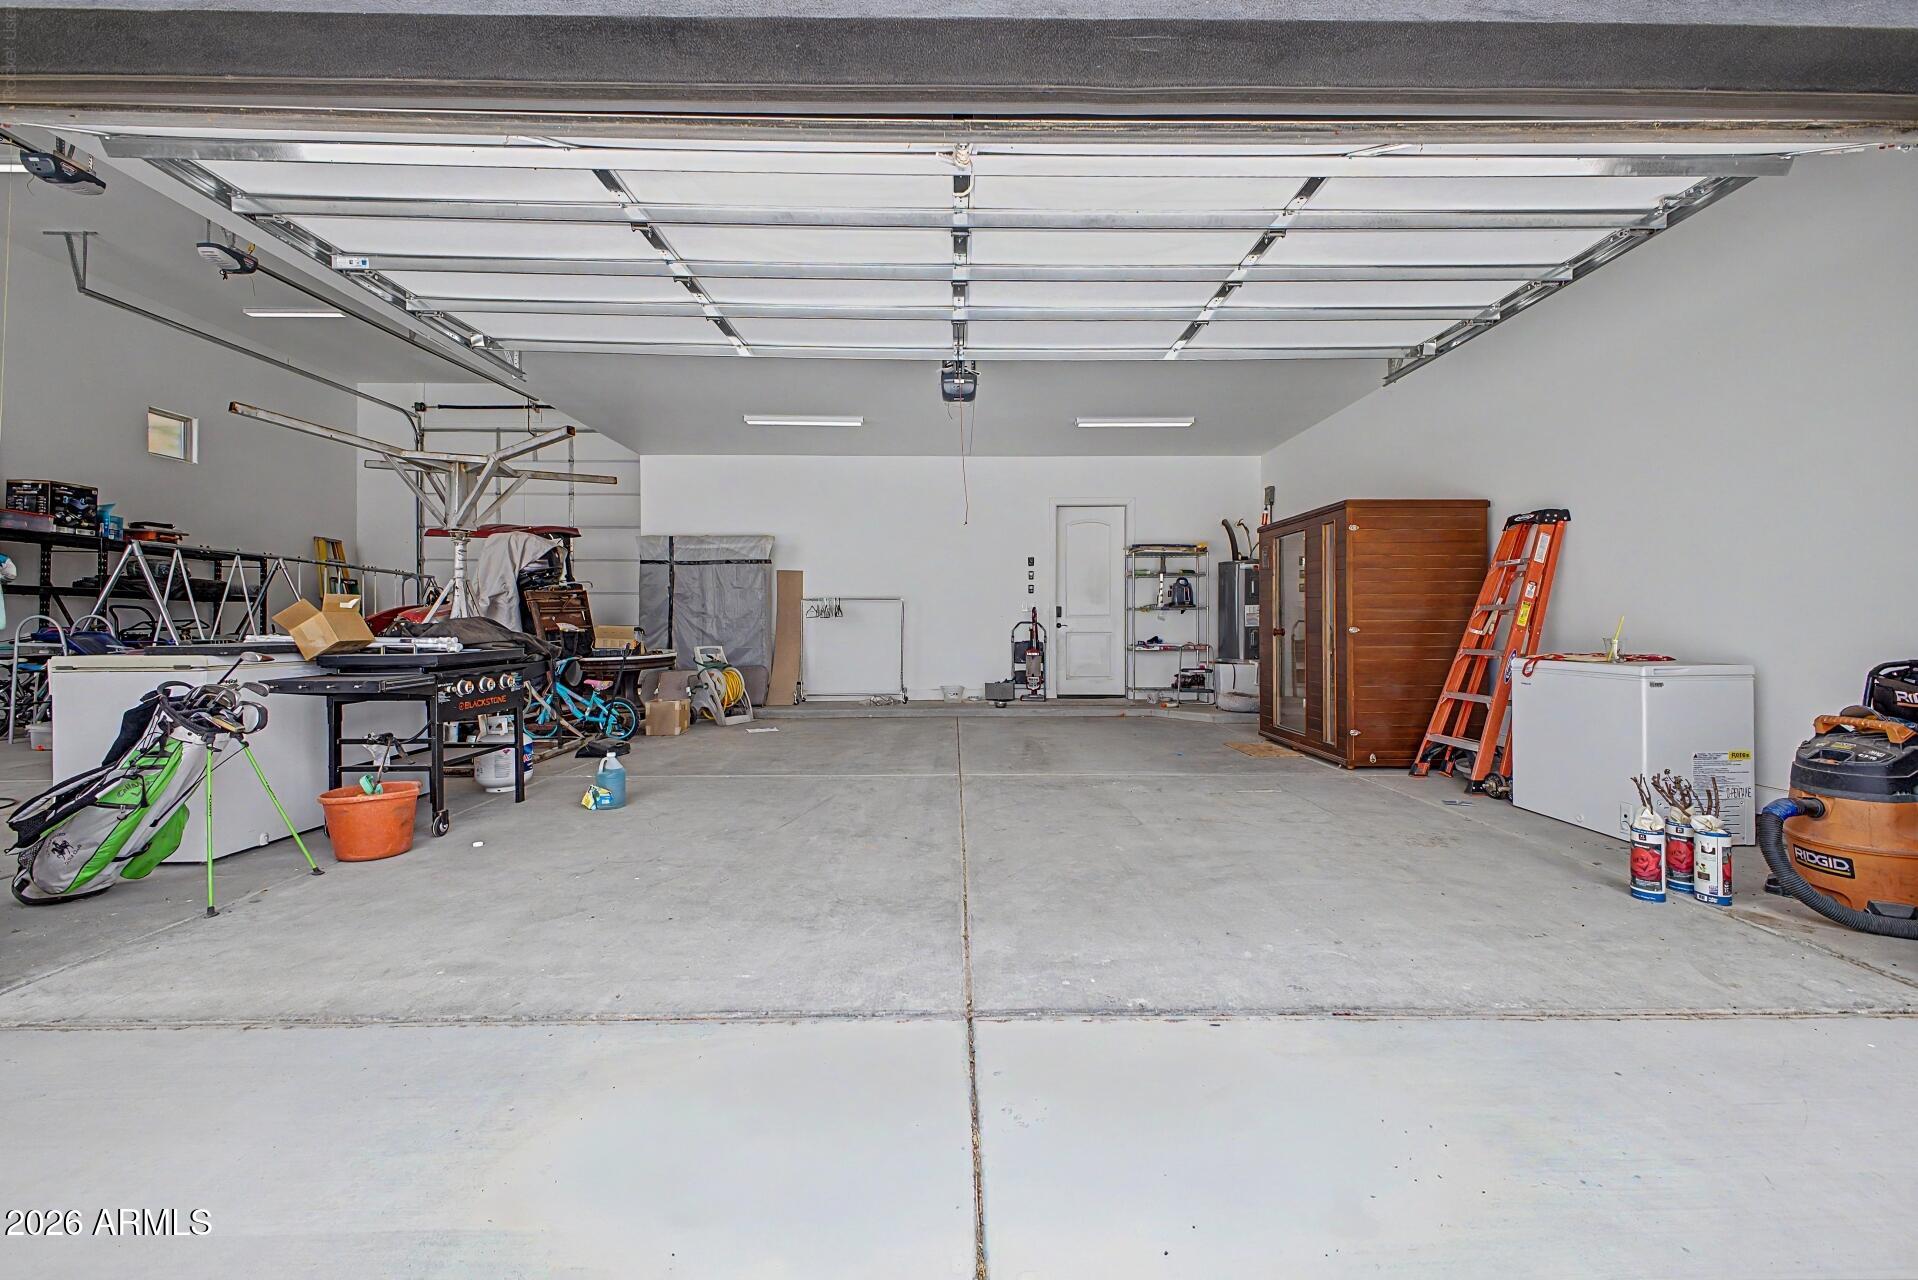
Large two-bay garage with a broad concrete floor, workshop equipment, and a red utility vehicle.
Large garage workshop with high ceilings, storage racks, equipment, and a tractor.
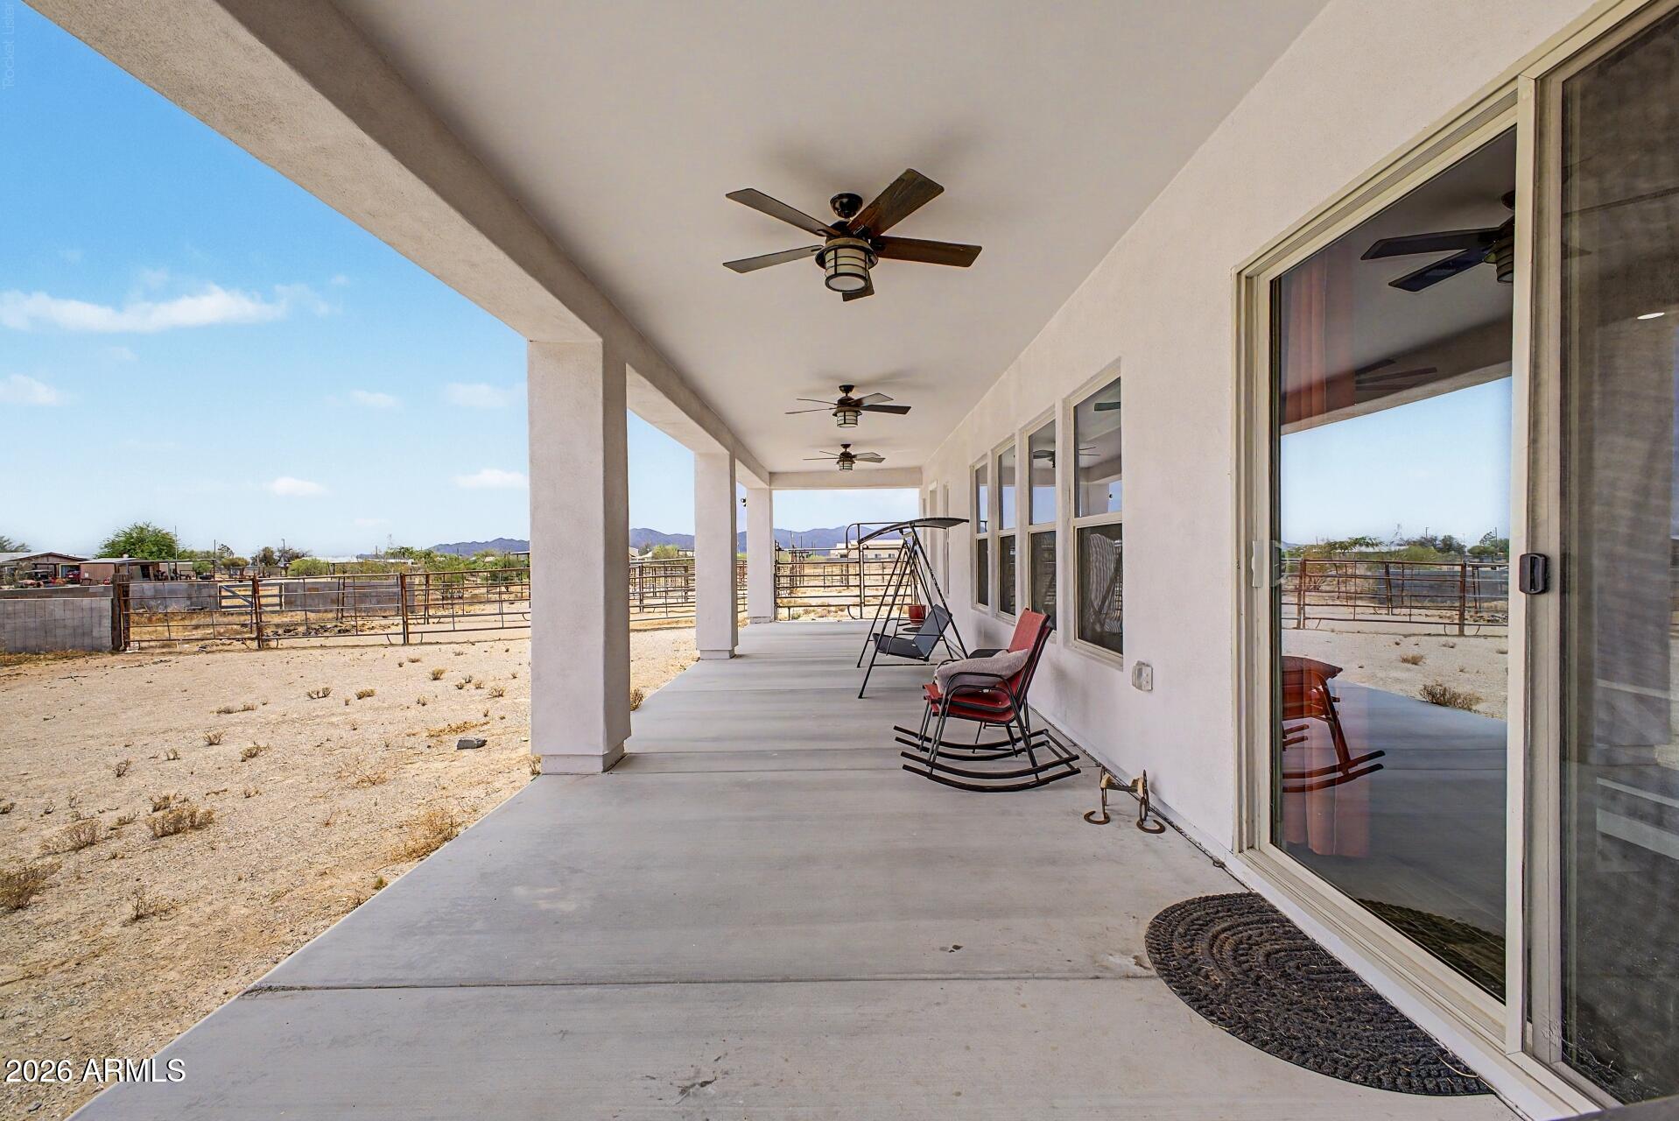
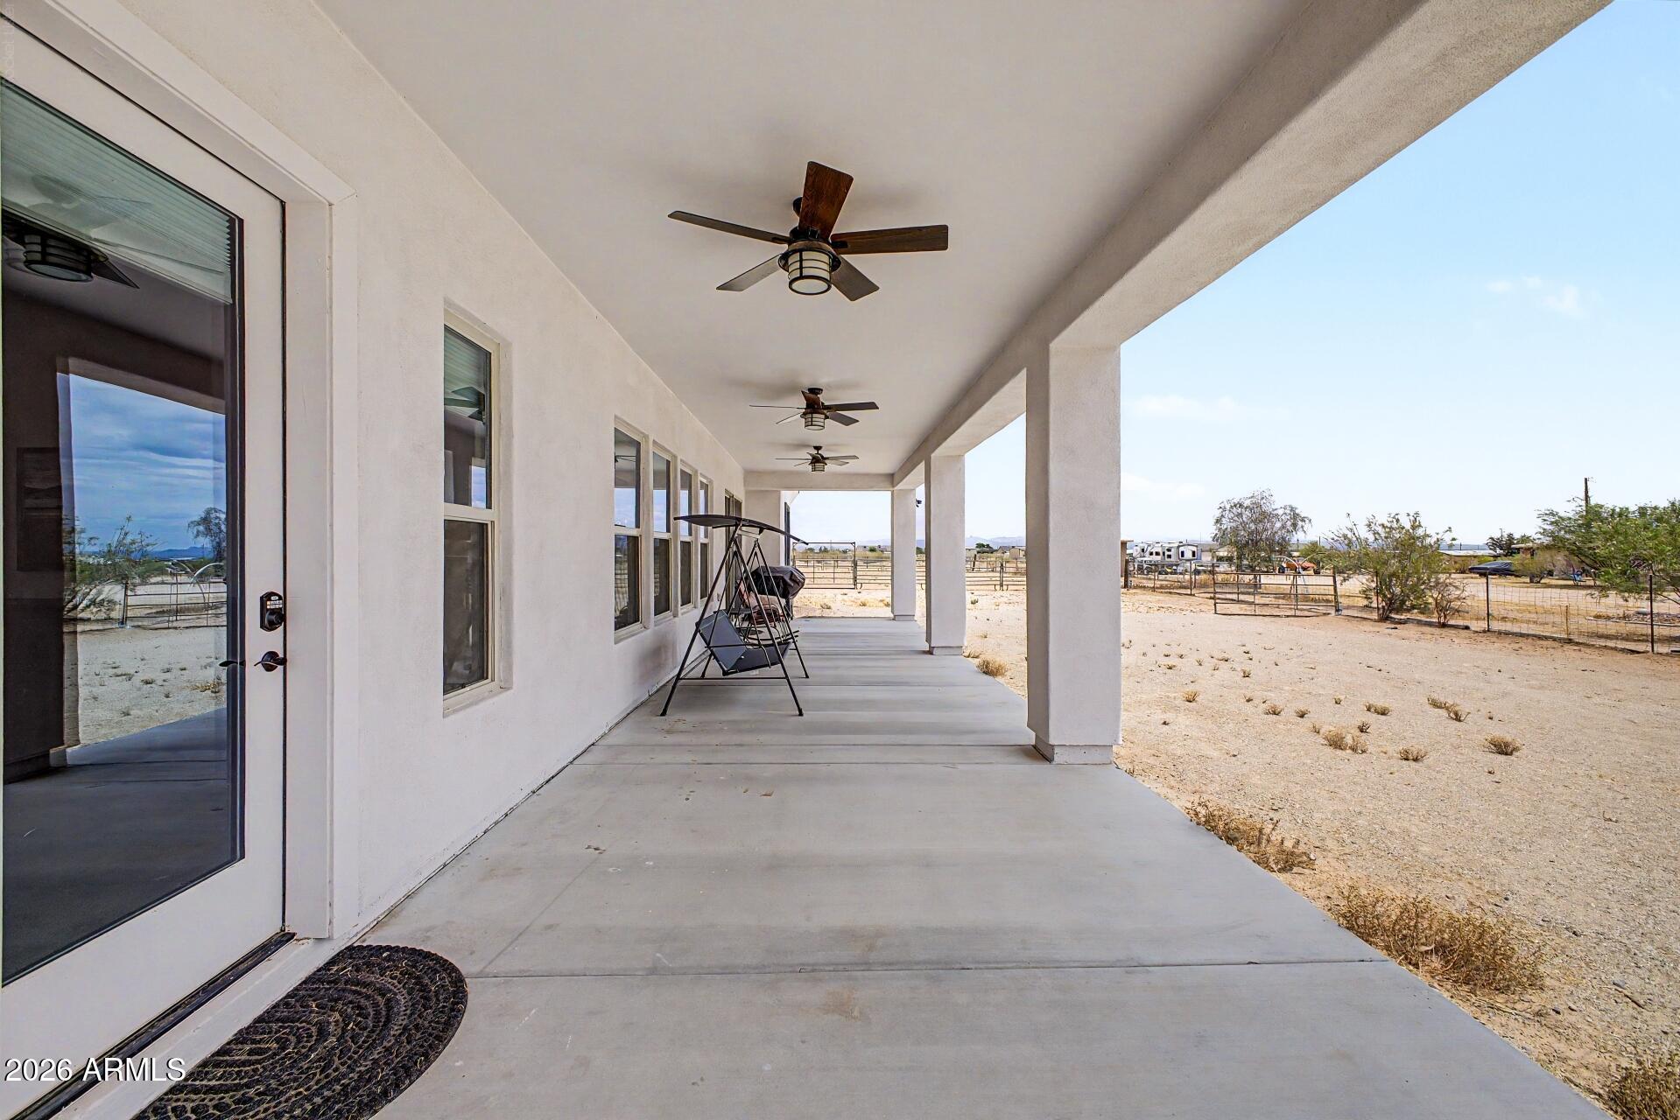
Covered patio with ceiling fans and rocking chairs overlooking a fenced desert yard and distant mountains.
Covered concrete porch with ceiling fans and a swing, overlooking a fenced desert yard.
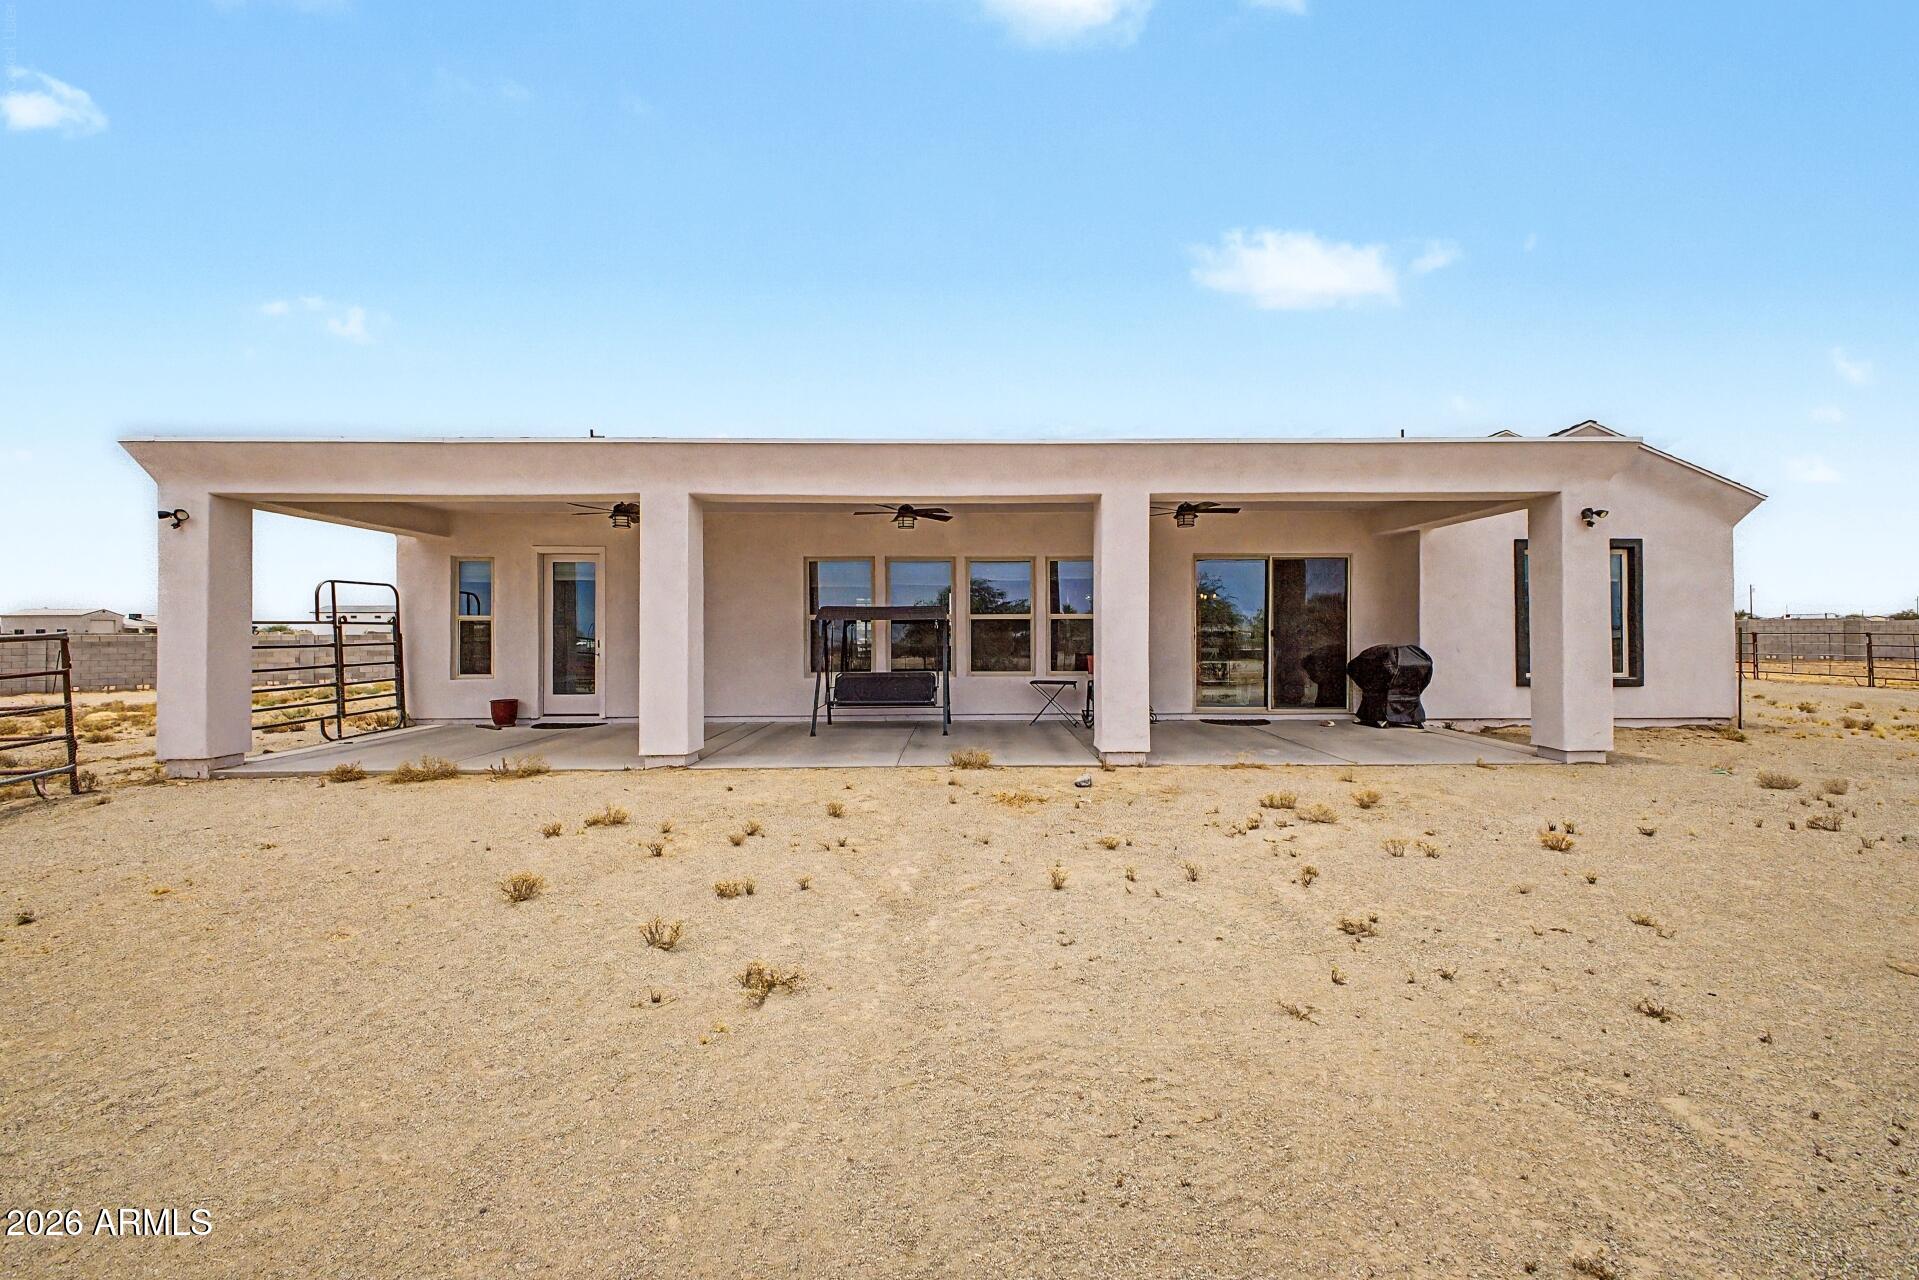
Rear of a stucco home with a covered patio, outdoor seating, and a dry, fenced yard.
SEE ALL PHOTOS
Single-story home with multiple dark garage doors and a broad dirt driveway.
Living room with a black leather sectional, white coffee table, and tall windows overlooking a desert yard.
Living room with white built-in shelves, mounted TV, dark leather sectional, and wood-look tile floors.
Open-plan living room with a black sectional, wood-look tile floors, and the kitchen and dining area beyond.
Dining room with a gray table, bookshelf, and sliding glass door to the walled backyard.
Dining area with a gray table and chairs, wall maps, and a large horse print.
Dining room with a gray table, white chairs, red curtains, and large windows overlooking a desert yard.
Open-plan living and dining area with a gray sectional, white dining set, and stone-patterned kitchen island.
Open kitchen and dining area with a marble-patterned island and white dining set.
Kitchen with white cabinets, granite counters, stainless appliances, and wood-look tile floors.
Bright kitchen with white cabinets, granite counters, stainless appliances, and windows beside a dining area.
Kitchen with white cabinets, granite counters, stainless steel appliances, and a sliding glass door.
Open kitchen with granite counters and peninsula, dining area beside red-curtained glass doors.
Walk-in pantry with wraparound white shelves stocked with groceries and paper goods.
Bathroom with pedestal sink and toilet, marble-pattern wall tile, large mirror, and wood-look flooring.
Furnished bedroom with red bedding, a dark wood bed, gray carpet, and windows overlooking a dry landscape.
Bedroom with a red quilted bed, dark wood dresser, and bathroom vanity visible through an open doorway.
Bedroom with dark wood furniture, coral-red bedding, gray carpet, and adjoining bathroom doorways.
Bathroom with a long double vanity, ornate mirrors, gray tile, and red accents.
Freestanding bathtub beneath a window, surrounded by gray marble-look tile and accented with red towels.
Walk-in shower with gray marble-pattern tile, mosaic floor, and an adjacent closet.
Walk-in closet with built-in shelving, hanging clothes, a full-length mirror, and carpet.
Bedroom with a dark house-frame bunk bed and slide beside a window overlooking a dry yard.
Empty carpeted bedroom with light gray walls, white closet doors, and an open doorway to the hall.
Bedroom with carpet, white closet doors, and a dark bunk bed with a slide.
Bathroom with a white vanity, ornate mirror, and glass-enclosed tub and shower with gray tile.
Bedroom with blue-gray bedding, turquoise pillows, and bright windows overlooking open land.
Staged bedroom with a dark wood bed, pale blue bedding, and teal curtains.
Walk-in closet with carpeted floor, wraparound shelves, hanging rods, and stored bedding.
Laundry room with red front-loading washer and dryer beneath white cabinets.
Large garage workshop with open overhead doors, concrete floors, and shelves of tools and equipment.
Large garage with raised overhead door, concrete floor, stored tools, bicycles, and a chest freezer.
Large two-bay garage with a broad concrete floor, workshop equipment, and a red utility vehicle.
Large garage workshop with high ceilings, storage racks, equipment, and a tractor.
Covered patio with ceiling fans and rocking chairs overlooking a fenced desert yard and distant mountains.
Covered concrete porch with ceiling fans and a swing, overlooking a fenced desert yard.
Rear of a stucco home with a covered patio, outdoor seating, and a dry, fenced yard.
Courtesy of Realty Executives Arizona Territory, Connie Jenson Listing Contact: 928-671-1579 
For Sale

24009 W REDBIRD Road

24009 W REDBIRD Road, Wittmann, AZ 85361

$625,000
Move-in ready custom home, this exceptional home offers a combination of quality construction, thoughtful design, and an incredible drive-through RV garage. Featuring 3 bedrooms, 2.5 bathrooms, and a private office, this home is ideal for those working remotely or needing additional flexible space. The desirable split-bedroom floor plan provides privacy, while the spacious primary suite includes a luxurious bathroom with a walk-in shower, freestanding soaking tub, and an oversized walk-in closet designed with room for both partners. The open-concept living with tile flooring in all the right places, creating both style and durability. The full-length covered patio that spans the back of the home, perfect for relaxing or entertaining year-round. RV garage, equipped with two 16-foot Doors.

3
beds

3
baths

2,290 Sq.Ft. LIVING AREA

1 Acres lot

Connie Jenson

Connie Jenson

Features & Amenities

Interior

  • total bedrooms3
  • Total bathrooms3
  • full bathrooms2
  • half bathroom1
  • Laundry room Inside
  • Flooring Carpet, Tile
  • APPLIANCES Dryer, Washer, Water Softener Owned, Refrigerator, Built-in Microwave, Dishwasher, Disposal, Built-In Electric Oven
  • other interior Features Walk-in Pantry, High Speed Internet, Granite Counters, Double Vanity, Breakfast Bar, 9 Flat Ceilings, Full Bth Master Bdrm, Separate Shwr Tub

Area & Lot

  • Status For Sale
  • Living Area2,290 Sq.Ft.
  • Total Area2,290 Sq.Ft.
  • Lot Area1 Acres
  • MLS® ID7041645
  • TypeResidential
  • YEAR BUILT2022
  • NeighborhoodWittmann
  • Architecture StylesRanch
  • View DescriptionDesert
  • Elementary SchoolNadaburg Elementary School
  • Middle SchoolNadaburg Elementary School
  • High SchoolMountainside High School
  • School DistrictNadaburg Unified School District

Exterior

  • STORIES1
  • Garage Space4.0
  • water SourceShared Well
  • roofComposition
  • lot featuresEast/West Exposure, Cul-De-Sac, Dirt Front, Dirt Back
  • parkingRV Access/Parking, Garage Door Opener, Over Height Garage, RV Garage
  • HEAT TYPEHeat Pump
  • AIR CONDITIONINGHeat Pump, Central Air, Ceiling Fan(s), Programmable Thmstat
  • sewerSeptic in Cnctd, Septic Tank
  • other exterior FeaturesRV Hookup

Financial

  • Sales Price$625,000
  • Real Estate Tax $2,235/yr
Single-story home with multiple dark garage doors and a broad dirt driveway.
Living room with a black leather sectional, white coffee table, and tall windows overlooking a desert yard.

Move-in ready custom home, this exceptional home offers a combination of quality construction, thoughtful design, and an incredible drive-through RV garage.

– Connie Jenson
Living room with white built-in shelves, mounted TV, dark leather sectional, and wood-look tile floors.
View Virtual Tour
Living room with a black leather sectional, white coffee table, and tall windows overlooking a desert yard.

Schedule a Showing

I would love to show you my beautiful property. Please select your preferred date and time below. I will be in touch shortly to confirm your appointment.

Schedule a Showing

I would love to show you my beautiful property. Please select your preferred date and time below. I will be in touch shortly to confirm your appointment.

Thank you for your interest in 24009 W REDBIRD Road, Wittmann, AZ 85361. We are reviewing your request and will be in touch shortly!

Mortgage Calculator

Estimate your monthly mortgage payment, including the principal and interest, property taxes, and HOA. Adjust the values to generate a more accurate rate.

All estimates are provided for informational purposes only. Actual amounts may vary.
$0,000 Your Payment 20 15 65
$0,000 Your Payment

Wittmann

Featuring a variety of real estate listings and local market information.

Explore

Work With Connie

Whether you are a first-time buyer, a seasoned investor, or somewhere in between, I bring the Wickenburg, AZ market knowledge and personal attention that make all the difference.

Follow Me on Instagram