Leave a Message

Thank you for your message. I will be in touch with you shortly.

1185 S CAMINO COBRE Drive
SEE ALL PHOTOS
1185 S CAMINO COBRE Drive
Courtesy of My Home Group Real Estate, Connie Jenson Listing Contact: 888-993-6944 
Sold

1185 S CAMINO COBRE Drive

1185 S CAMINO COBRE Drive, Wickenburg, AZ 85390

$675,000
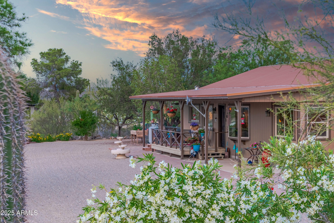
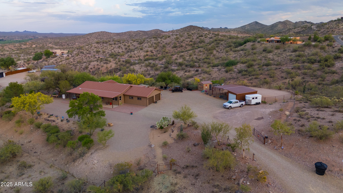
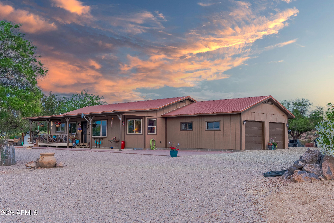
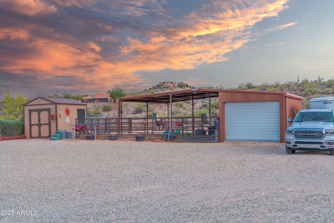
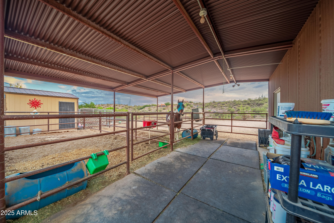
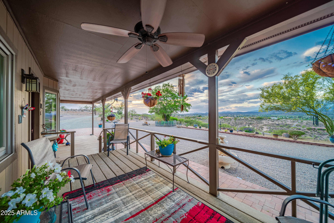
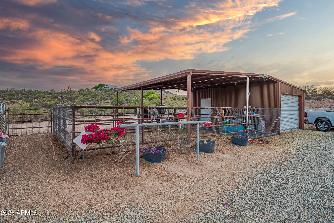
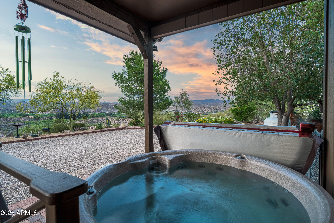
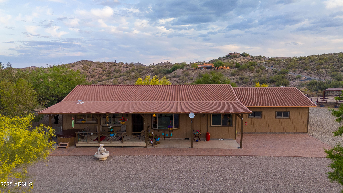
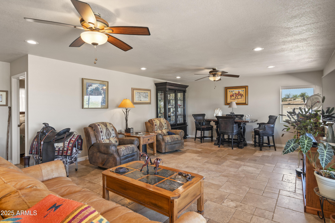
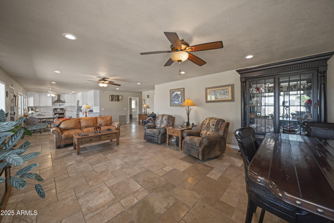
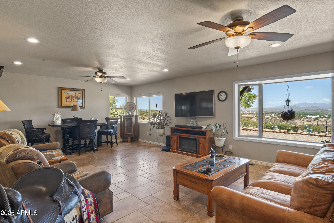
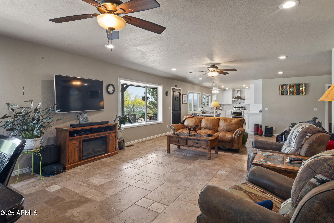
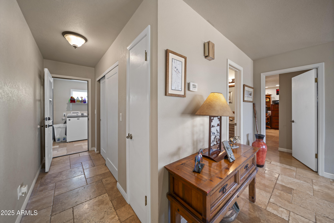
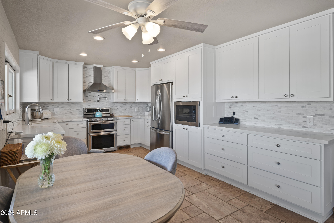
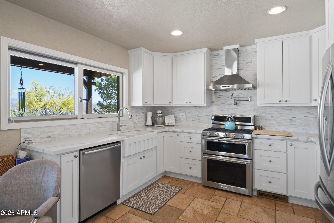
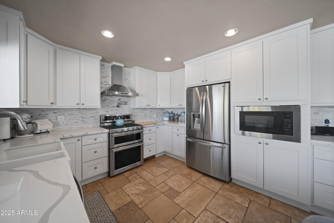
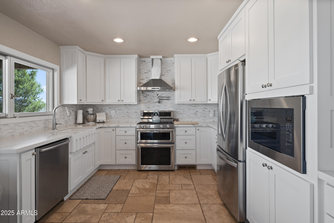
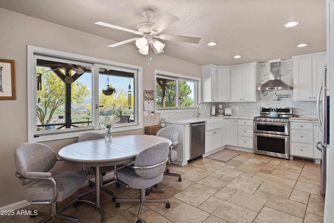
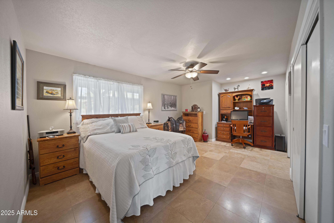
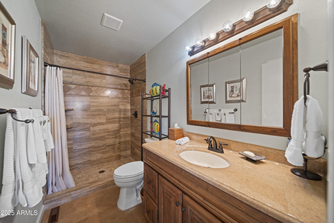
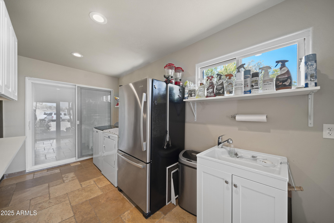
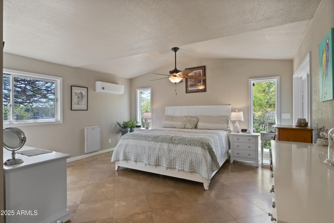
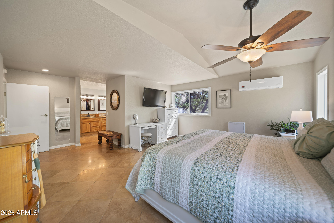
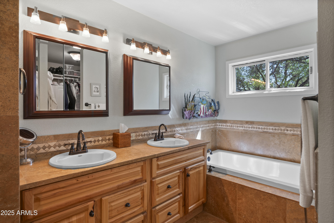
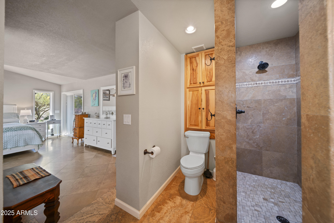
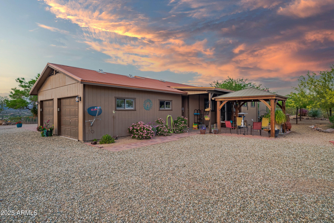
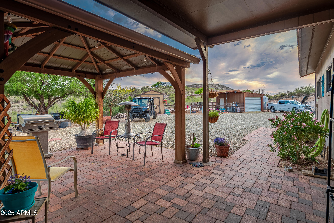
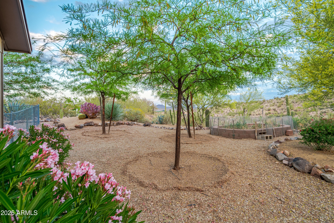
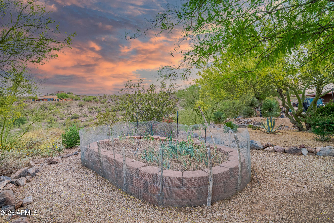
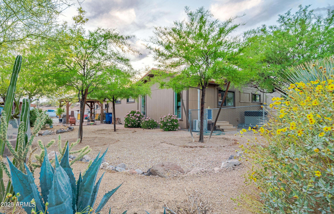
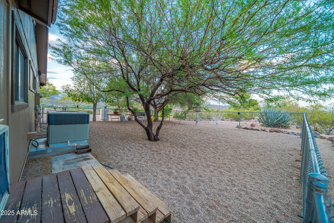
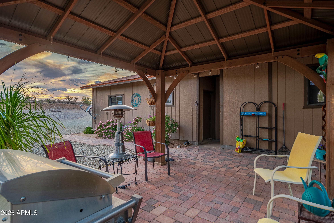
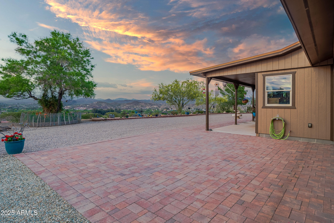
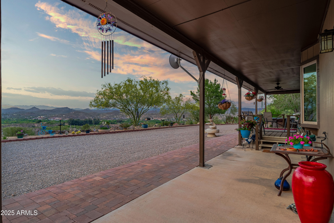
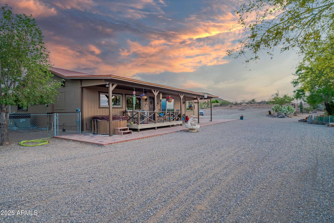
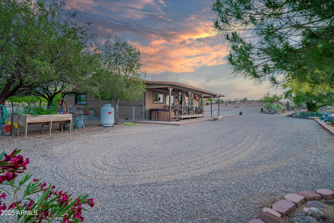
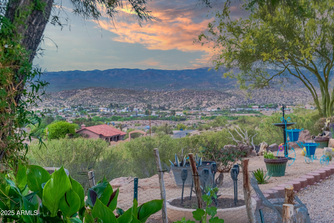
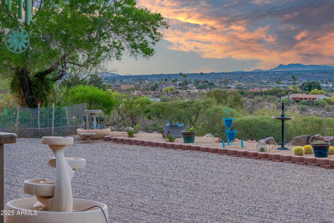
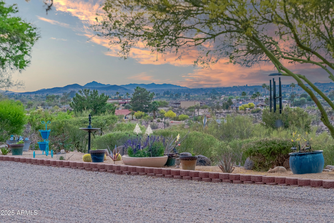
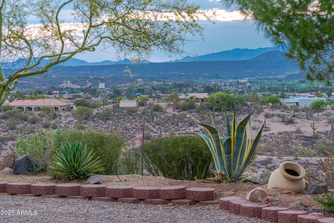
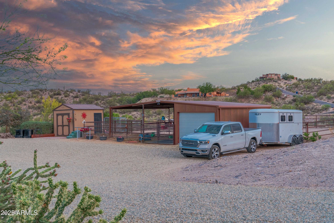
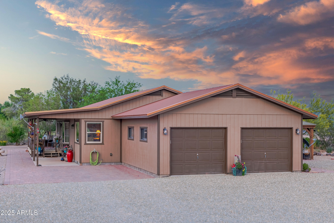
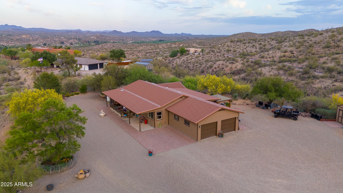
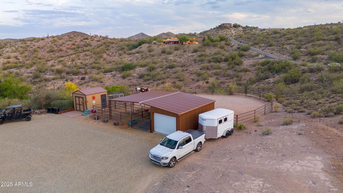
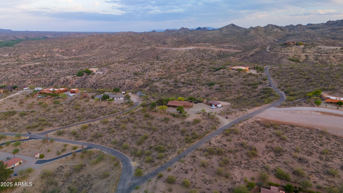
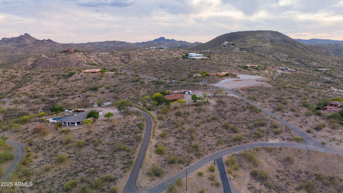
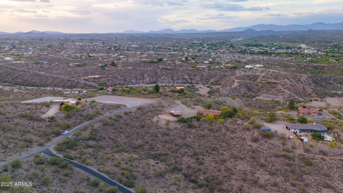
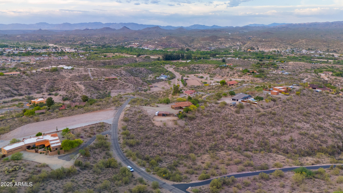
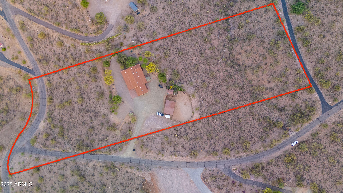
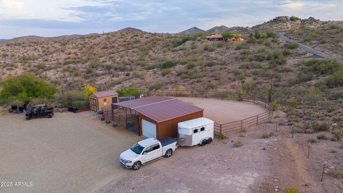
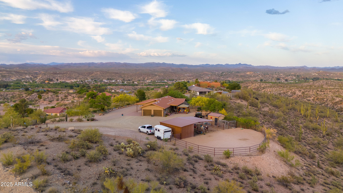
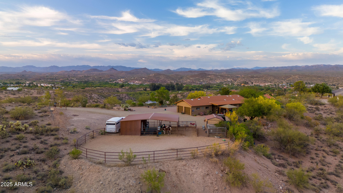
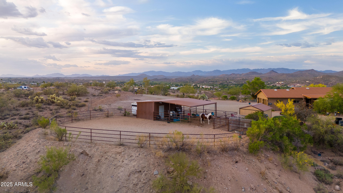
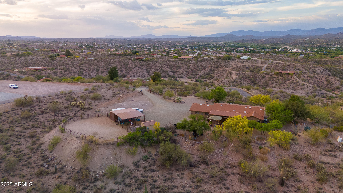
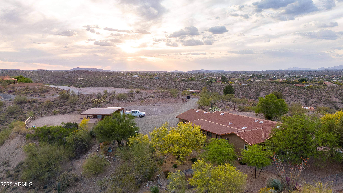
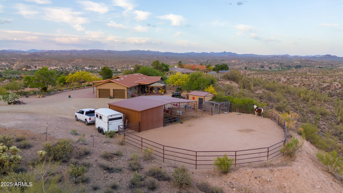
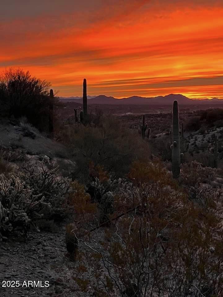
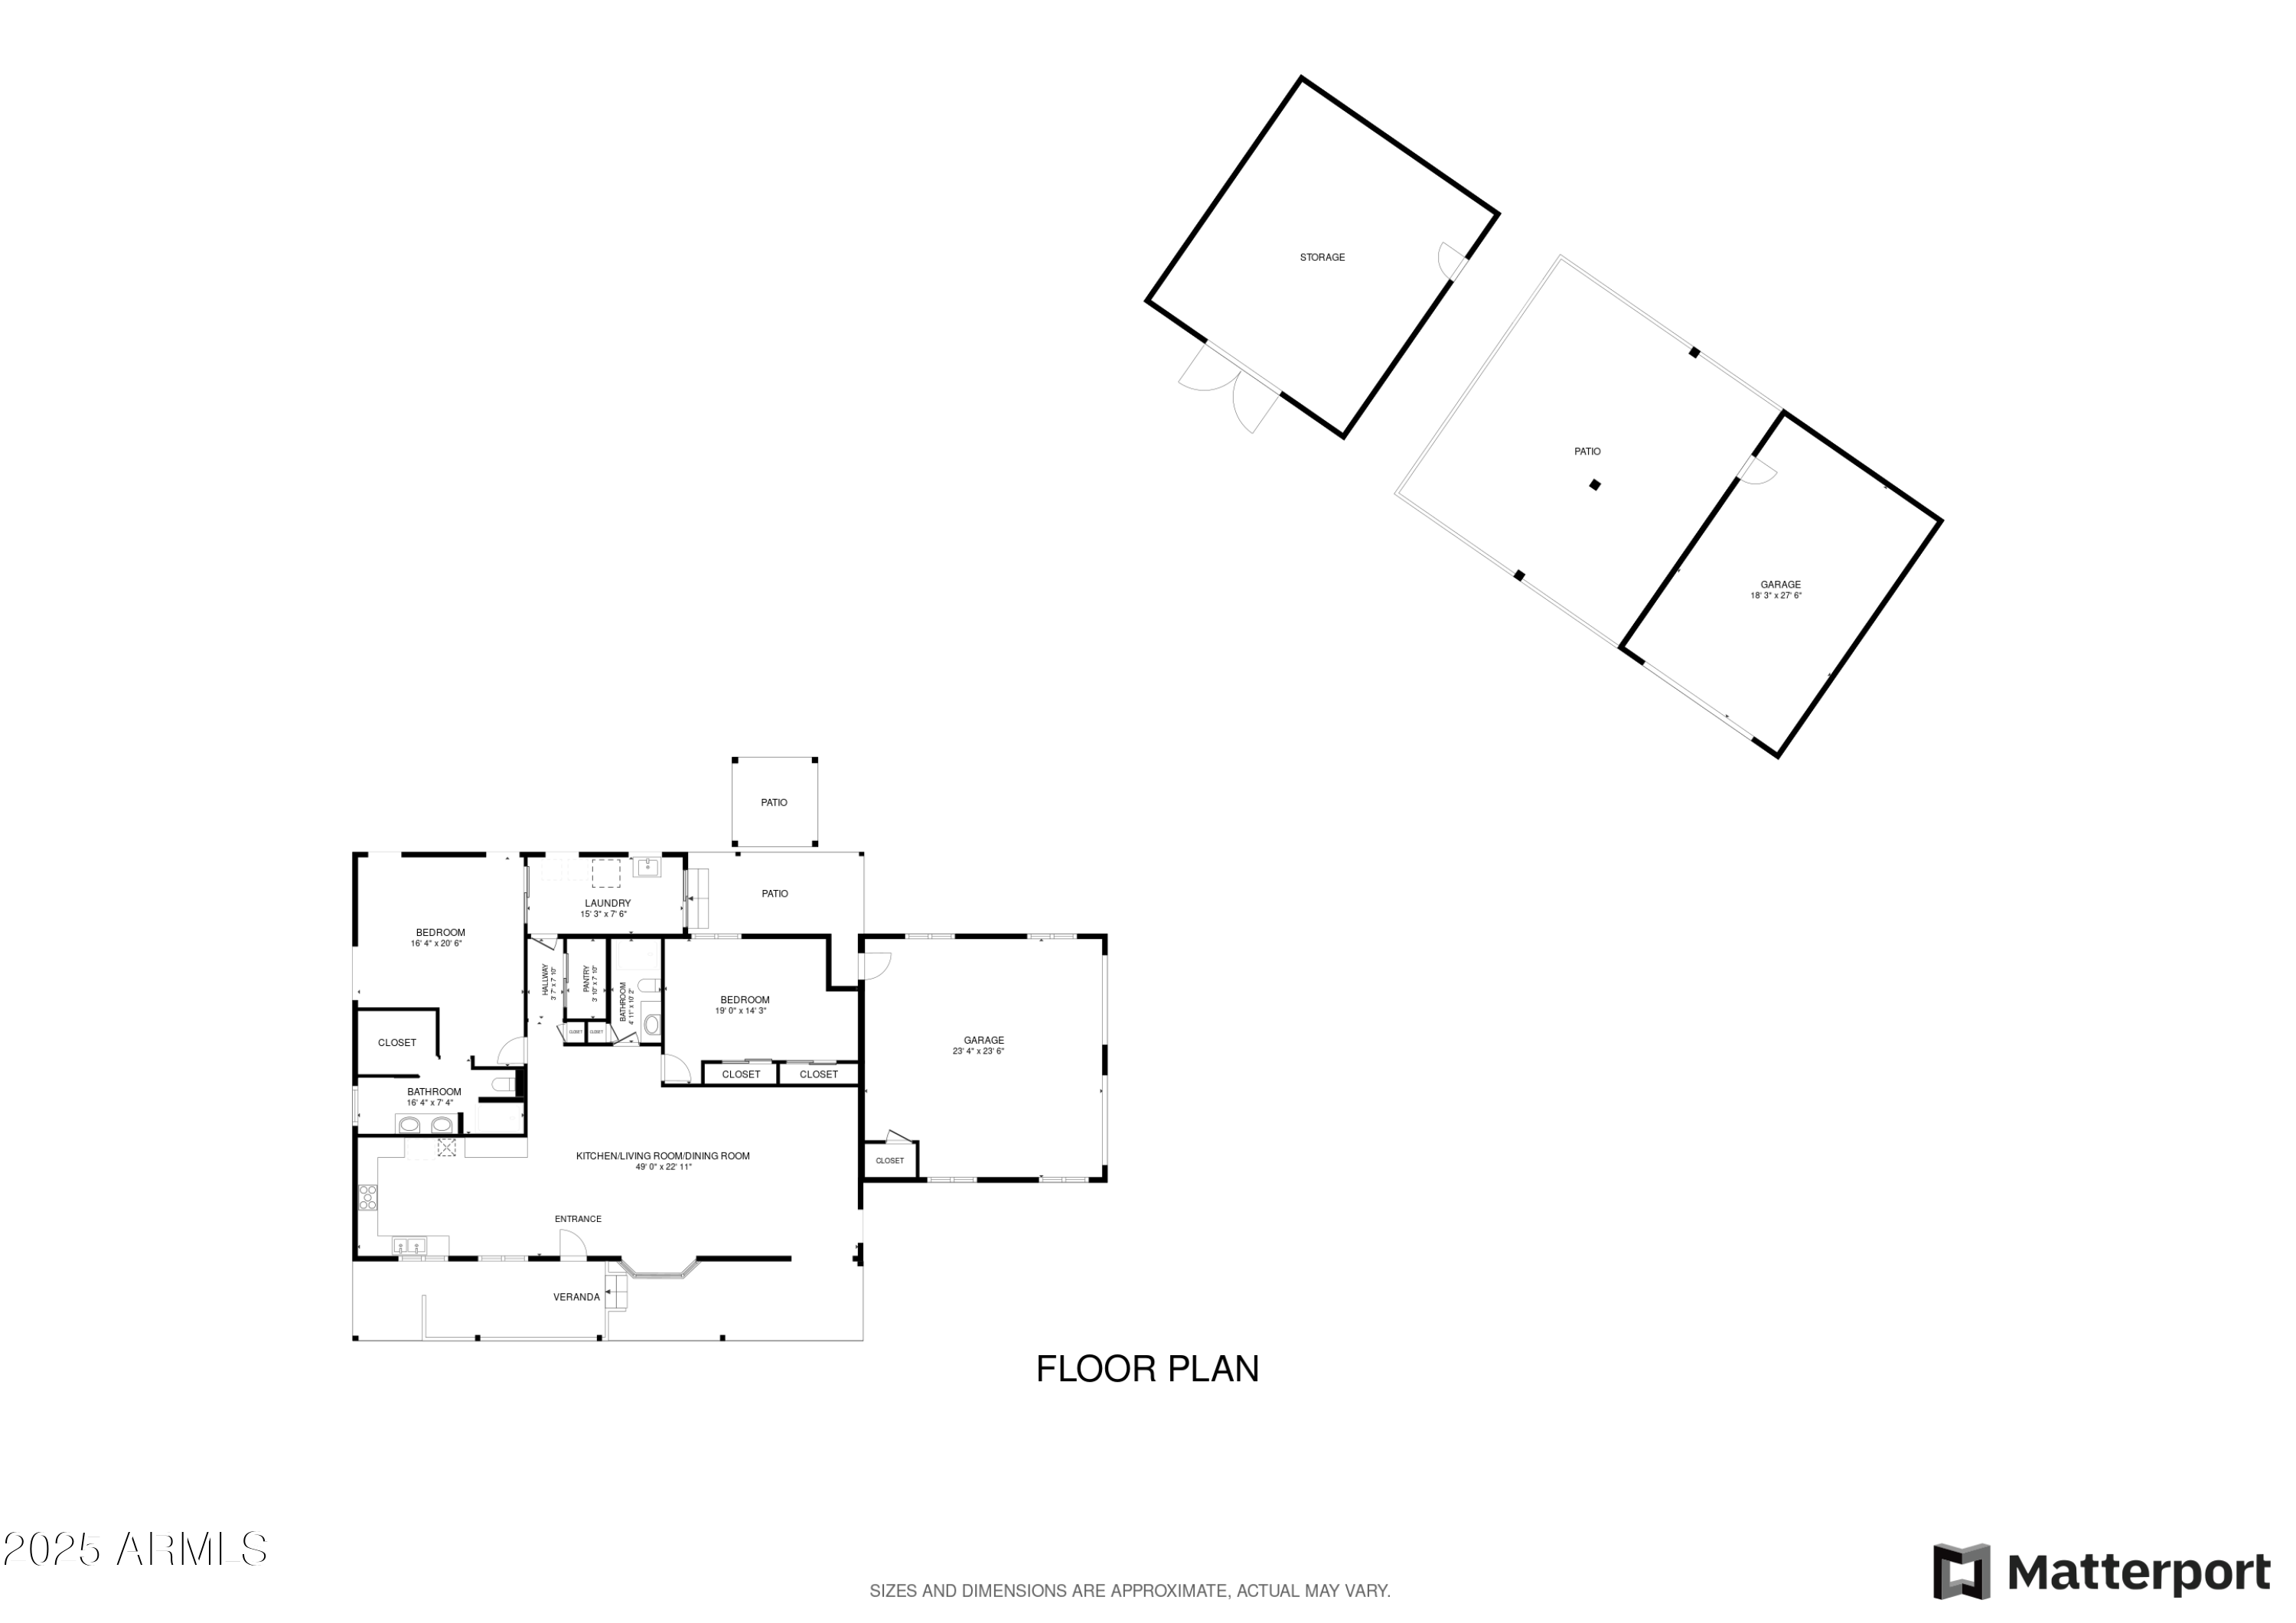
Experience the tranquil beauty of mountain living in this custom-remodeled home set on 4.8acers. Take in the stunning views from spacious covered patios that welcome you to enjoy the hot tub. Inside, expansive windows frame breathtaking mountain vistas, while the gourmet kitchen boasts custom cabinetry, quartz countertops, and stainless steel appliances. The generous living area is bright and inviting, offering seamless indoor-outdoor living. The primary suite features a spa-like bathroom with a jetted tub, a tiled walk-in shower, and a large walk-in closet. The oversized guest bedroom offers ample space for a sitting area or home office. Laundry room with storage and a utility sink, and a two-car garage with built-in cabinetry. Horse barn, with two stalls, turnout space, hay storage.

2
beds

2
baths

1,880 Sq.Ft. LIVING AREA

4.84 Acres lot

Connie Jenson

Connie Jenson

Features & Amenities

Interior

  • total bedrooms2
  • Total bathrooms2
  • Laundry room Inside
  • Flooring Stone, Tile
  • APPLIANCES Dryer, Washer, Refrigerator, Built-in Microwave, Dishwasher, Disposal, Gas Cooktop
  • other interior Features Non-laminate Counter, High Speed Internet, Double Vanity, Eat-in Kitchen, Pantry, Full Bth Master Bdrm, Separate Shwr Tub

Area & Lot

  • Status Sold
  • Date Sold October 9, 2025
  • Living Area1,880 Sq.Ft.
  • Lot Area4.84 Acres
  • MLS® ID6860534
  • TypeResidential
  • YEAR BUILT1987
  • NeighborhoodWickenburg
  • Architecture StylesRanch
  • View DescriptionCity Lights
  • Elementary SchoolHassayampa Elementary School
  • Middle SchoolVulture Peak Middle School
  • High SchoolWickenburg High School
  • School DistrictWickenburg Unified District

Exterior

  • STORIES1
  • Garage Space2.0
  • water SourceShared Well
  • PoolNone
  • roofMetal
  • lot featuresNorth/South Exposure, Hillside Lot, Sprinklers In Rear, Sprinklers In Front, Desert Back, Desert Front, Auto Timer H 2 O Front
  • parkingRV Access/Parking, Garage Door Opener, Addtnl Purchasable
  • HEAT TYPEElectric
  • AIR CONDITIONINGCentral Air, Ceiling Fan(s), Mini Split
  • sewerSeptic in Cnctd, Septic Tank
  • other exterior FeaturesRV Hookup

Financial

  • Sales Price$675,000
  • Real Estate Tax $1,679/yr

Wickenburg

Featuring a diverse real estate market with a wide range of property prices and available listings.

Explore

Work With Connie

Whether you are a first-time buyer, a seasoned investor, or somewhere in between, I bring the Wickenburg, AZ market knowledge and personal attention that make all the difference.

Follow Me on Instagram